Save
Ask
Tour
Hide
Share
$299,000
81 Days On Site

10114 BRIAR CIRCLE
HUDSON, FL 34667

For Sale|Single Family Residence|Active
3
Beds
2
Total Baths
2
Full Baths
1,525
SqFt
$196
/SqFt
2022
Built
Subdivision:
BRIARWOODS
County:
Pasco
Call Now: 813-707-5570
Is this the listing for you? We can help make it yours.
813-707-5570
10114 BRIAR CIRCLE10114 BRIAR CIRCLE10114 BRIAR CIRCLE10114 BRIAR CIRCLE
Save
Ask
Tour
Hide
Share

Mortgage Calculator

Monthly Payment (Est.)

Enter an interest rate to see your estimated monthly payment.
Calculator powered by Showcase IDX, a Constellation1 Company. Copyright ©2026 Information is deemed reliable but not guaranteed.

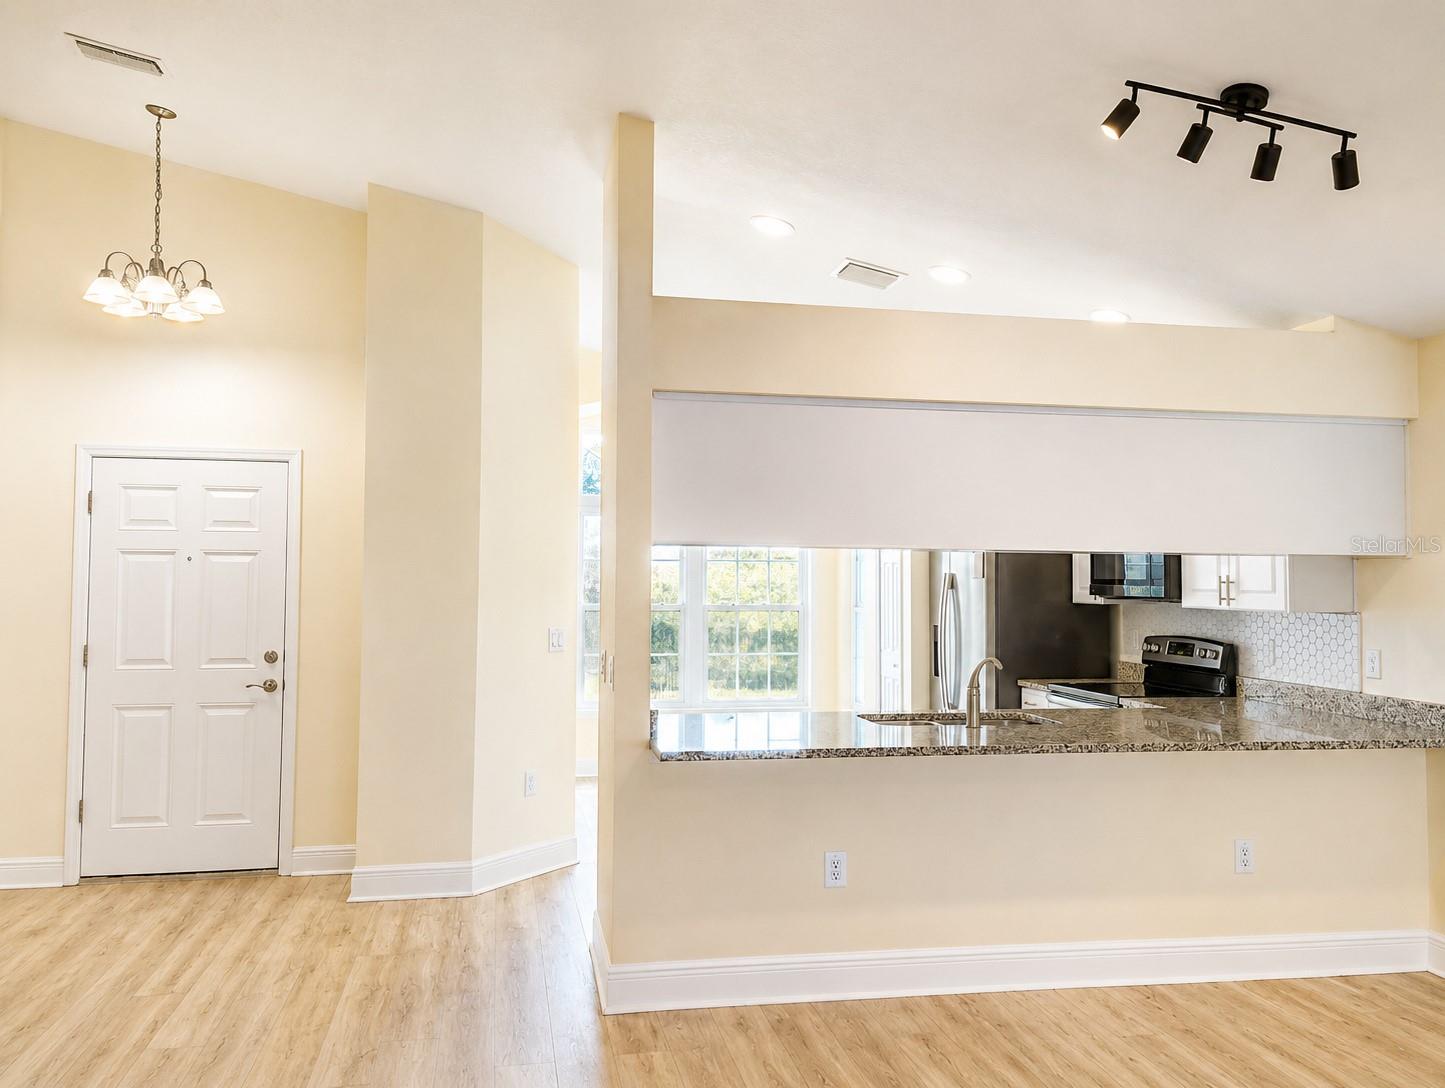
Price Improvement! Now Offered at $299,000! Welcome to this beautiful 2022-built home in the desirable Briarwoods community. Situated on a corner lot, this 3-bedroom, 2-bathroom home features an open and functional floor plan, a 2-car garage, and inviting living spaces designed for everyday comfort. The bright kitchen offers granite countertops, stainless steel appliances, ample cabinetry, a pantry, and an eat-in breakfast area. The open layout provides a seamless flow for daily living and entertaining. Step outside to the screened lanai and enjoy Florida's outdoor lifestyle. Conveniently located near shopping, dining, and Gulf Coast recreation, including boating, swimming, and beautiful sunsets. With newer construction, a desirable corner-lot location, and an attractive new price, this home is ready for its next owner. Schedule your showing today!

Save
Ask
Tour
Hide
Share
Listing Snapshot
Price 
$299,000
Days On Site 
81 Days
Bedrooms 
3
Inside Area (SqFt) 
1,525 sqft
Total Baths 
2
Full Baths 
2
Partial Baths 
N/A
Lot Size 
0.21 Acres
Year Built 
2022
MLS Number 
W7889057
Status 
Active
Property Tax 
$5,541
HOA/Condo/Coop Fees 
$23.75 monthly
Sq Ft Source 
Public Records
Friends & Family
Recent Activity
a month agoListing updated with changes from the MLS
a month agoPrice changed to $299,000
3 months agoListing first seen on site
General Features
Acres 
0.21
Attached Garage 
Yes
Direction Faces 
South
Foundation 
BlockSlab
Garage 
Yes
Garage Spaces 
2
Levels 
One
Parking 
Attached
Pets 
Yes
Property Sub Type 
Single Family Residence
Sewer 
Public Sewer
SqFt Total 
2077
Utilities 
Cable AvailableElectricity Available
Water Source 
Public
Zoning 
AR
Interior Features
Appliances 
DishwasherDisposalElectric Water HeaterMicrowaveRangeRefrigerator
Cooling 
Central Air
Flooring 
CarpetLaminate
Furnished 
Unfurnished
Heating 
CentralElectric
Interior 
High CeilingsOpen FloorplanWalk-In Closet(s)
Laundry Features 
Electric Dryer HookupIn GarageWasher Hookup
Kitchen 
Dimensions - 10x12Level - FirstFeatures - Breakfast Bar, Granite Counters, Pantry
Living Room 
Dimensions - 12x14Level - FirstFeatures - Ceiling Fan(s)
Master Bedroom 
Dimensions - 12x12Level - FirstFeatures - Ceiling Fan(s)
Save
Ask
Tour
Hide
Share
Exterior Features
Construction Details 
BlockConcrete
Exterior 
Rain Gutters
Roof 
Shingle
Community Features
Association Fee 
$285.0
Association Fee Frequency 
Annually
MLS Area 
34667 - Hudson/Bayonet Point/Port Richey
Township 
24
Financing Terms Available 
CashConventionalFHAVA Loan
Roads 
Paved
Schools
School District
Unknown
Elementary School
Shady Hills Elementary-PO
Middle School
Crews Lake Middle-PO
High School
Hudson High-PO
Listing courtesy of SUCCESS PROPERTY MANAGEMENT IN (352) 777-1770


Listing information is provided by Participants of the Stellar MLS. IDX information is provided exclusively for personal, non-commercial use, and may not be used for any purpose other than to identify prospective properties consumers may be interested in purchasing. Information is deemed reliable but not guaranteed. Properties displayed may be listed or sold by various participants in the MLS Copyright 2026, Stellar MLS.
Last checked: 2026-11-21 11:43 AM EST

Neighborhood & Commute
Source: Walkscore
Disclosure: Community information and market data powered by Constellation Data Labs. Information is deemed reliable but not guaranteed.
Save
Ask
Tour
Hide
Share