Save
Ask
Tour
Hide
Share
$223,000
81 Days On Site

12432 KNOLLBROOK LANE
HUDSON, FL 34669

For Sale|Townhouse|Active
2
Beds
2
Total Baths
2
Full Baths
1,268
SqFt
$176
/SqFt
1984
Built
Subdivision:
SHADOW RUN
County:
Pasco
Call Now: 813-707-5570
Is this the listing for you? We can help make it yours.
813-707-5570
12432 KNOLLBROOK LANE12432 KNOLLBROOK LANE12432 KNOLLBROOK LANE12432 KNOLLBROOK LANE
Save
Ask
Tour
Hide
Share

Mortgage Calculator

Monthly Payment (Est.)

Enter an interest rate to see your estimated monthly payment.
Calculator powered by Showcase IDX, a Constellation1 Company. Copyright ©2026 Information is deemed reliable but not guaranteed.

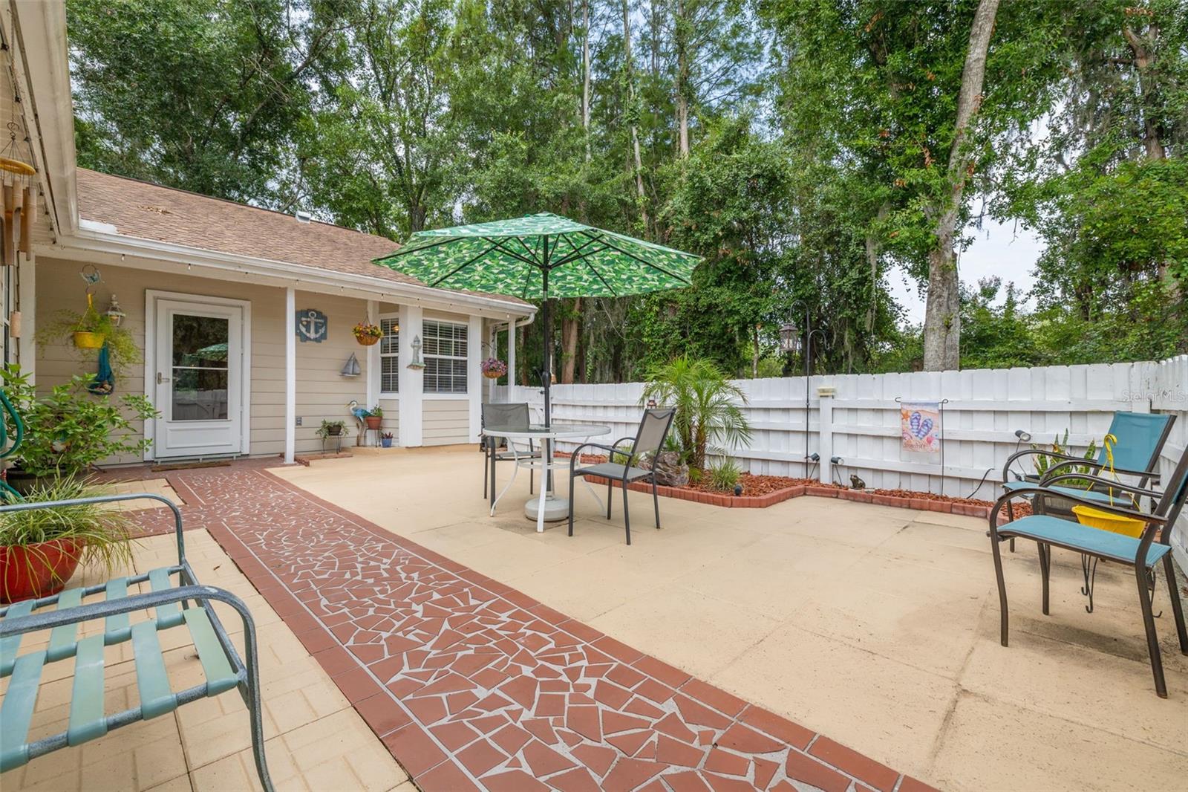
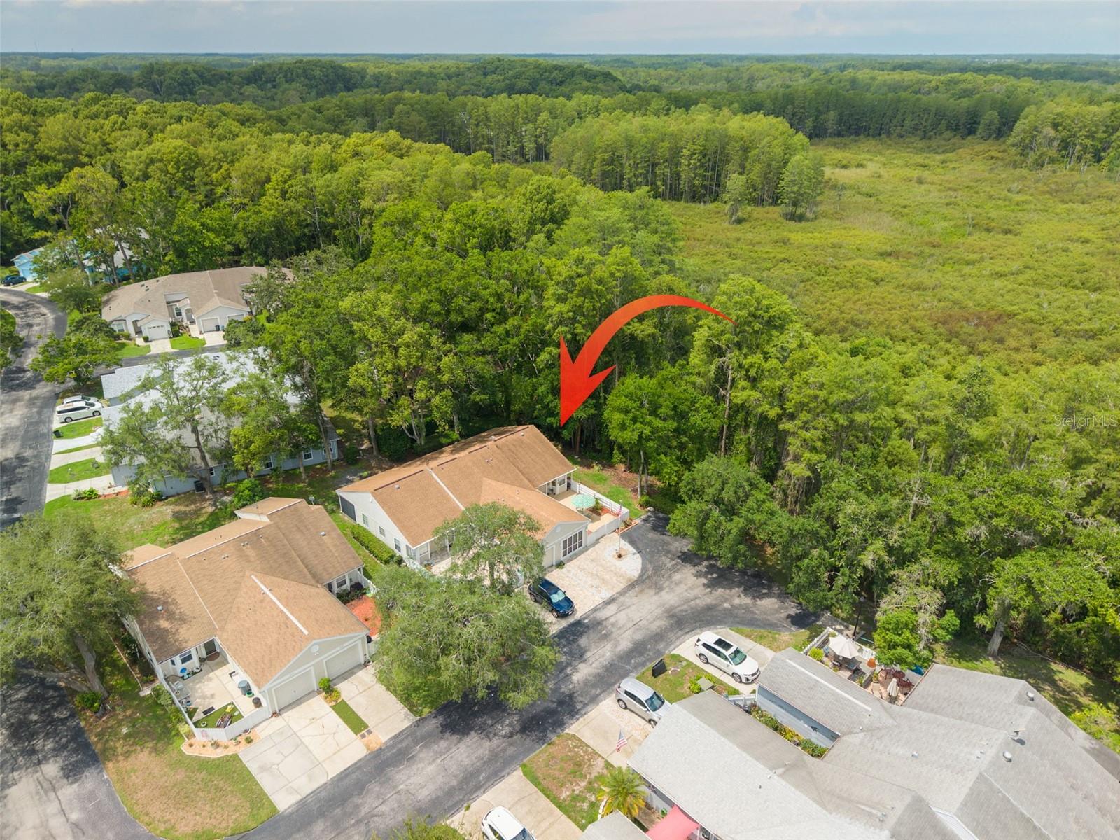
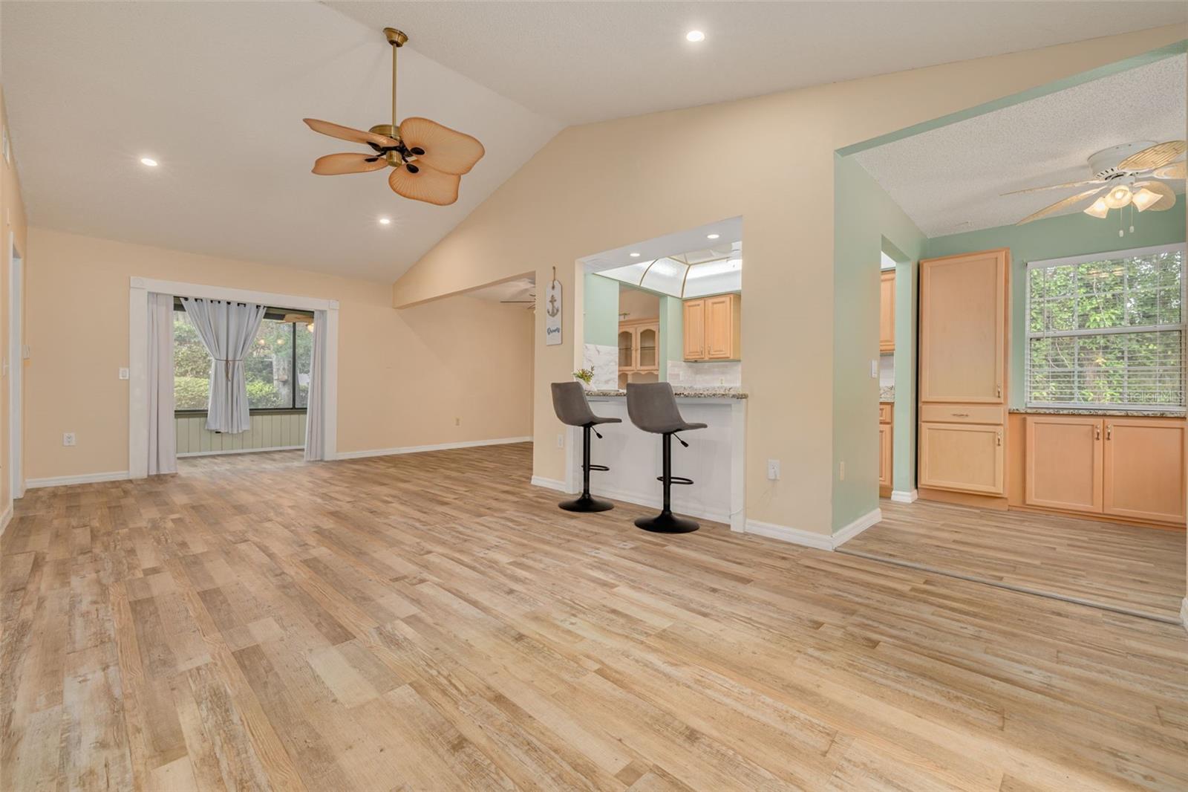
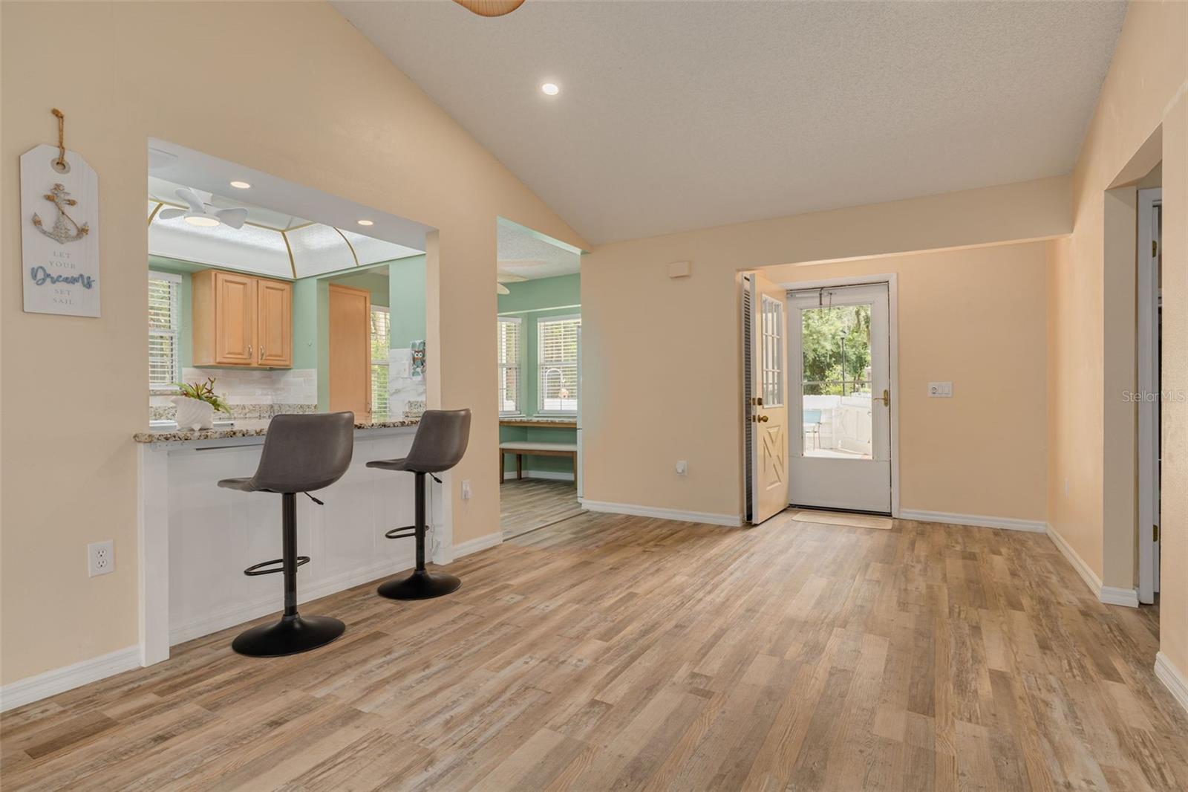
Privacy and tranquility abound in this end unit villa that backs up to a conservation area. The interior features a high ceiling in the great room, newer luxury vinyl flooring, the air conditioned Florida room not only adds lots of space but has plenty of windows and a door to the rear patio looking over the wooded space behind you where nature comes to your back door The kitchen was redone to offer more space and provide a breakfast bar and a dinette area overlooking the fenced in courtyard. The great room also has space for a formal dining room if you wish. Part of the remodel was to add granite counter tops in the kitchen, dinette and primary bathroom. The primary bedroom has both a walk in closet and a full size linen closet with it’s own private bathroom that has a large low entry shower. The split floor plan has the second bedroom and bathroom on the other side of the unit The second bedroom has a door to the garage so you don’t have to go outside on a rainy day to get in your car or to do laundry. The garage door also has a screen to let in the breeze if you are working on the work bench or doing laundry. This all age community features a pool and low monthly HOA fees.

Save
Ask
Tour
Hide
Share
Listing Snapshot
Price 
$223,000
Days On Site 
81 Days
Bedrooms 
2
Inside Area (SqFt) 
1,268 sqft
Total Baths 
2
Full Baths 
2
Partial Baths 
N/A
Lot Size 
0.1 Acres
Year Built 
1984
MLS® Number 
W7887709
Status 
Active
Property Tax 
$911
HOA/Condo/Coop Fees 
$155 monthly
Sq Ft Source 
Public Records
Friends & Family
Recent Activity
5 days agoListing updated with changes from the MLS®
2 weeks agoStatus changed to Active
3 months agoListing first seen on site
General Features
Acres 
0.1
Attached Garage 
Yes
Direction Faces 
North
Foundation 
Slab
Garage 
Yes
Garage Spaces 
1
Levels 
One
Parking 
Attached
Pets 
Yes
Property Sub Type 
Townhouse
Sewer 
Public Sewer
SqFt Total 
1592
Utilities 
Cable AvailableElectricity ConnectedWater Connected
Water Source 
Public
Zoning 
PUD
Interior Features
Appliances 
DishwasherDryerElectric Water HeaterRangeWasher
Cooling 
Central Air
Flooring 
Ceramic Tile
Furnished 
Unfurnished
Heating 
CentralElectric
Interior 
High CeilingsOpen FloorplanStone CountersWalk-In Closet(s)
Laundry Features 
In Garage
Bedroom 2 
Dimensions - 12x11Level - FirstFeatures - Ceiling Fan(s)
Dinette 
Dimensions - 9x7Level - FirstFeatures - Stone Counters
Florida Room 
Dimensions - 20x8Level - FirstFeatures - Ceiling Fan(s)
Kitchen 
Dimensions - 9x5Level - FirstFeatures - Stone Counters
Living Room 
Dimensions - 27x12Level - FirstFeatures - Ceiling Fan(s)
Master Bedroom 
Dimensions - 14x11Level - FirstFeatures - Ceiling Fan(s)
Save
Ask
Tour
Hide
Share
Exterior Features
Construction Details 
Frame
Exterior 
Private EntrancePrivate Yard
Fencing 
Wood
Lot Features 
Cul-De-Sac
Roof 
Shingle
View 
Trees/Woods
Waterview 
Trees/Woods
Community Features
Association Fee 
$155.0
Association Fee Frequency 
Monthly
Community Features 
Pool
MLS Area 
34669 - Hudson/Port Richey
Township 
25
Financing Terms Available 
CashConventional
Roads 
Asphalt
Listing courtesy of KELLER WILLIAMS REALTY- PALM HARBOR (727) 277-5459


Listing information is provided by Participants of the Stellar MLS. IDX information is provided exclusively for personal, non-commercial use, and may not be used for any purpose other than to identify prospective properties consumers may be interested in purchasing. Information is deemed reliable but not guaranteed. Properties displayed may be listed or sold by various participants in the MLS Copyright 2026, Stellar MLS.
Last checked: 2026-10-08 11:16 AM EDT

Neighborhood & Commute
Source: Walkscore
Disclosure: Community information and market data powered by Constellation Data Labs. Information is deemed reliable but not guaranteed.
Save
Ask
Tour
Hide
Share