Save
Ask
Tour
Hide
Share
$399,900
81 Days On Site

13471 NEWPORT SHORES DRIVE
HUDSON, FL 34669

For Sale|Single Family Residence|Active
4
Beds
3
Total Baths
3
Full Baths
2,205
SqFt
$181
/SqFt
2022
Built
Subdivision:
LAKESIDE PH 3
County:
Pasco
Call Now: 813-707-5570
Is this the listing for you? We can help make it yours.
813-707-5570
13471 NEWPORT SHORES DRIVE13471 NEWPORT SHORES DRIVE13471 NEWPORT SHORES DRIVE13471 NEWPORT SHORES DRIVE
Save
Ask
Tour
Hide
Share

Mortgage Calculator

Monthly Payment (Est.)

Enter an interest rate to see your estimated monthly payment.
Calculator powered by Showcase IDX, a Constellation1 Company. Copyright ©2026 Information is deemed reliable but not guaranteed.

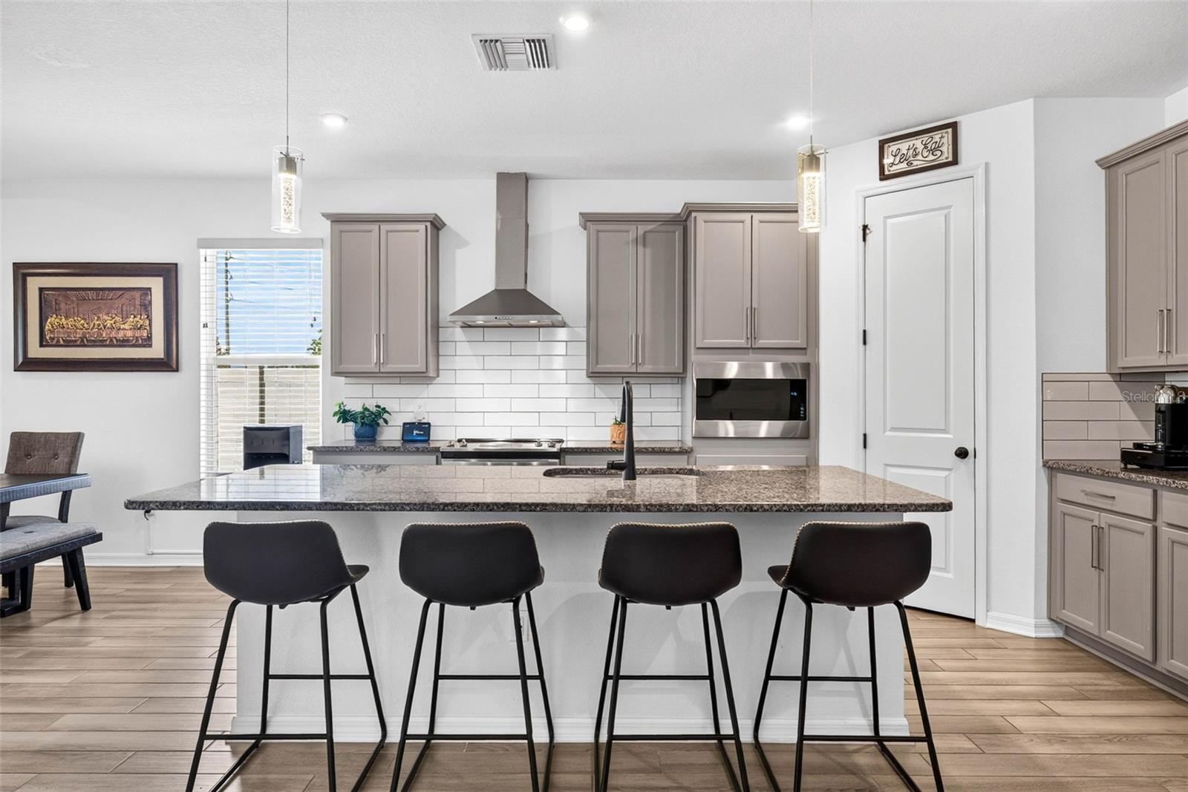
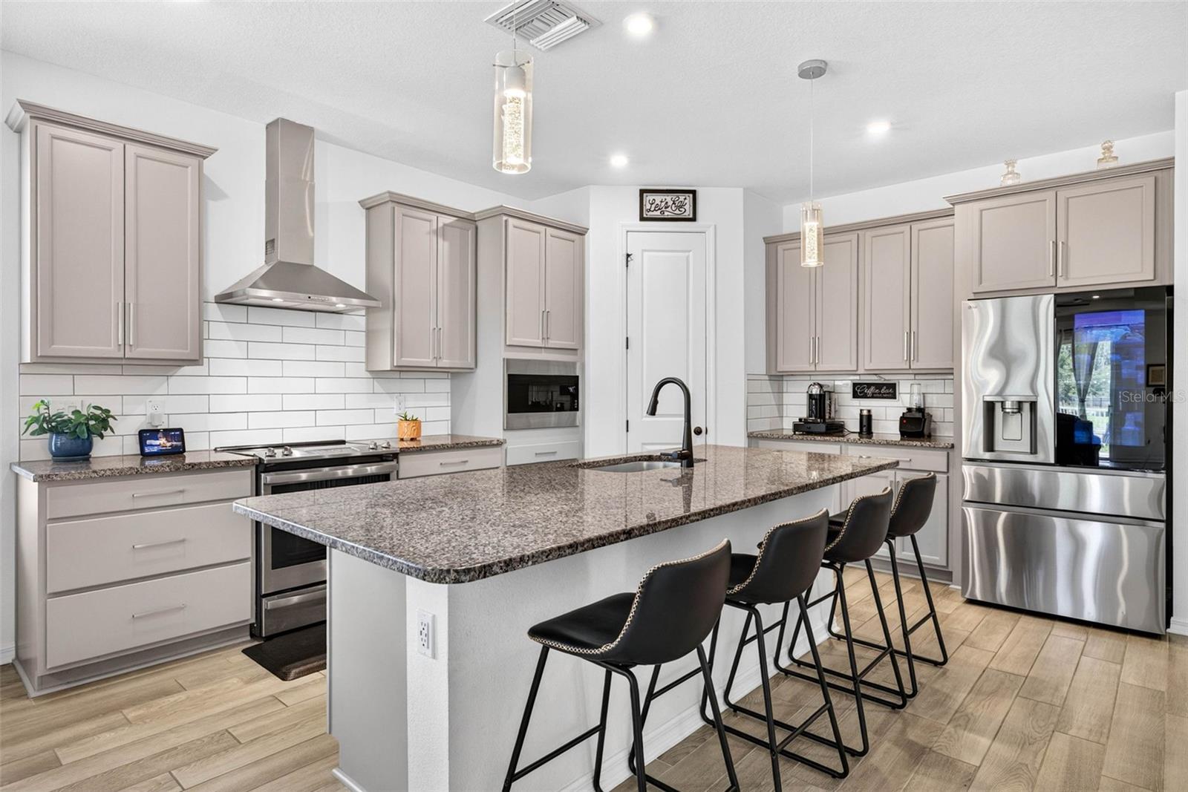
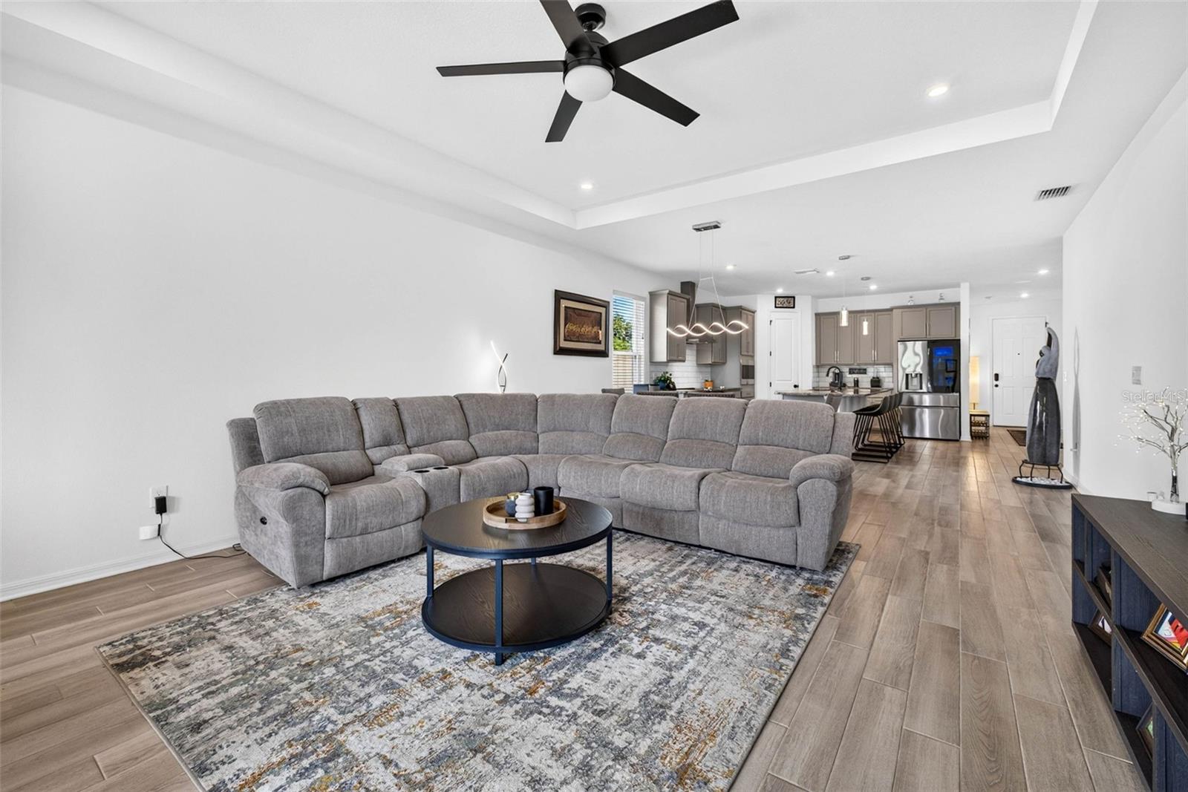
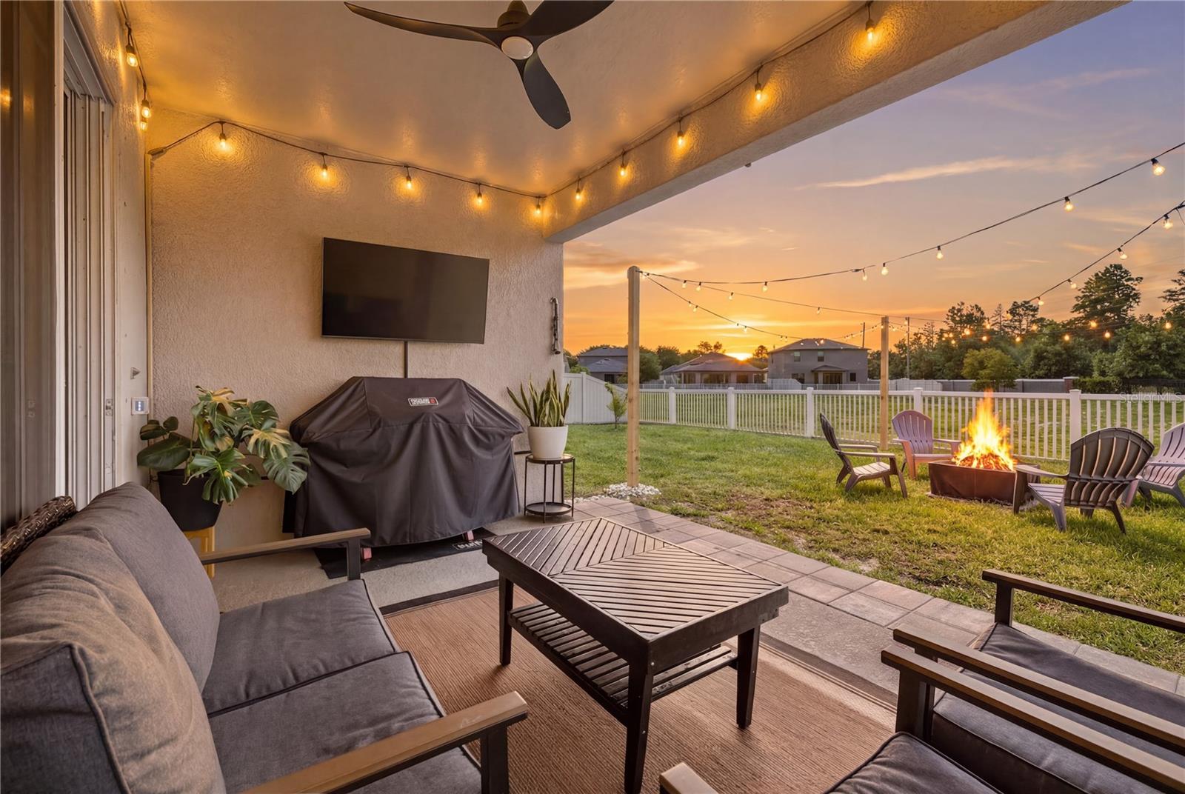
**TWO PRIMARY SUITES! 3 FULL BATHS! NEW PRICE!** This 2022-built Lakeside home offers **4 bedrooms, 3 full baths and 2,205 SF** with a floor plan designed for flexibility. The two primary suites are ideal for **multigenerational living, extended guests, roommates, or anyone wanting a private second suite**—a layout that is difficult to find in today's market. The open kitchen features a large island and connects naturally to the main living area, while a versatile flex space can be used as an office, media room, gym or playroom. Step outside to a **FENCED BACKYARD, FIRE PIT, POND VIEW AND NO REAR NEIGHBORS**, giving you an open and private rear setting without the upkeep of a large property. Built in 2022, this home offers the advantages of newer construction without waiting to build. Enjoy Lakeside's extensive amenities including **pool, clubhouse, fitness center, playgrounds, dog park, sidewalks and walking trails**. The combination of newer construction, two primary suites, 3 full baths, flexible living space and a private pond-view setting makes this home a standout option for buyers seeking **SPACE, FLEXIBILITY AND PRIVACY**. **SELLER INCENTIVE: With an acceptable full-price offer, seller will contribute towards Buyer's allowable closing costs and prepaid expenses.**

Save
Ask
Tour
Hide
Share
Listing Snapshot
Price 
$399,900
Days On Site 
81 Days
Bedrooms 
4
Inside Area (SqFt) 
2,205 sqft
Total Baths 
3
Full Baths 
3
Partial Baths 
N/A
Lot Size 
0.16 Acres
Year Built 
2022
MLS® Number 
W7887685
Status 
Active
Property Tax 
$7,790.91
HOA/Condo/Coop Fees 
$77 monthly
Sq Ft Source 
Public Records
Friends & Family
Recent Activity
4 weeks agoListing updated with changes from the MLS®
2 months agoPrice changed to $399,900
3 months agoListing first seen on site
General Features
Acres 
0.16
Attached Garage 
Yes
Direction Faces 
East
Foundation 
Slab
Garage 
Yes
Garage Spaces 
2
Levels 
One
Number Of Stories 
1
Parking 
DrivewayGarage Door OpenerAttached
Pets 
Cats OKDogs OKYes
Property Sub Type 
Single Family Residence
Security 
Smoke Detector(s)
Sewer 
Public Sewer
SqFt Total 
2275
Style 
Traditional
Utilities 
Cable AvailableCable ConnectedElectricity ConnectedPhone AvailableSewer ConnectedUnderground UtilitiesWater Connected
Water Source 
Public
Zoning 
MPUD
Interior Features
Appliances 
DishwasherDisposalElectric Water HeaterExhaust FanMicrowaveRangeRange HoodRefrigerator
Cooling 
Central Air
Flooring 
CarpetTile
Furnished 
Unfurnished
Heating 
Central
Interior 
Built-in FeaturesEat-in KitchenHigh CeilingsOpen FloorplanStone CountersTray Ceiling(s)Walk-In Closet(s)
Laundry Features 
InsideLaundry Room
Window Features 
BlindsENERGY STAR Qualified Windows
Kitchen 
Level - FirstFeatures - Granite Counters, Kitchen Island, Pantry, Stone Counters
Living Room 
Level - FirstFeatures - Ceiling Fan(s)
Master Bedroom 
Level - FirstFeatures - Ceiling Fan(s), Double Vanity, Stone Counters
Primary Bedroom 2 
Level - FirstFeatures - Ceiling Fan(s)
Save
Ask
Tour
Hide
Share
Exterior Features
Construction Details 
BlockConcreteStucco
Exterior 
Fire PitLightingPrivate YardRain Gutters
Fencing 
FencedVinyl
Lot Features 
ClearedCorner LotLandscapedLevelPaved
Patio And Porch 
CoveredPatioRear Porch
Roof 
Shingle
Windows/Doors 
BlindsENERGY STAR Qualified Windows
Community Features
Association Amenities 
ClubhouseTennis Court(s)
Association Fee 
$77.0
Association Fee Frequency 
Monthly
Community Features 
ClubhouseFitness CenterPlaygroundSidewalksStreet Lights
MLS Area 
34669 - Hudson/Port Richey
Township 
24S
Financing Terms Available 
CashConventionalFHAVA Loan
Roads 
Asphalt
Listing courtesy of F I GREY & SON RESIDENTIAL (707) 387-2534


Listing information is provided by Participants of the Stellar MLS. IDX information is provided exclusively for personal, non-commercial use, and may not be used for any purpose other than to identify prospective properties consumers may be interested in purchasing. Information is deemed reliable but not guaranteed. Properties displayed may be listed or sold by various participants in the MLS Copyright 2026, Stellar MLS.
Last checked: 2026-10-05 10:55 AM EDT

Neighborhood & Commute
Source: Walkscore
Disclosure: Community information and market data powered by Constellation Data Labs. Information is deemed reliable but not guaranteed.
Save
Ask
Tour
Hide
Share