Save
Ask
Tour
Hide
Share
$374,900
81 Days On Site

1463 BRIGADIER DRIVE
SPRING HILL, FL 34608

For Sale|Single Family Residence|Active Under Contract
3
Beds
2
Total Baths
2
Full Baths
1,814
SqFt
$207
/SqFt
1993
Built
Subdivision:
AMIDON WOODS
County:
Hernando
Call Now: 813-707-5570
Is this the listing for you? We can help make it yours.
813-707-5570
1463 BRIGADIER DRIVE1463 BRIGADIER DRIVE1463 BRIGADIER DRIVE1463 BRIGADIER DRIVE
Save
Ask
Tour
Hide
Share

Mortgage Calculator

Monthly Payment (Est.)

Enter an interest rate to see your estimated monthly payment.
Calculator powered by Showcase IDX, a Constellation1 Company. Copyright ©2026 Information is deemed reliable but not guaranteed.

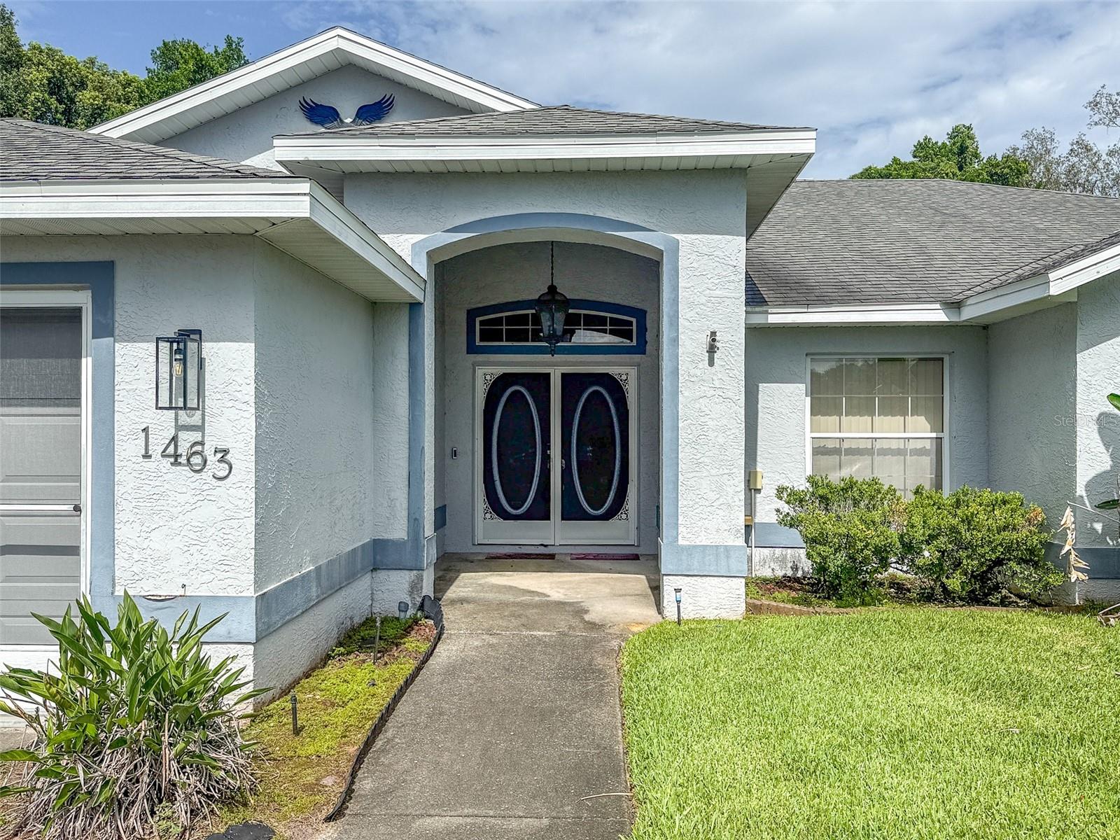
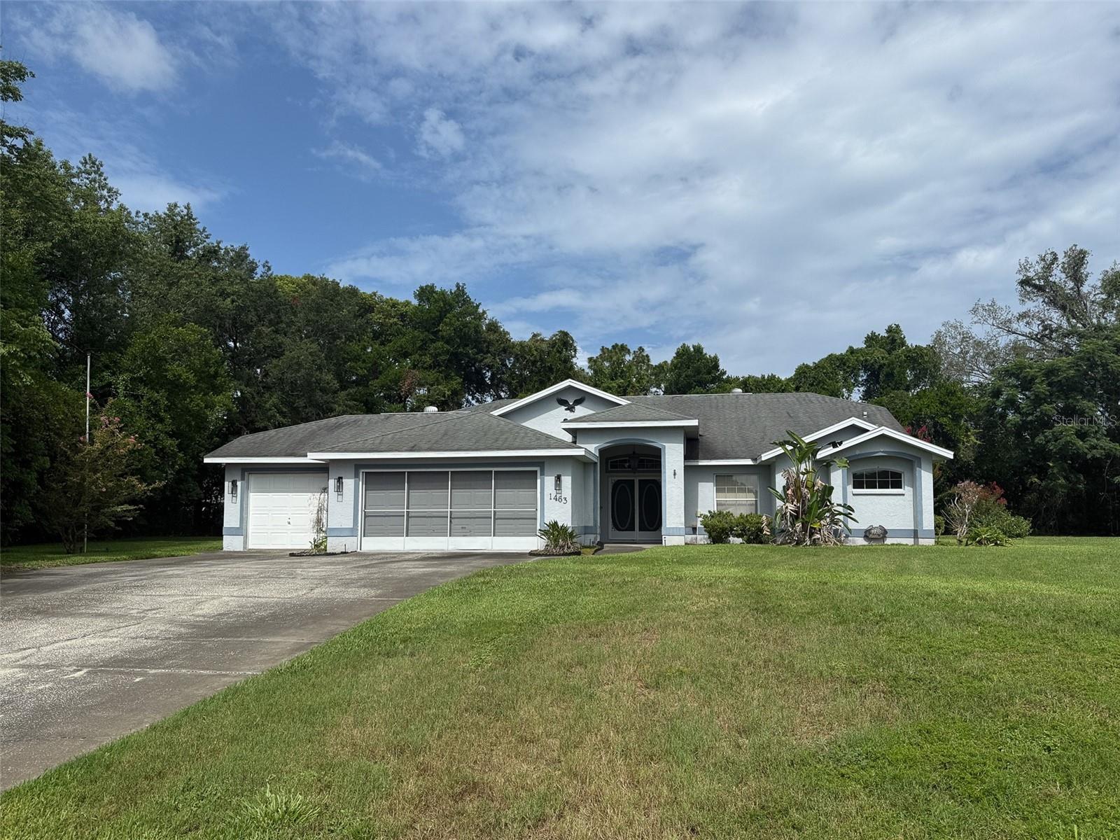
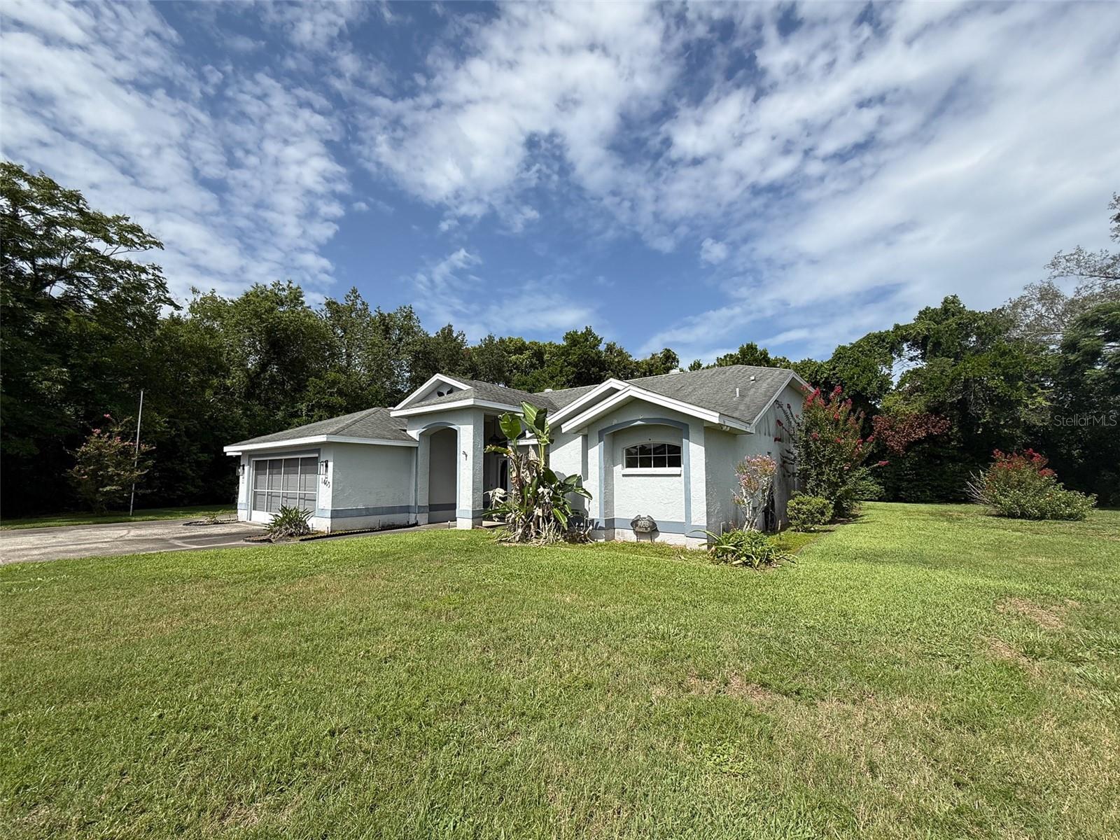
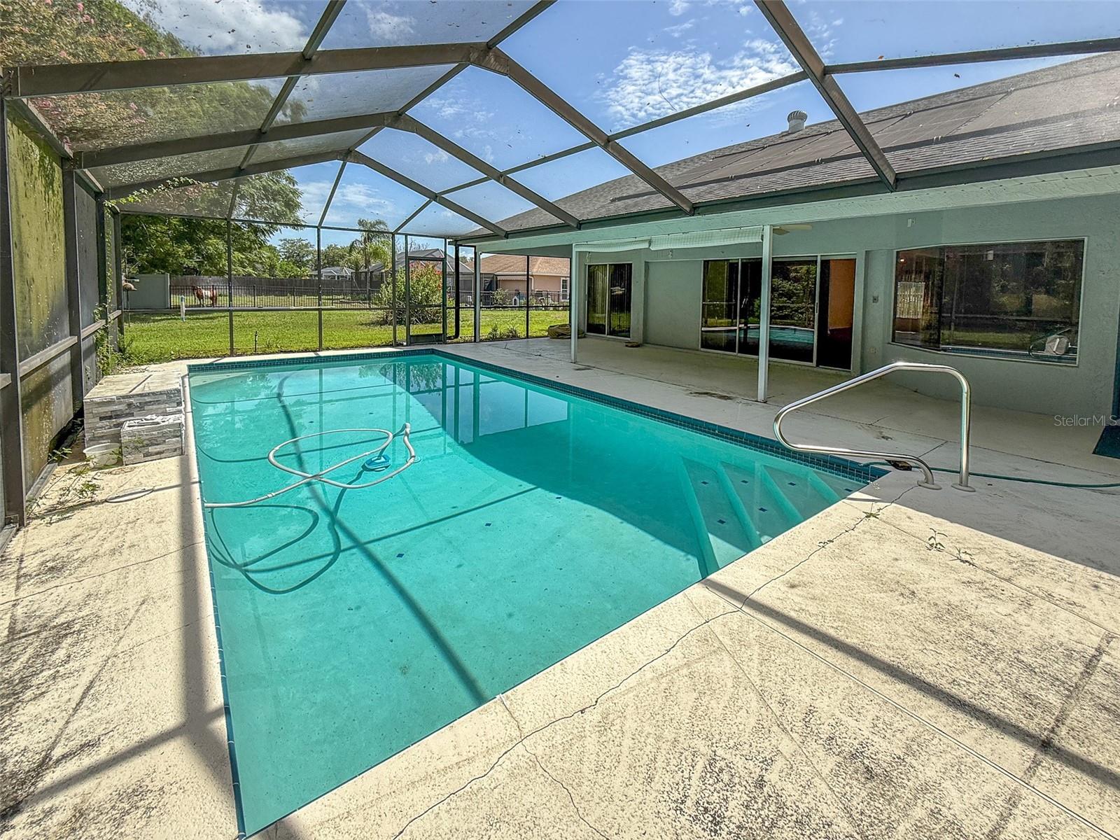
Under contract-accepting backup offers. Bring your imagination and creativity to this three-bedroom, two-bathroom, heated pool home featuring a three-car garage and endless potential. Situated on approximately half an acre in a quiet cul-de-sac, this property offers privacy, mature trees, no rear neighbors, and no HOA. Inside, the spacious kitchen offers abundant cabinetry and counter space, an extended breakfast bar, neutral finishes, a ceramic-tile backsplash, and an impressive walk-in pantry. The nearby dinette overlooks the pool, while a formal dining room and oversized living area provide plenty of space for entertaining. Sliding glass doors open to the private heated pool and screened enclosure, creating a relaxing indoor-outdoor retreat. The split-bedroom floor plan places the primary suite on one side of the home for added privacy. Its en-suite bathroom features a private watering closet, double-sink vanity, Jacuzzi garden tub, and oversized ceramic-tile shower. Two additional bedrooms and a full bathroom are located on the opposite side. Additional features include Irrigation well and county water supply to the home, Oversized driveway and three-car garage, Workbench area and sliding garage-door screen, Hurricane shutters and attic storage, Indoor laundry room with extra cabinetry, Built-in whole-home sound system, Marble windowsills, window treatments, and ceiling fans. With a little TLC, this home could become something truly special. Don't miss the opportunity to create your dream property in desirable Amidon Woods. Schedule your private tour today!

Save
Ask
Tour
Hide
Share
Listing Snapshot
Price 
$374,900
Days On Site 
81 Days
Bedrooms 
3
Inside Area (SqFt) 
1,814 sqft
Total Baths 
2
Full Baths 
2
Partial Baths 
N/A
Lot Size 
0.5 Acres
Year Built 
1993
MLS® Number 
W7887680
Status 
Active Under Contract
Property Tax 
$1,954.15
HOA/Condo/Coop Fees 
N/A
Sq Ft Source 
Public Records
Friends & Family
Recent Activity
4 days agoListing updated with changes from the MLS®
a month agoStatus changed to Active Under Contract
3 months agoListing first seen on site
General Features
Acres 
0.5
Attached Garage 
Yes
Direction Faces 
East
Foundation 
Slab
Garage 
Yes
Garage Spaces 
3
Levels 
One
Number Of Stories 
1
Parking 
DrivewayGarage Door OpenerOversizedWorkshop in GarageAttached
Pets 
Yes
Property Sub Type 
Single Family Residence
Security 
Smoke Detector(s)
Sewer 
Septic Tank
SqFt Total 
3118
Style 
Florida
Utilities 
Cable AvailableElectricity ConnectedPhone AvailableSewer ConnectedUnderground UtilitiesWater Connected
Water Source 
Public
Zoning 
RES
Interior Features
Appliances 
DishwasherDisposalDryerElectric Water HeaterMicrowaveRangeRefrigeratorWasher
Cooling 
Central AirAttic Fan
Flooring 
CarpetCeramic TileLaminate
Furnished 
Unfurnished
Heating 
Electric
Interior 
Eat-in KitchenHigh CeilingsOpen FloorplanWalk-In Closet(s)
Laundry Features 
Electric Dryer HookupInsideLaundry RoomWasher Hookup
Window Features 
Window CoveringsBlindsWindow Treatments
Balcony/Porch/Lanai 
Dimensions - 35x13Level - FirstFeatures - Ceiling Fan(s)
Bathroom 1 
Dimensions - 5x3Level - First
Bedroom 1 
Dimensions - 10x10Level - FirstFeatures - Ceiling Fan(s)
Bedroom 2 
Dimensions - 11x12Level - FirstFeatures - Ceiling Fan(s)
Dinette 
Dimensions - 6x10Level - First
Dining Room 
Dimensions - 11x10Level - First
Kitchen 
Dimensions - 11x6Level - First
Laundry 
Dimensions - 10x4Level - First
Living Room 
Dimensions - 13x18Level - FirstFeatures - Ceiling Fan(s)
Master Bathroom 
Dimensions - 8x7Level - FirstFeatures - Double Vanity
Master Bedroom 
Dimensions - 14x10Level - FirstFeatures - Ceiling Fan(s)
Save
Ask
Tour
Hide
Share
Exterior Features
Construction Details 
BlockConcreteStucco
Exterior 
LightingPrivate EntrancePrivate YardRain Gutters
Lot Features 
WoodedClearedCul-De-SacLandscapedLevelPrivatePaved
Patio And Porch 
CoveredEnclosedFront PorchPatioPorchScreened
Pool Features 
GuniteHeatedIn GroundScreen EnclosureTilePrivate
Private Pool 
Yes
Roof 
Shingle
View 
PoolTrees/Woods
Waterview 
PoolTrees/Woods
Windows/Doors 
Window CoveringsBlindsWindow Treatments
Community Features
Community Features 
Street Lights
MLS Area 
34608 - Spring Hill/Brooksville
Township 
23S
Financing Terms Available 
CashConventionalFHAVA Loan
Roads 
Paved
Schools
School District
Unknown
Elementary School
Suncoast Elementary
Middle School
Fox Chapel Middle School
High School
Central High School
Listing courtesy of RE/MAX SUNSET REALTY (352) 667-4042


Listing information is provided by Participants of the Stellar MLS. IDX information is provided exclusively for personal, non-commercial use, and may not be used for any purpose other than to identify prospective properties consumers may be interested in purchasing. Information is deemed reliable but not guaranteed. Properties displayed may be listed or sold by various participants in the MLS Copyright 2026, Stellar MLS.
Last checked: 2026-10-05 07:03 PM EDT

Neighborhood & Commute
Source: Walkscore
Disclosure: Community information and market data powered by Constellation Data Labs. Information is deemed reliable but not guaranteed.
Save
Ask
Tour
Hide
Share