Save
Ask
Tour
Hide
Share
$349,000
81 Days On Site

4704 CASSWELL DRIVE
NEW PORT RICHEY, FL 34652

For Sale|Townhouse|Active
2
Beds
2
Total Baths
2
Full Baths
1,545
SqFt
$226
/SqFt
2006
Built
Subdivision:
GULF HARBOR VILLAS PH 01
County:
Pasco
Call Now: 813-707-5570
Is this the listing for you? We can help make it yours.
813-707-5570
4704 CASSWELL DRIVE4704 CASSWELL DRIVE4704 CASSWELL DRIVE4704 CASSWELL DRIVE
Save
Ask
Tour
Hide
Share

Mortgage Calculator

Monthly Payment (Est.)

$1,592
Calculator powered by Showcase IDX, a Constellation1 Company. Copyright ©2026 Information is deemed reliable but not guaranteed.

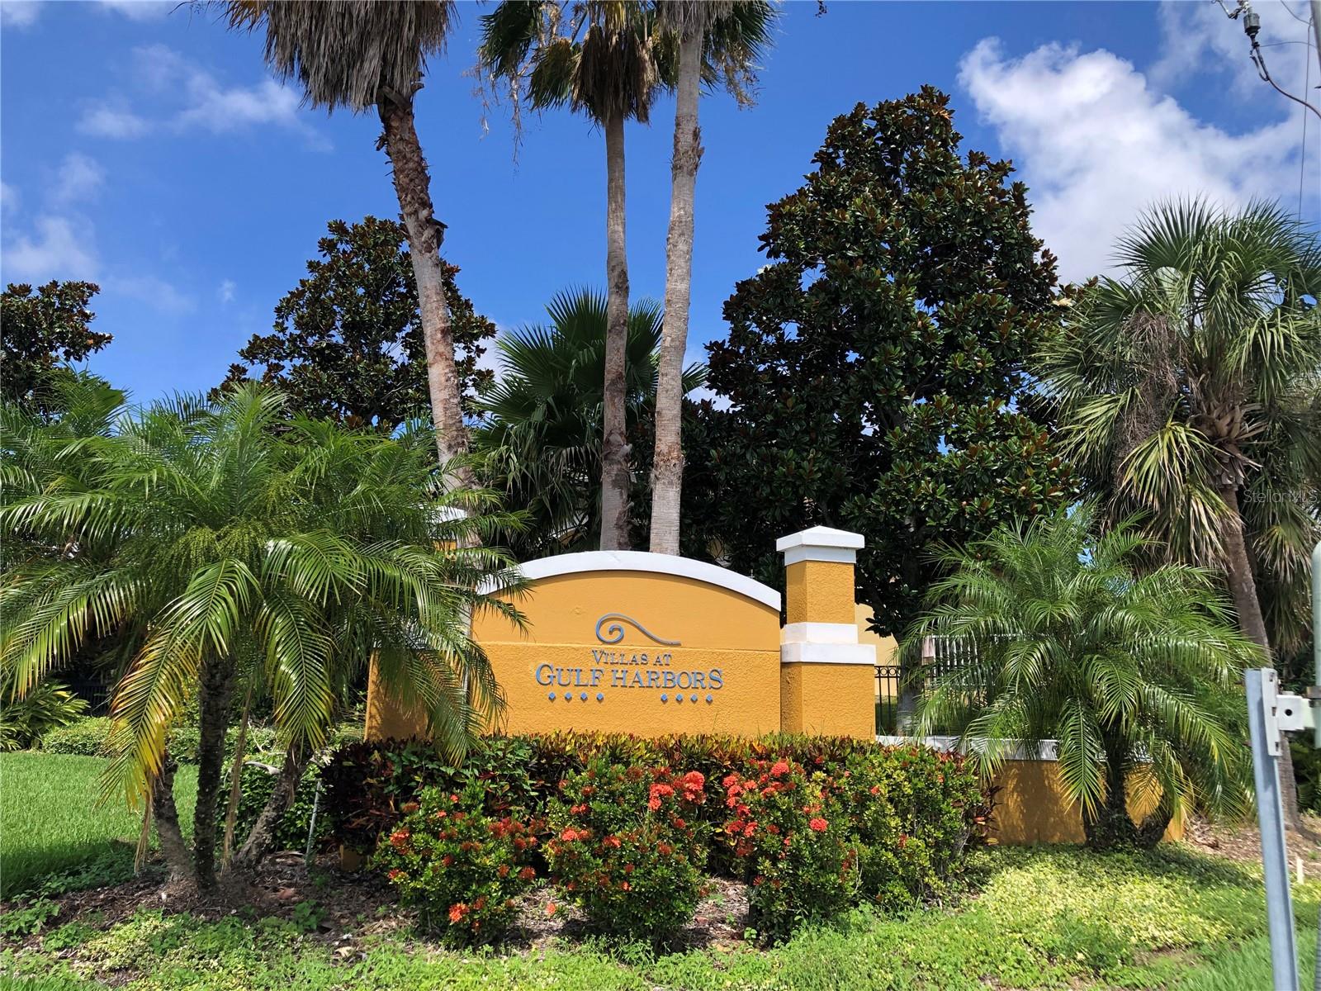
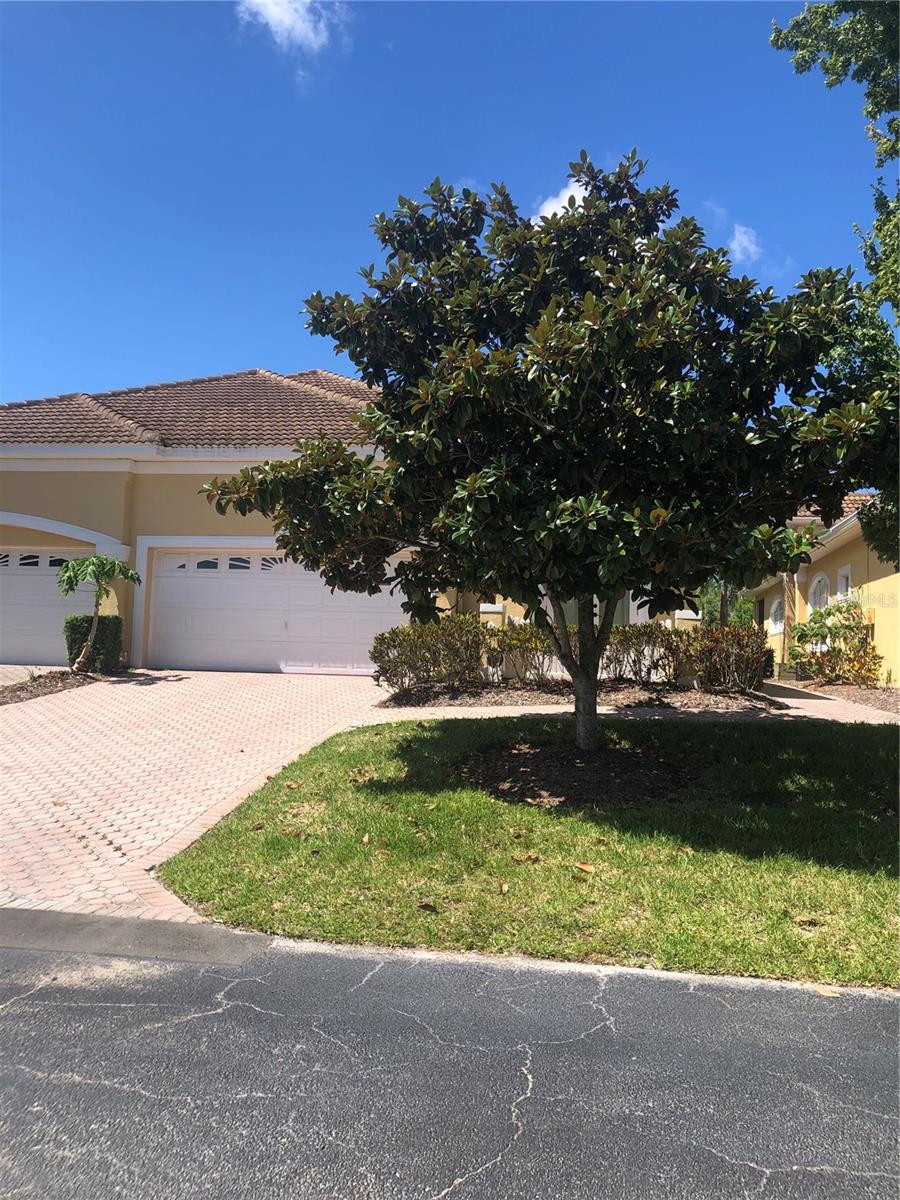
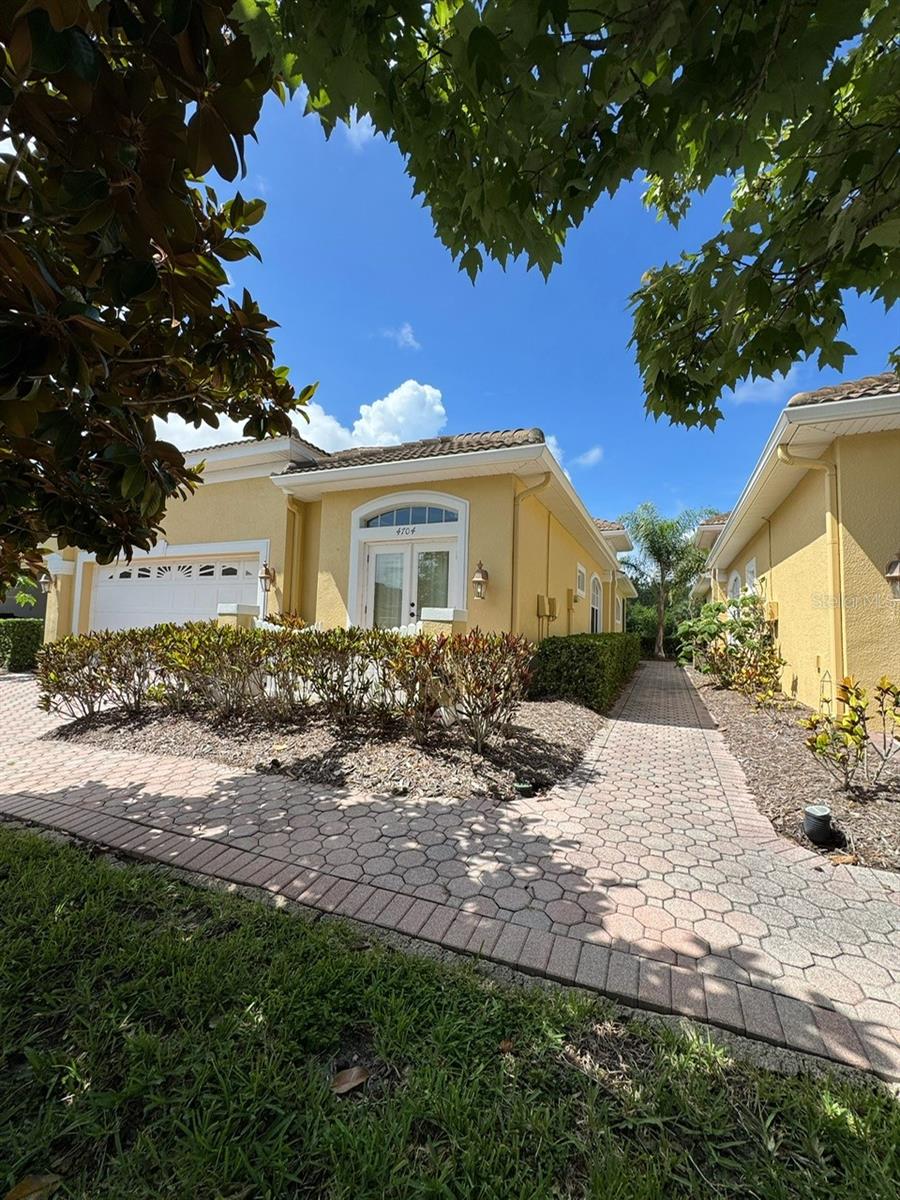
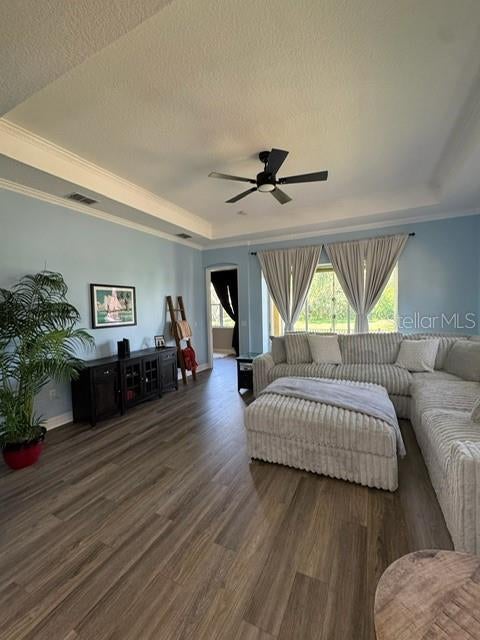
Enjoy the Florida lifestyle in this beautiful 2 bedroom, 2 bath, 2 car garage Villa with over 1,500 sf of living space in the maintenance free gated community of Gulf Harbor Villas. This home backs up to a conservation area where you can enjoy nature from the screened in lanai. This home was NOT affected by the 2024 hurricanes or floods!! Features include Luxury Vinyl Flooring, updated kitchen with solid wood cabinets, quartz counters and stainless-steel appliances. The master suite offers a walk-in closet and large master bath with walk-in shower, large soaking tub, updated solid wood cabinets, quartz counters with dual sinks. The HOA fee includes cable, internet, lawn and landscaping maintenance, exterior painting, lawn pest control, recreation facilities and membership to the PRIVATE Beach at the Gulf Harbors Beach Club featuring cabanas, grills, restrooms, showers and beautiful sunsets only 5 minutes away. CHECK IT OUT! Beach address, 5345 Westshore Dr. NOTE-Furniture is optional for purchase.

Save
Ask
Tour
Hide
Share
Listing Snapshot
Price 
$349,000
Days On Site 
81 Days
Bedrooms 
2
Inside Area (SqFt) 
1,545 sqft
Total Baths 
2
Full Baths 
2
Partial Baths 
N/A
Lot Size 
0.08 Acres
Year Built 
2006
MLS® Number 
W7886929
Status 
Active
Property Tax 
$248
HOA/Condo/Coop Fees 
$350 monthly
Sq Ft Source 
Appraiser
Friends & Family
Recent Activity
7 days agoListing updated with changes from the MLS®
7 days agoPrice changed to $349,000
3 months agoListing first seen on site
General Features
Acres 
0.08
Attached Garage 
Yes
Direction Faces 
North
Foundation 
Slab
Garage 
Yes
Garage Spaces 
2
Levels 
One
Parking 
DrivewayGarage Door OpenerAttached
Pets 
Cats OKDogs OKNumber LimitSize LimitYes
Property Sub Type 
Townhouse
Security 
Gated CommunitySmoke Detector(s)
Sewer 
Public Sewer
SqFt Total 
2050
Style 
FloridaPatio Home
Utilities 
Cable AvailableElectricity ConnectedSewer ConnectedWater Connected
Water Source 
Public
Zoning 
MF2
Interior Features
Appliances 
DisposalDryerElectric Water HeaterExhaust FanRangeRange HoodRefrigeratorWasher
Cooling 
Central Air
Flooring 
CarpetTile
Furnished 
Negotiable
Heating 
CentralElectric
Interior 
Crown MoldingHigh CeilingsWalk-In Closet(s)
Laundry Features 
Electric Dryer HookupInsideLaundry RoomWasher Hookup
Bedroom 2 
Dimensions - 12x11Level - First
Dining Room 
Dimensions - 12x11Level - First
Kitchen 
Dimensions - 11x10Level - First
Living Room 
Dimensions - 17x17Level - First
Master Bedroom 
Dimensions - 16x12Level - First
Save
Ask
Tour
Hide
Share
Exterior Features
Construction Details 
BlockConcreteStucco
Exterior 
Rain Gutters
Patio And Porch 
PatioScreened
Roof 
ConcreteTile
View 
Trees/Woods
Waterview 
Trees/Woods
Community Features
Association Fee 
$1050.0
Association Fee Frequency 
Quarterly
Community Features 
GatedStreet Lights
MLS Area 
34652 - New Port Richey
Township 
26
Financing Terms Available 
CashConventionalFHAVA Loan
Roads 
Asphalt
Schools
School District
Unknown
Elementary School
Mittye P. Locke-PO
Middle School
Gulf Middle-PO
High School
Gulf High-PO
Listing courtesy of SIRROM REALTY LLC (218) 341-8731


Listing information is provided by Participants of the Stellar MLS. IDX information is provided exclusively for personal, non-commercial use, and may not be used for any purpose other than to identify prospective properties consumers may be interested in purchasing. Information is deemed reliable but not guaranteed. Properties displayed may be listed or sold by various participants in the MLS Copyright 2026, Stellar MLS.
Last checked: 2026-09-12 12:13 PM EDT

Neighborhood & Commute
Source: Walkscore
Disclosure: Community information and market data powered by Constellation Data Labs. Information is deemed reliable but not guaranteed.
Save
Ask
Tour
Hide
Share