

3506 N 12TH STREETTAMPA, FL 33605
Mortgage Calculator
Monthly Payment (Est.)
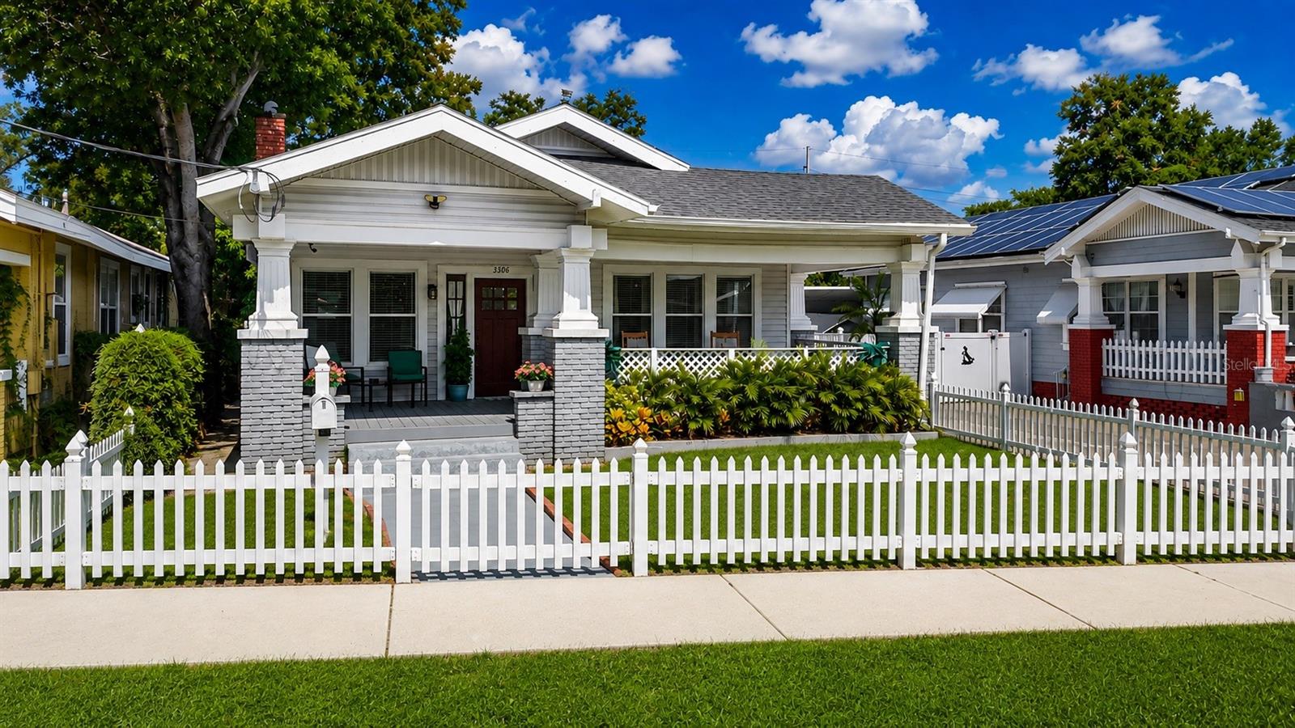
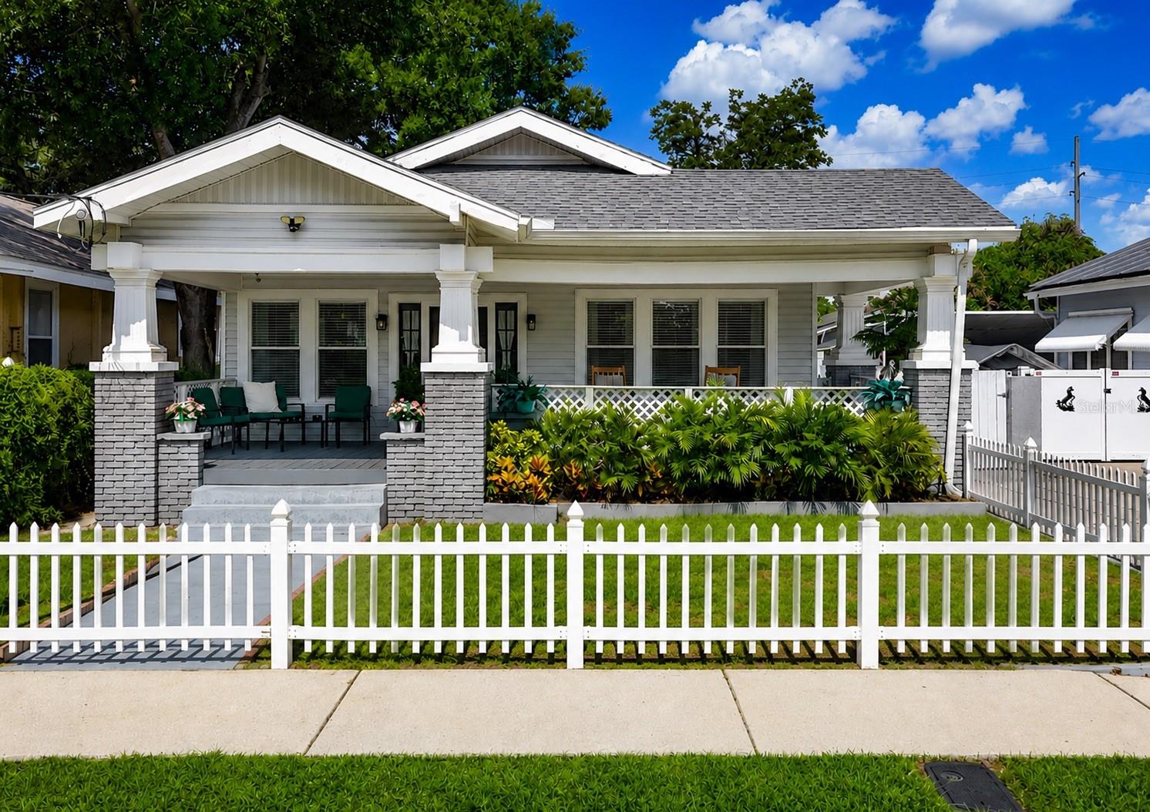
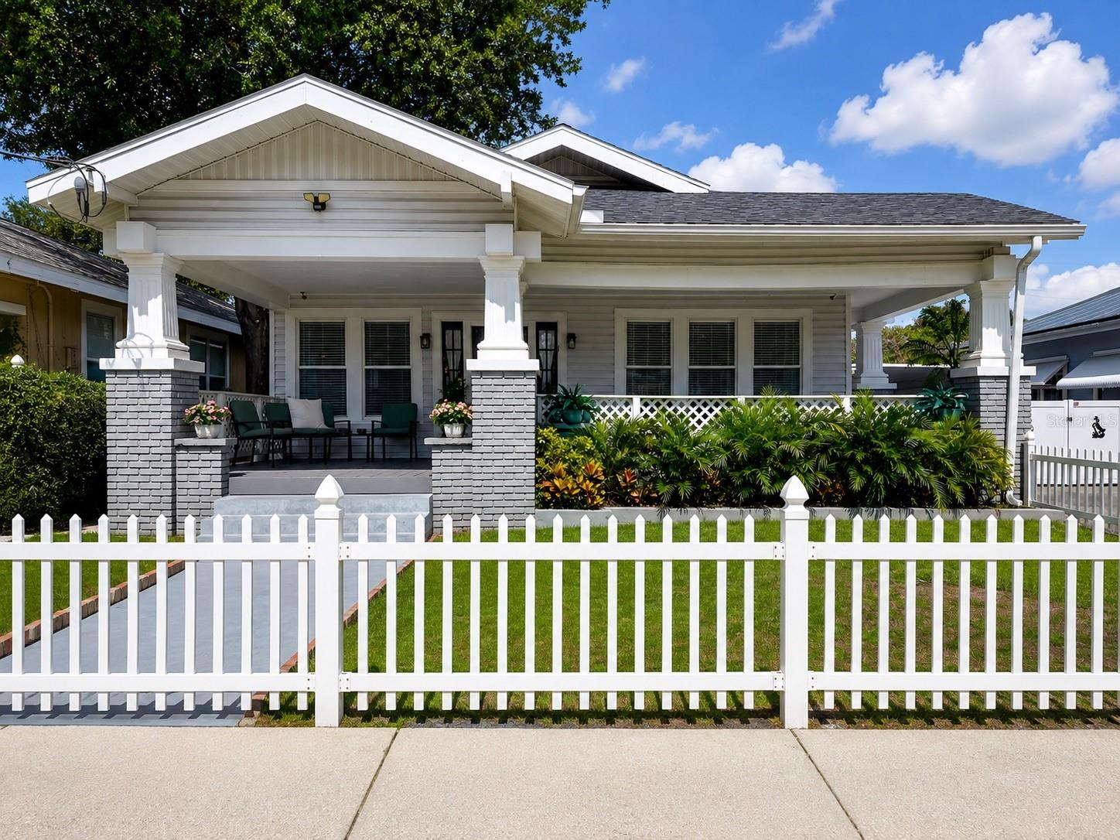
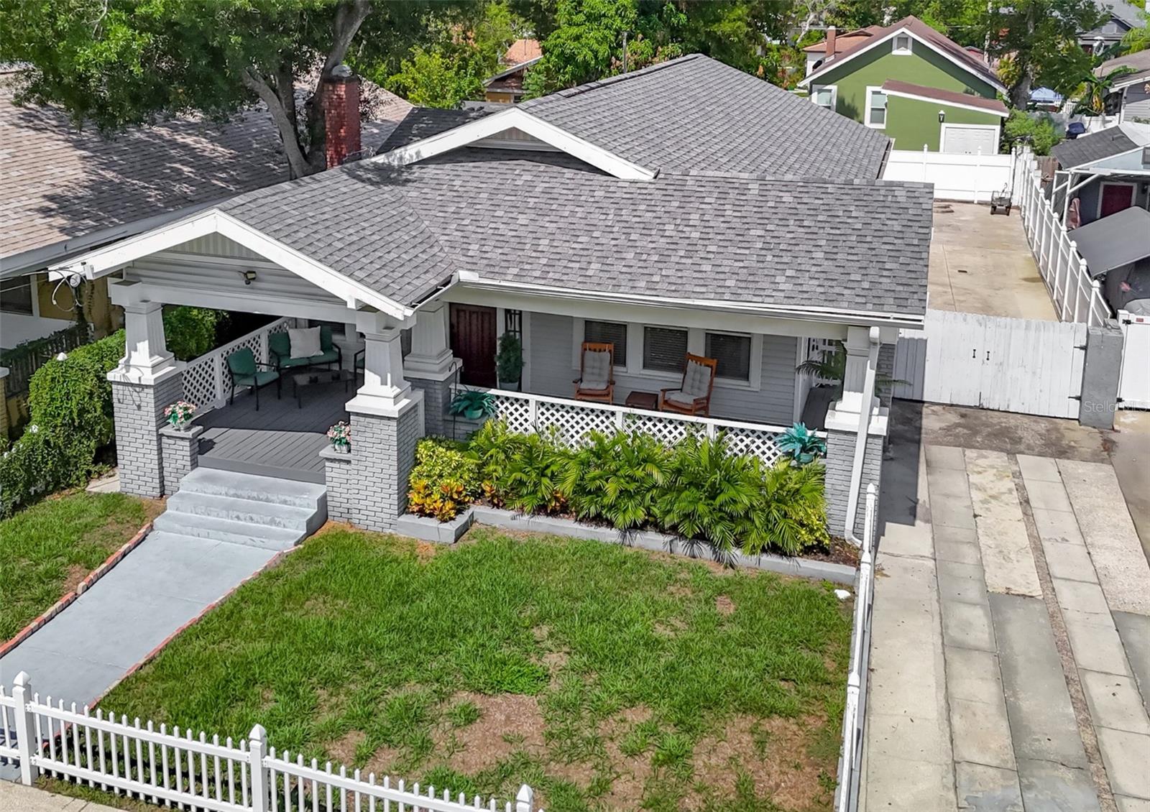
Enter an interest rate to see your estimated monthly payment.HISTORIC CHARM, BEAUTIFULLY RENOVATED & NO HOA OR CDD! just minutes from Seminole Heights, Historic Ybor City and Downtown Tampa, This updated 3-bedroom, 2-bath Tampa home blends historic character with modern improvements and has been thoughtfully renovated and cared for throughout. The updated kitchen features beautiful soft-close cabinetry, modern finishes and generous functionality, complemented by remodeled bathrooms and updated living spaces. OPPORTUNITY: The existing FHA mortgage carries a 3.99% interest rate and is assumable for a qualified buyer, subject to lender approval and applicable assumption requirements. Application Package ready to go! NO HOA AND NO CDD add to the freedom this property offers. Plumbing and electrical systems in and under the home have been upgraded and permitted, including newer GFCI protection throughout. A separate, PERMITTED and fully air-conditioned flex/office space with over $10,000 invested provides the perfect setting for a home office, studio, gym, workshop or additional flexible space. An approximately $20,000 whole-home Generac generator system adds even more value and convenience. Step outside and discover one of this home's biggest advantages—an expansive, fully fenced and gated backyard offering exceptional privacy and room for a BOAT, RV, multiple vehicles, entertaining and more. Remote/keyless gated entry and a security camera system provide additional convenience and security. Complete with a welcoming wraparound L-shaped porch, this home offers a rare combination of historic character, extensive renovations, permitted improvements, modern conveniences and incredible usable outdoor space. Seller may contribute a portion to the Buyer concessions. RENOVATED HISTORIC HOME • NO HOA • NO CDD • PERMITTED IMPROVEMENTS • GENERAC GENERATOR • FLEX/OFFICE SPACE • SECURITY SYSTEM • REMOTE GATED ENTRY • HUGE PRIVATE BACKYARD. Schedule your private showing today!
| 3 weeks ago | Listing updated with changes from the MLS | |
| 3 weeks ago | Price changed to $425,000 | |
| 4 weeks ago | Status changed to Active | |
| 3 months ago | Listing first seen on site |

Listing information is provided by Participants of the Stellar MLS. IDX information is provided exclusively for personal, non-commercial use, and may not be used for any purpose other than to identify prospective properties consumers may be interested in purchasing. Information is deemed reliable but not guaranteed. Properties displayed may be listed or sold by various participants in the MLS Copyright 2026, Stellar MLS.
Last checked: 2026-11-03 07:31 PM EST

Did you know? You can invite friends and family to your search. They can join your search, rate and discuss listings with you.