

3301 BAYSHORE BOULEVARD 1101ETAMPA, FL 33629
Mortgage Calculator
Monthly Payment (Est.)
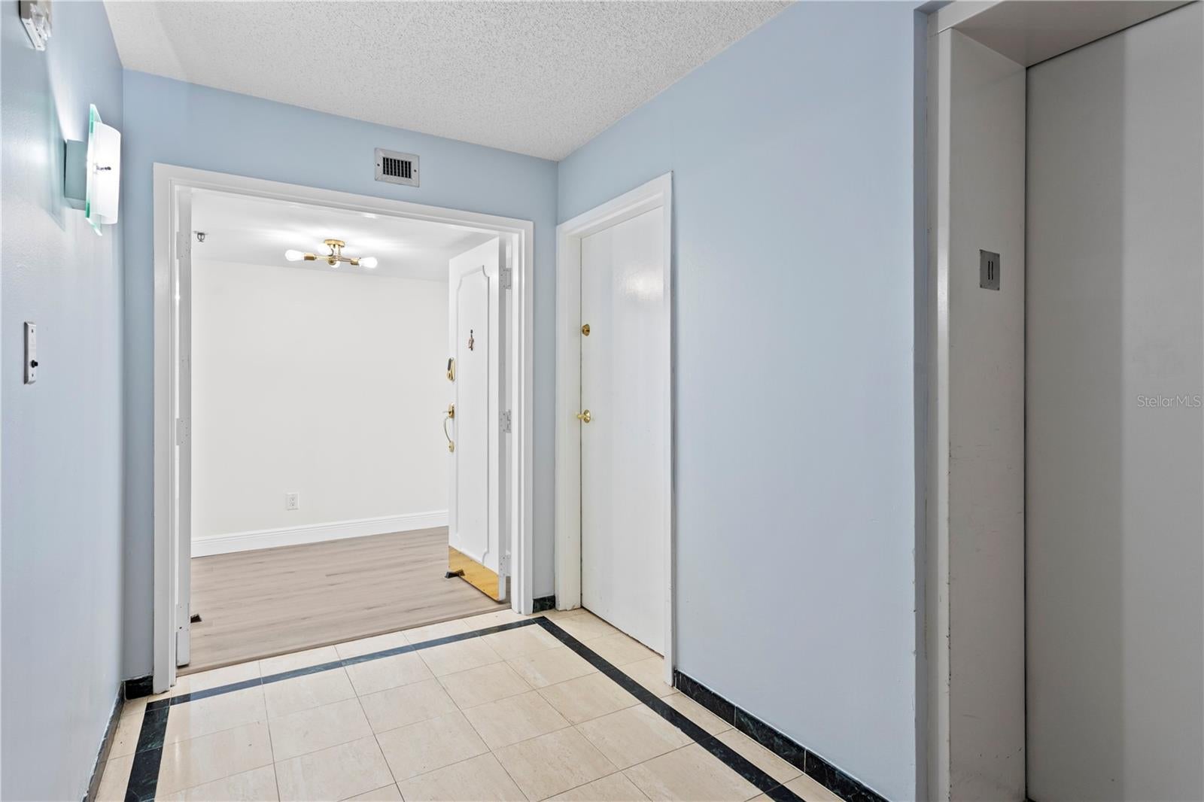
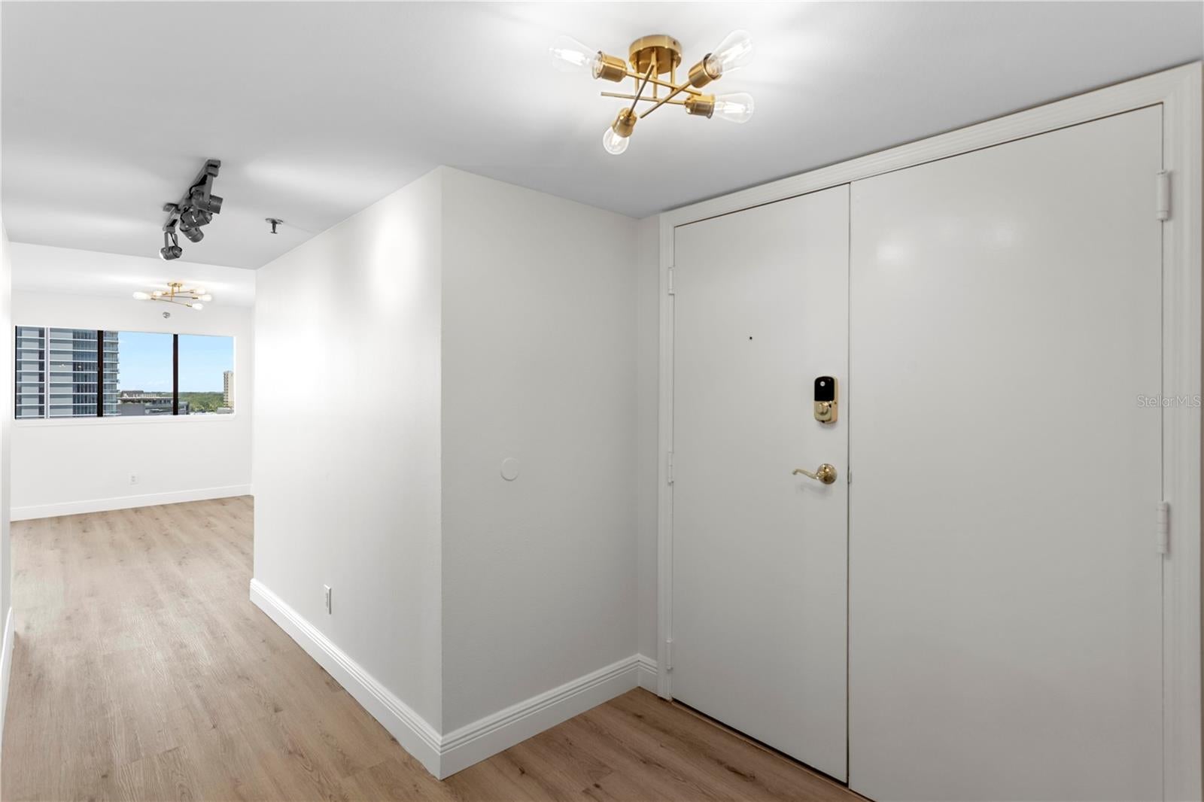
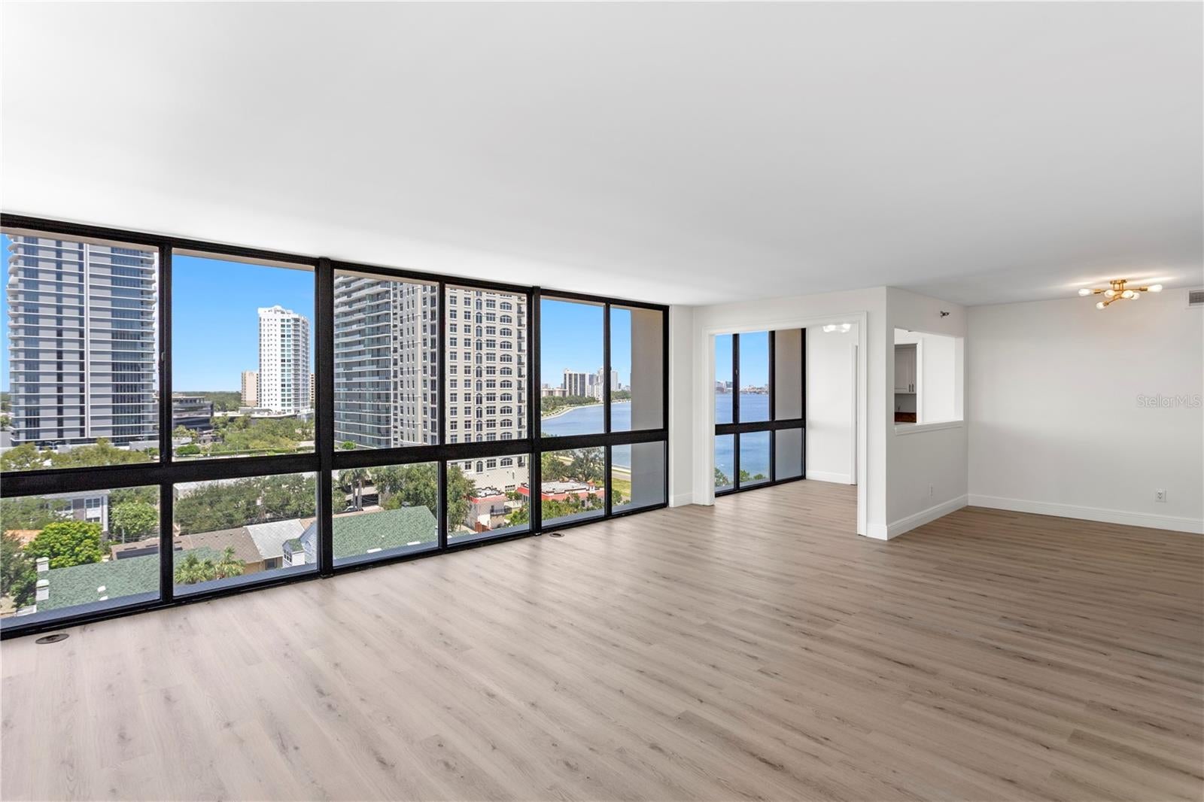
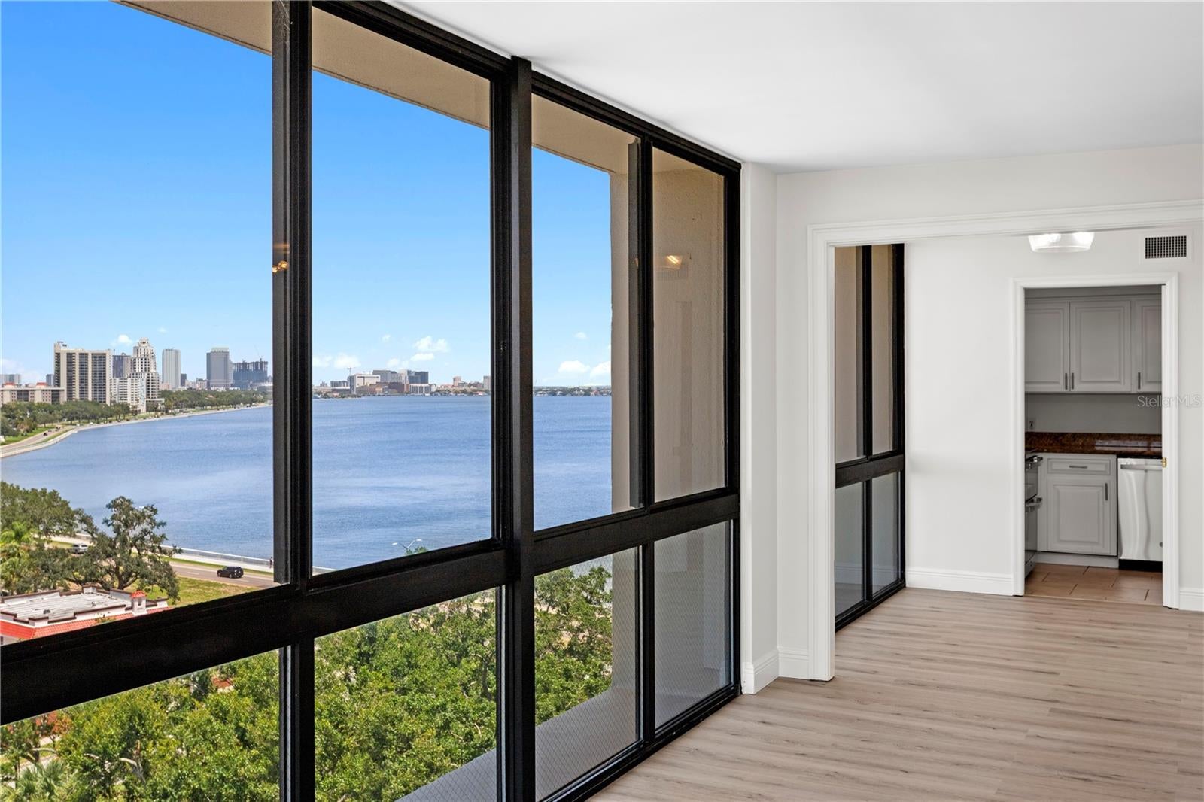
Enter an interest rate to see your estimated monthly payment.Breathtaking Bay, Downtown & Sunset Views from this Stunning Monte Carlo Towers Residence! Experience elevated luxury living from this well-appointed 11th-floor 3-bedroom, 3-bath residence offering 1,996 square feet and spectacular panoramic views of the Bay, Downtown skyline, and breathtaking sunsets. A double-door entry opens to a semi-private marble-floored lobby shared by only two residences, setting the tone for the privacy and exclusivity found throughout Monte Carlo Towers. Inside, the spacious open living area is framed by floor-to-ceiling windows, filling the residence with natural light and showcasing the exceptional water and city views. The kitchen features hardwood cabinetry, granite countertops, stainless steel appliances and the convenience of a private trash chute. New luxury vinyl plank flooring extends throughout the main living areas and bedrooms, with tile in the wet areas. The thoughtfully designed floor plan features two spacious primary suites, each offering exceptional privacy and flexibility. The generously sized third bedroom/den includes a large closet, while the adjacent bathroom offers a single-sink vanity and tub/shower combination. Additional updates include updated interior doors throughout, HVAC replaced approximately two years ago, new interior paint, new baseboards throughout, and new toilets in all three bathrooms. Monte Carlo Towers offers an impressive array of resort-style amenities, including a beautiful 24,000-square-foot marble lobby, heated pool, outdoor grills, event room with commercial kitchen, library, fitness center, saunas, two tennis/pickleball courts, guest suites, 24-hour concierge and security, underground resident parking, and upper-level guest parking. Full-service management is conveniently located onsite. With only 205 residences and five elevators, each opening to a semi-private lobby serving just two residences per floor, Monte Carlo Towers offers an exceptional level of privacy and exclusivity. Located in a top-rated school district and just minutes to Downtown, Hyde Park, SOHO, Riverwalk, and Tampa International/St. Pete Clearwater Airports, easy access to major highways, including I-275, I-4, and the Selmon Expressway with the nation’s longest continuous sidewalk right outside your door. Experience elevated living at its best...schedule your private tour today!
| 5 days ago | Listing updated with changes from the MLS | |
| 2 weeks ago | Price changed to $775,000 | |
| 3 months ago | Listing first seen on site |

Listing information is provided by Participants of the Stellar MLS. IDX information is provided exclusively for personal, non-commercial use, and may not be used for any purpose other than to identify prospective properties consumers may be interested in purchasing. Information is deemed reliable but not guaranteed. Properties displayed may be listed or sold by various participants in the MLS Copyright 2026, Stellar MLS.
Last checked: 2026-11-04 12:28 PM EST

Did you know? You can invite friends and family to your search. They can join your search, rate and discuss listings with you.