

4740 AVILA LAKES DRIVEWIMAUMA, FL 33598
Mortgage Calculator
Monthly Payment (Est.)
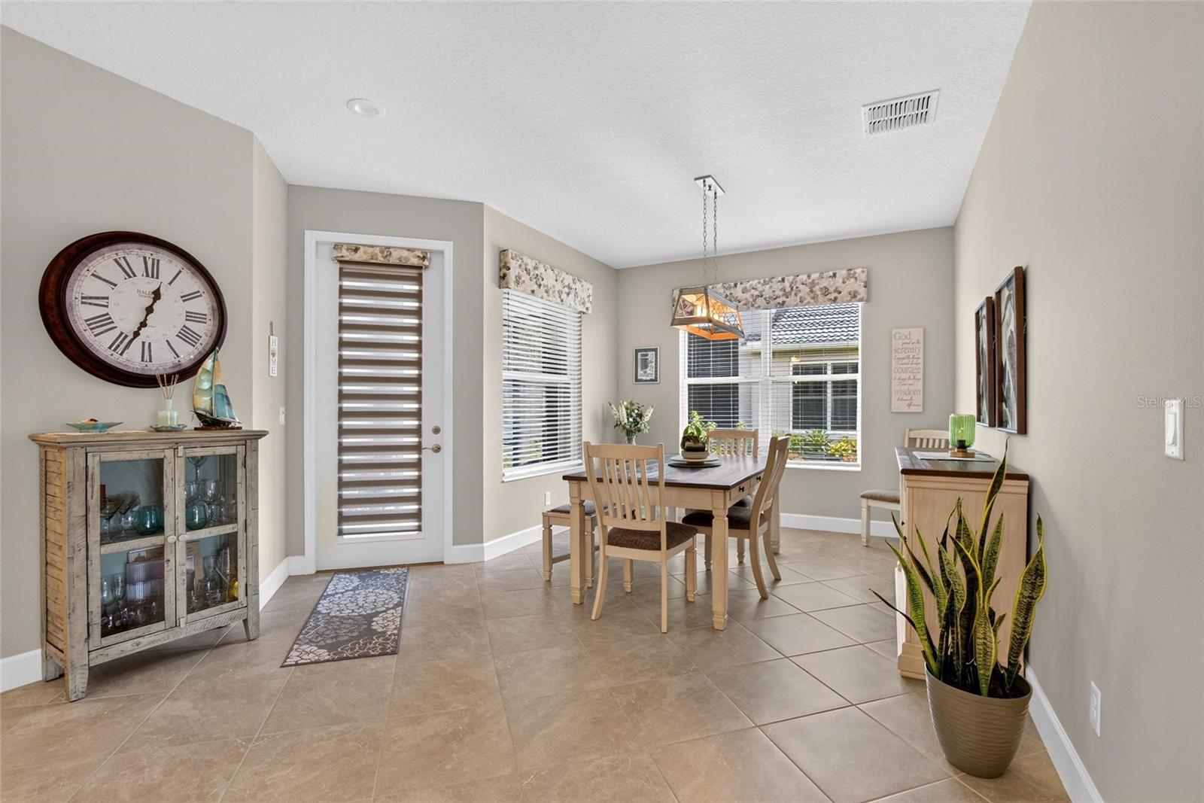
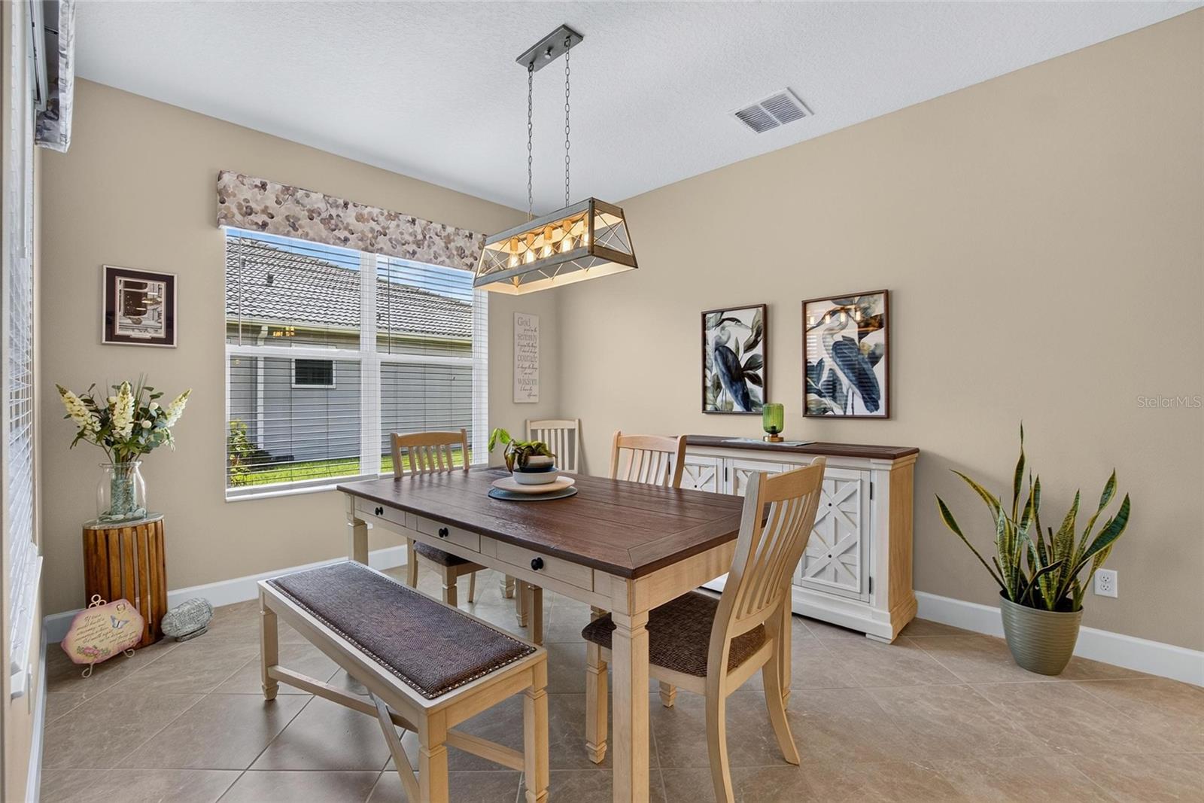
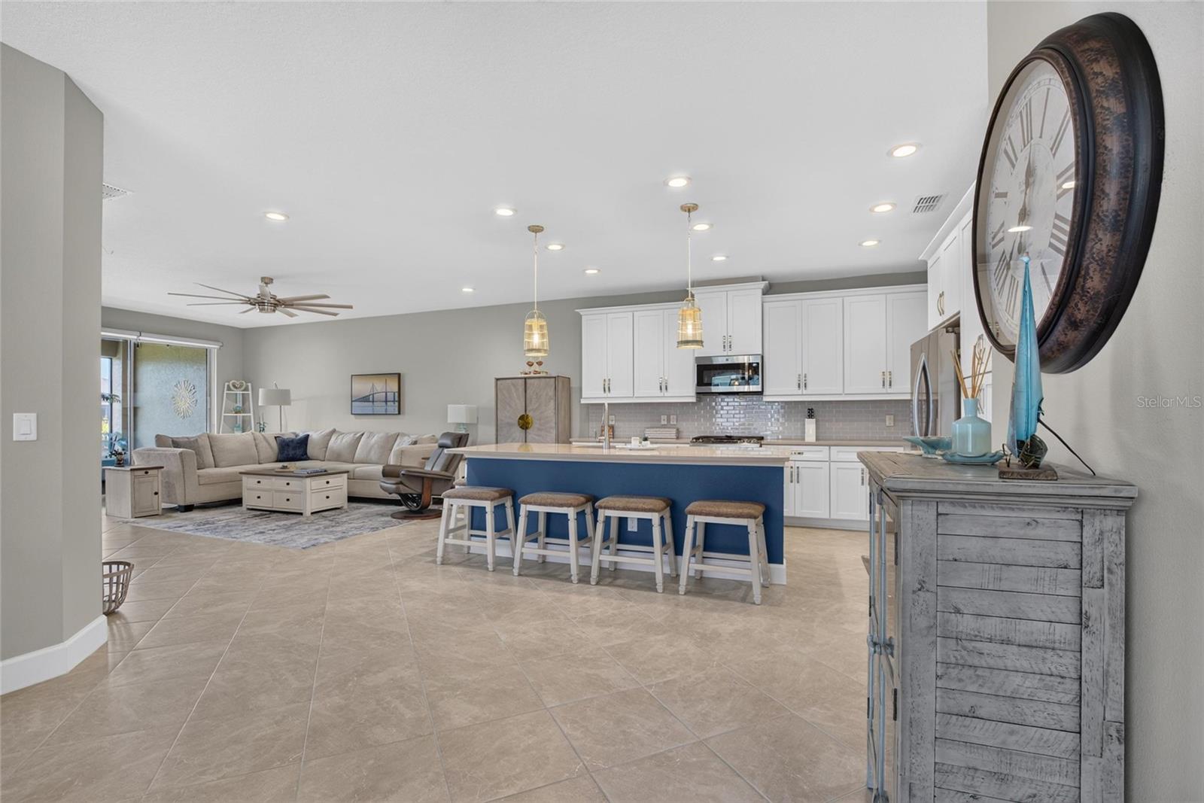
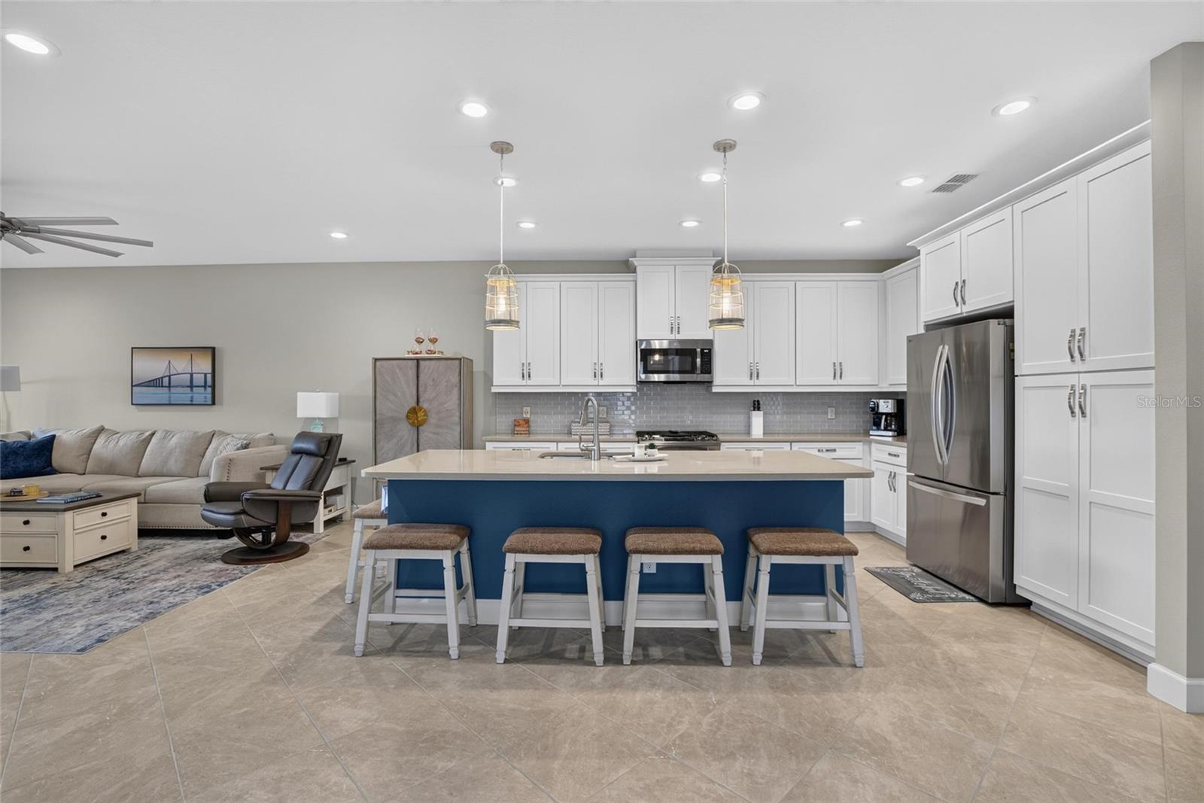
Enter an interest rate to see your estimated monthly payment.Welcome to resort-style living in the 55+ community of Valencia Del Sol! Built in 2020 by GL Homes, this beautifully maintained York model offers 2 bedrooms, 2.5 bathrooms, a versatile den, and 2,024 square feet of thoughtfully designed living space, complemented by peaceful pond views and no backyard neighbors. From the moment you arrive, the home's curb appeal stands out with a widened brick-paver driveway, upgraded rear landscaping with outdoor lighting, and a screened front entry. The exterior was also freshly painted in 2025, adding to the home's move-in-ready appeal. Step inside to a bright, open floor plan designed for comfortable everyday living and effortless entertaining. The spacious kitchen serves as the heart of the home and features a large center island, quartz countertops, tile backsplash, stainless steel appliances, abundant cabinetry, and a walk-in pantry providing generous additional storage. The kitchen flows seamlessly into the dining and great room areas, creating an inviting space for entertaining. The great room provides plenty of room to gather with family and friends and opens to the covered, screened lanai overlooking the pond. With no backyard neighbors, this private outdoor space is ideal for morning coffee, evening relaxation, or entertaining while enjoying the tranquil water views. Baja hurricane screens on the south-facing windows and lanai provide an additional valuable upgrade and added peace of mind. The spacious primary suite offers a relaxing retreat with a walk-in closet and private en-suite bathroom featuring a beautifully tiled walk-in shower. The guest bedroom also features its own walk-in closet, providing excellent storage and a comfortable space for visiting family and friends. An additional half bath, a unique feature of the York model, adds extra convenience for guests and everyday living. The versatile den with fireplace offers even more flexible living space, perfect for a home office, reading room, hobby space, or cozy sitting area. This home has been thoughtfully upgraded for both comfort and convenience. Additional features include a water softener and purification system, epoxy-coated garage floor, gutters, screened front entry, widened driveway, Baja hurricane screens, upgraded rear landscaping and lighting, and fresh exterior paint completed in 2025. Living in Valencia Del Sol is about more than just the home, it's a lifestyle. Residents enjoy an impressive 25,000-square-foot clubhouse, resort-style pool, on-site café, grand social hall, racquet sports courts, dog park, and an exciting variety of activities, entertainment, and opportunities to connect with neighbors. Conveniently located near major highways, shopping, dining, and everyday necessities, this beautiful York model combines modern comfort, valuable upgrades, peaceful pond views, privacy, and resort-style amenities in one exceptional home. Schedule your private showing today!
| 3 months ago | Listing updated with changes from the MLS | |
| 3 months ago | Listing first seen on site |

Listing information is provided by Participants of the Stellar MLS. IDX information is provided exclusively for personal, non-commercial use, and may not be used for any purpose other than to identify prospective properties consumers may be interested in purchasing. Information is deemed reliable but not guaranteed. Properties displayed may be listed or sold by various participants in the MLS Copyright 2026, Stellar MLS.
Last checked: 2026-11-02 07:21 PM EST

Did you know? You can invite friends and family to your search. They can join your search, rate and discuss listings with you.