Save
Ask
Tour
Hide
Share
$460,000
81 Days On Site

4416 COBIA DRIVE
TAMPA, FL 33617

Single Family Residence|Pending
6
Beds
3
Total Baths
3
Full Baths
1,824
SqFt
$252
/SqFt
1965
Built
Subdivision:
DEL RIO ESTATES UNIT 5
County:
Hillsborough
Call Now: 813-707-5570
Is this the listing for you? We can help make it yours.
813-707-5570
4416 COBIA DRIVE4416 COBIA DRIVE4416 COBIA DRIVE4416 COBIA DRIVE
Save
Ask
Tour
Hide
Share

Mortgage Calculator

Monthly Payment (Est.)

Enter an interest rate to see your estimated monthly payment.
Calculator powered by Showcase IDX, a Constellation1 Company. Copyright ©2026 Information is deemed reliable but not guaranteed.

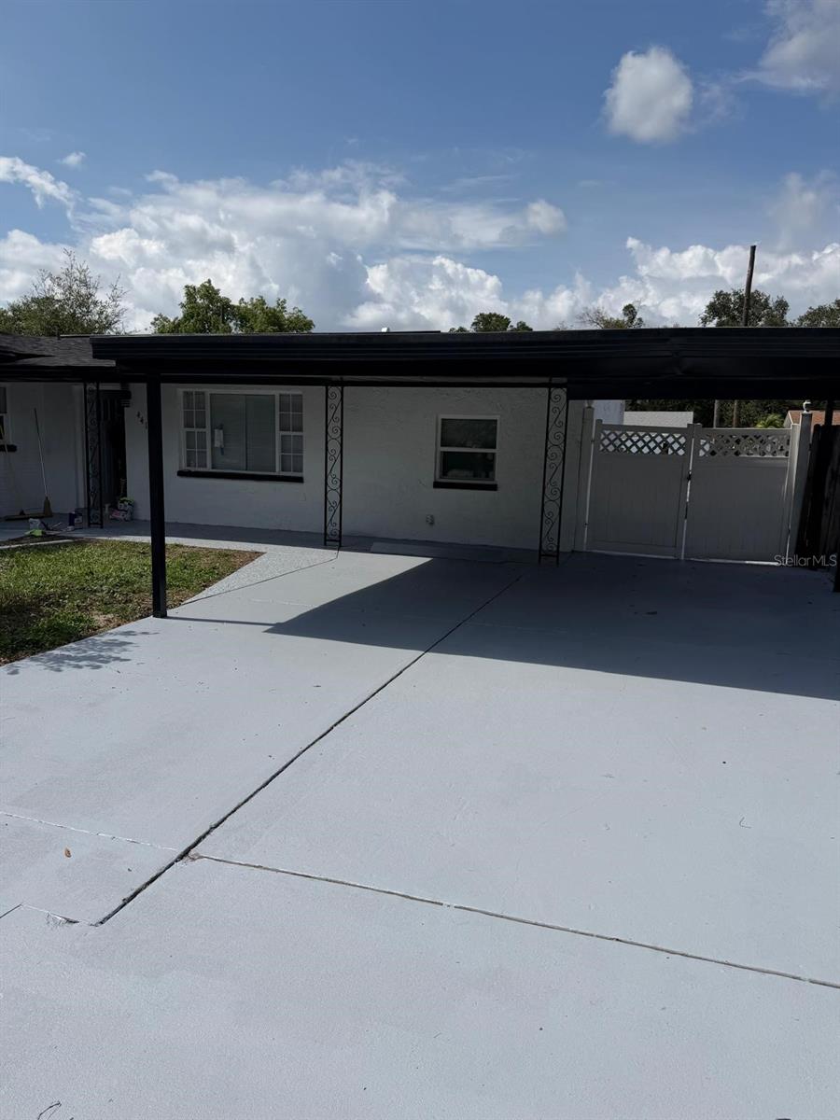
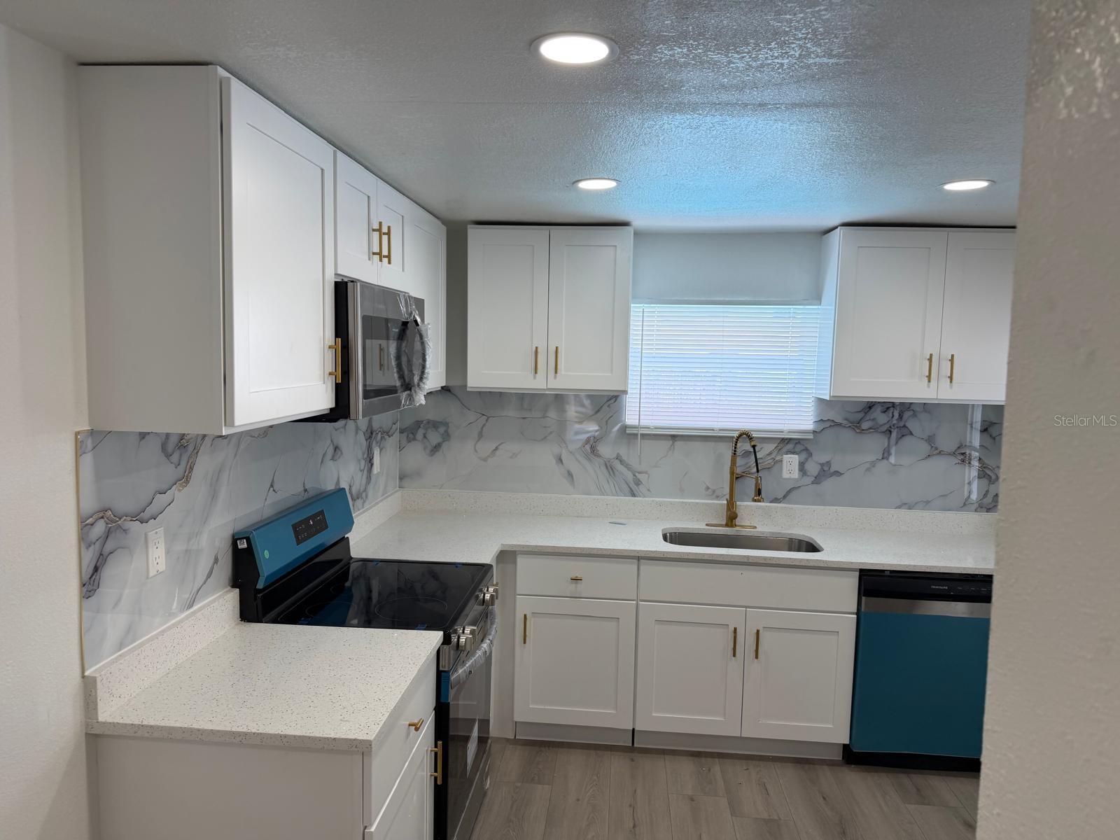
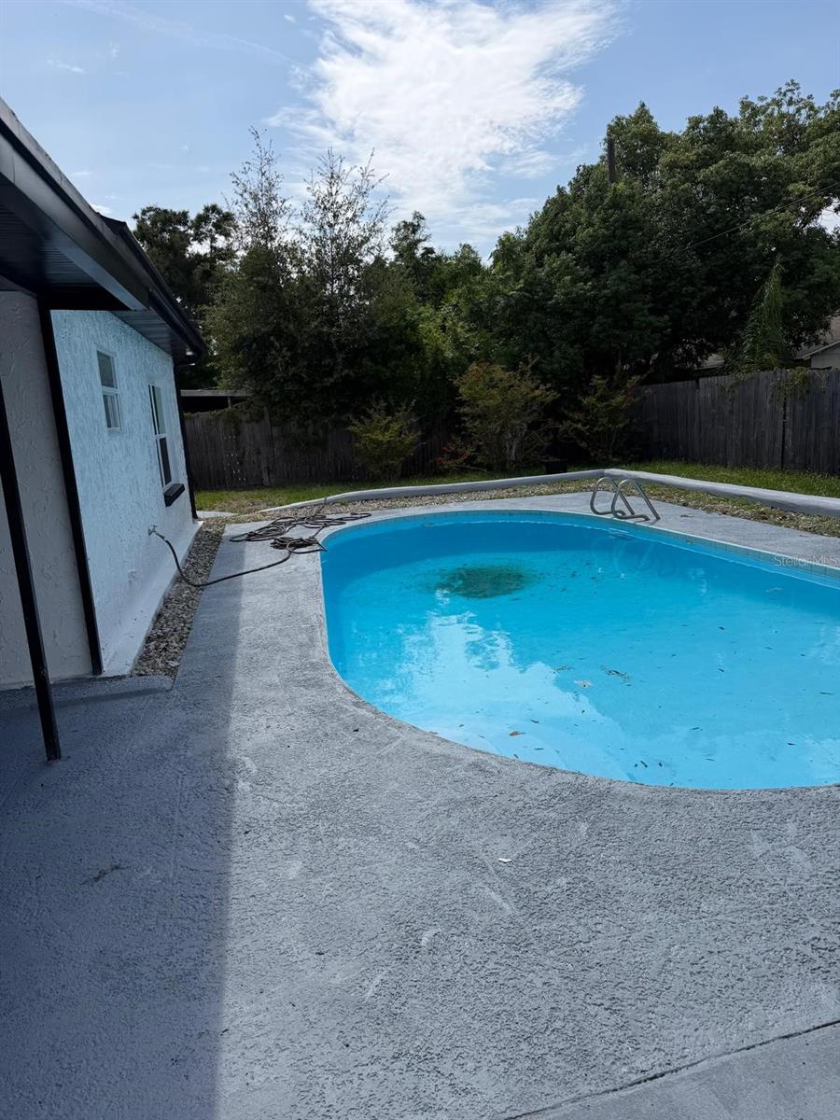
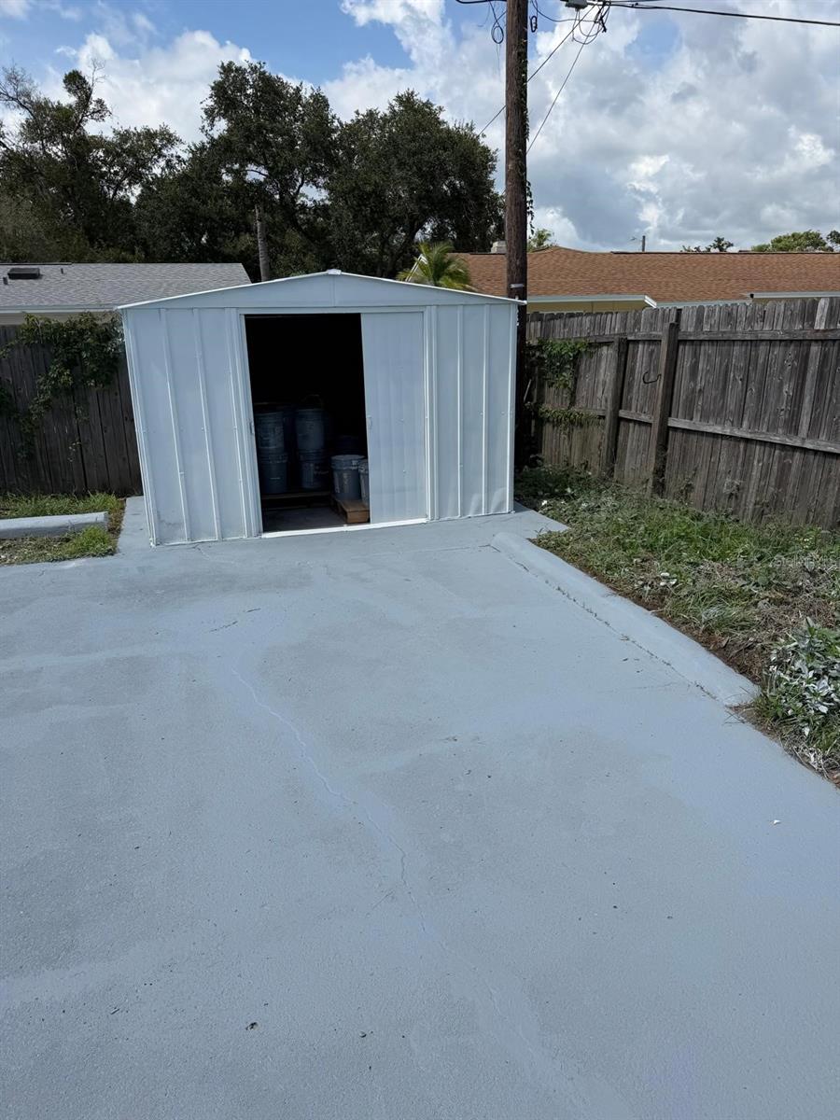
Completely renovated and move-in ready! This beautifully updated 6-bedroom, 3-bathroom home offers an exceptional amount of living space, making it perfect for large families, multi-generational living, or investment opportunities. The open-concept layout features a spacious living area, an updated kitchen with modern finishes, and generously sized bedrooms throughout. Step outside to your private backyard oasis featuring a sparkling swimming pool, perfect for relaxing, entertaining, and enjoying Florida's year-round sunshine. Conveniently located near USF, Busch Gardens, shopping, dining, major highways. Don't miss this rare opportunity to own a spacious 6-bedroom home with a pool in a prime Tampa location. Schedule your private showing today

Save
Ask
Tour
Hide
Share
Listing Snapshot
Price 
$460,000
Days On Site 
81 Days
Bedrooms 
6
Inside Area (SqFt) 
1,824 sqft
Total Baths 
3
Full Baths 
3
Partial Baths 
N/A
Lot Size 
0.18 Acres
Year Built 
1965
MLS Number 
TB8534132
Status 
Pending
Property Tax 
$1,221.7
HOA/Condo/Coop Fees 
N/A
Sq Ft Source 
Public Records
Friends & Family
Recent Activity
2 months agoListing updated with changes from the MLS
2 months agoStatus changed to Pending
3 months agoListing first seen on site
General Features
Acres 
0.18
Carport 
2
Direction Faces 
South
Foundation 
Slab
Levels 
One
Number Of Stories 
1
Property Sub Type 
Single Family Residence
Sewer 
Public Sewer
SqFt Total 
2514
Utilities 
Electricity ConnectedSewer Connected
Water Source 
Public
Zoning 
RSC-6
Interior Features
Appliances 
DishwasherMicrowaveRange HoodRefrigerator
Cooling 
Central Air
Furnished 
Unfurnished
Heating 
Central
Laundry Features 
Laundry Closet
Kitchen 
Dimensions - 12x12Level - First
Living Room 
Dimensions - 20x14Level - First
Master Bedroom 
Dimensions - 11x14Level - First
Save
Ask
Tour
Hide
Share
Exterior Features
Construction Details 
Block
Exterior 
Rain Gutters
Pool Features 
In GroundPrivate
Private Pool 
Yes
Roof 
Shingle
Community Features
MLS Area 
33617 - Tampa / Temple Terrace
Township 
28
Roads 
Asphalt
Listing courtesy of ENTERPRISE REALTY SERVICES LLC (239) 963-7895


Listing information is provided by Participants of the Stellar MLS. IDX information is provided exclusively for personal, non-commercial use, and may not be used for any purpose other than to identify prospective properties consumers may be interested in purchasing. Information is deemed reliable but not guaranteed. Properties displayed may be listed or sold by various participants in the MLS Copyright 2026, Stellar MLS.
Last checked: 2026-10-30 08:45 PM EDT

Neighborhood & Commute
Source: Walkscore
Disclosure: Community information and market data powered by Constellation Data Labs. Information is deemed reliable but not guaranteed.
Save
Ask
Tour
Hide
Share