Save
Ask
Tour
Hide
Share
$394,000
81 Days On Site

632 TANANA FALL DRIVE
RUSKIN, FL 33570

For Sale|Single Family Residence|Active
5
Beds
3
Total Baths
2
Full Baths
1
Partial Bath
2,490
SqFt
$158
/SqFt
2007
Built
Subdivision:
RIVER BEND PH 4A
County:
Hillsborough
Call Now: 813-707-5570
Is this the listing for you? We can help make it yours.
813-707-5570
632 TANANA FALL DRIVE632 TANANA FALL DRIVE632 TANANA FALL DRIVE632 TANANA FALL DRIVE
Save
Ask
Tour
Hide
Share

Mortgage Calculator

Monthly Payment (Est.)

Enter an interest rate to see your estimated monthly payment.
Calculator powered by Showcase IDX, a Constellation1 Company. Copyright ©2026 Information is deemed reliable but not guaranteed.

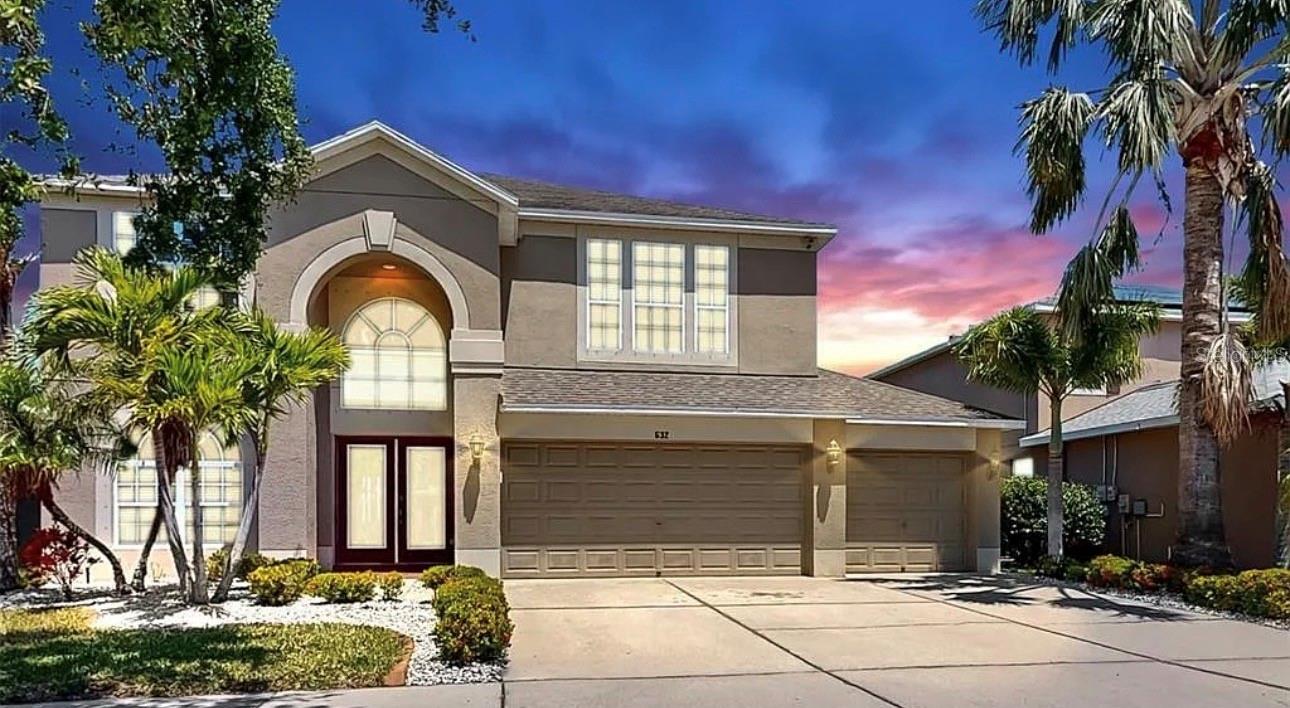
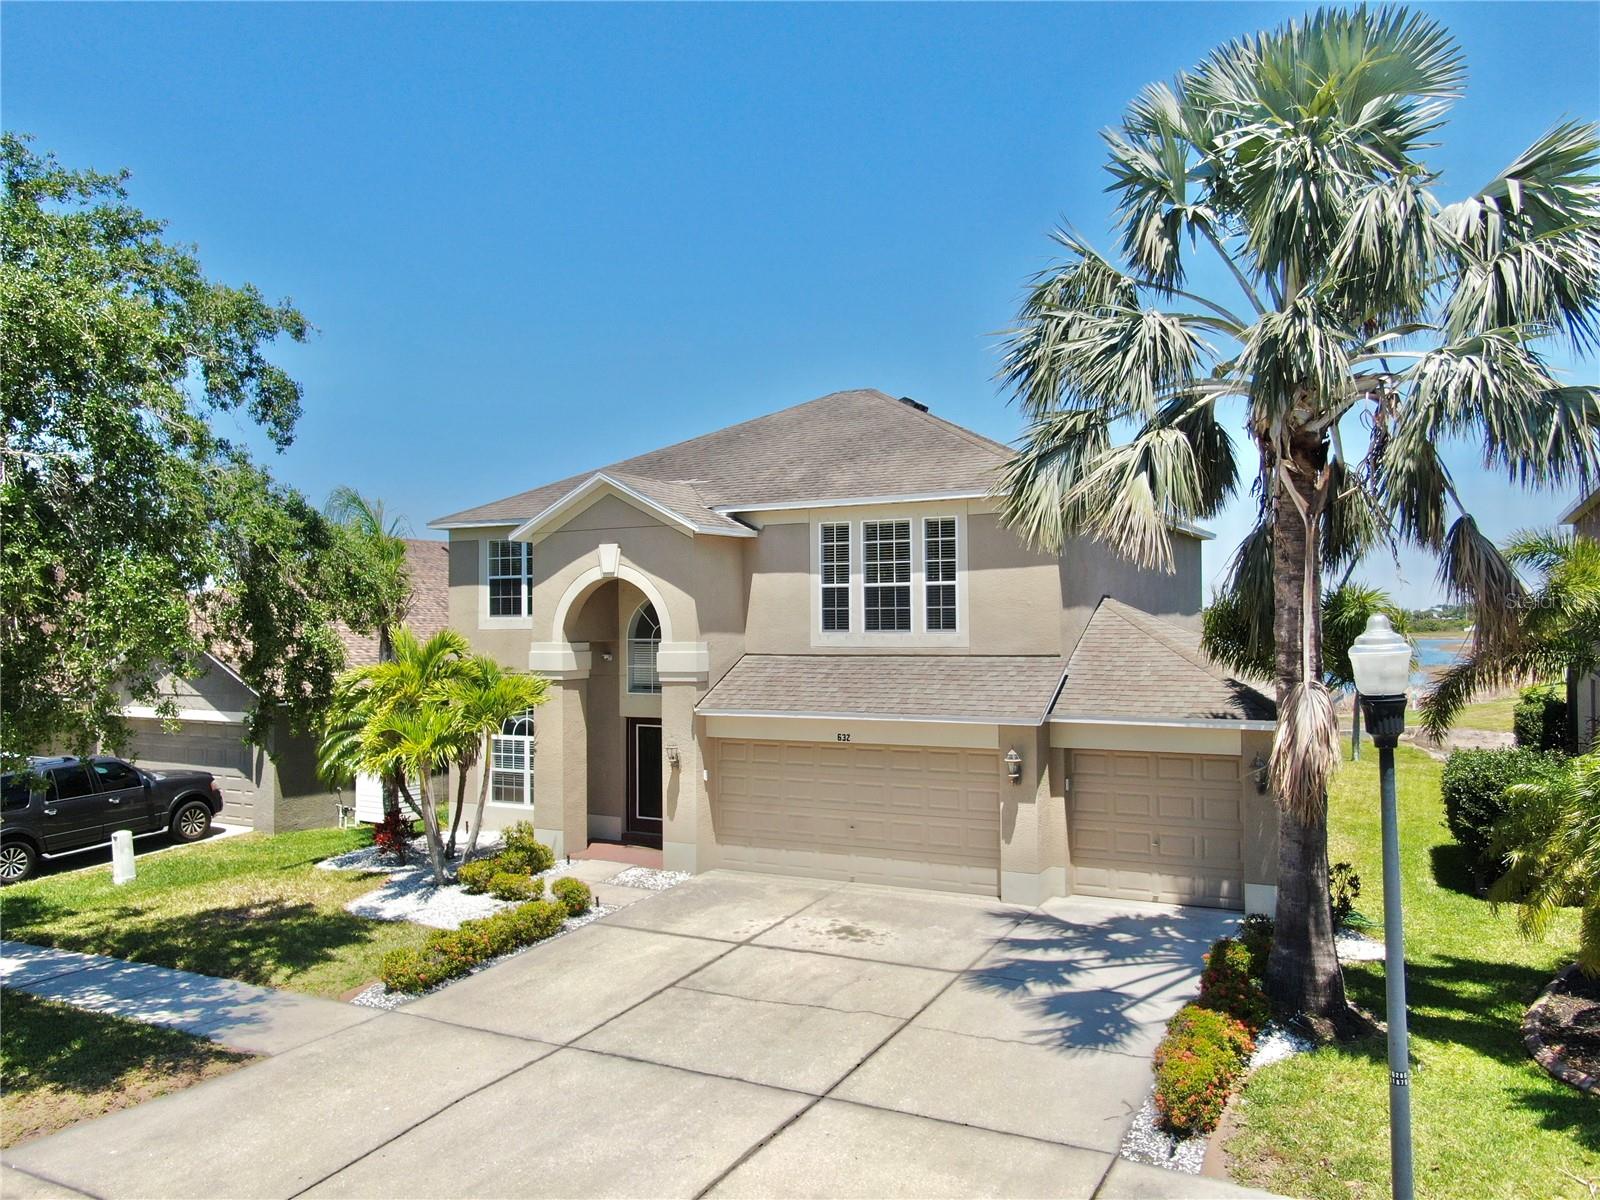
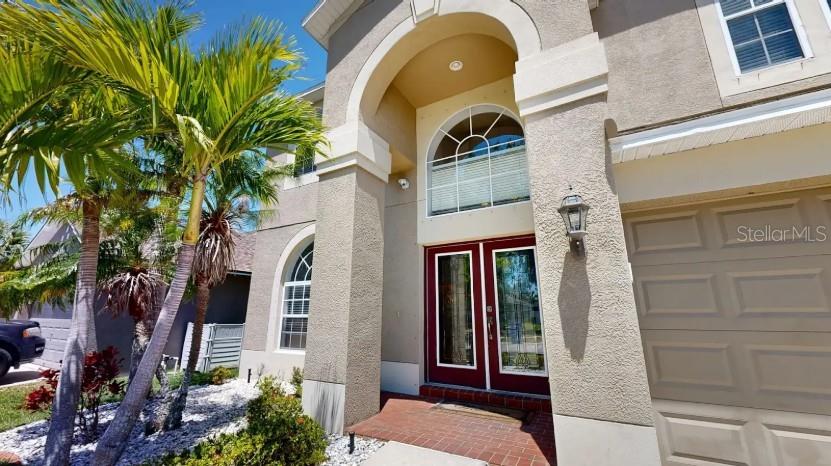
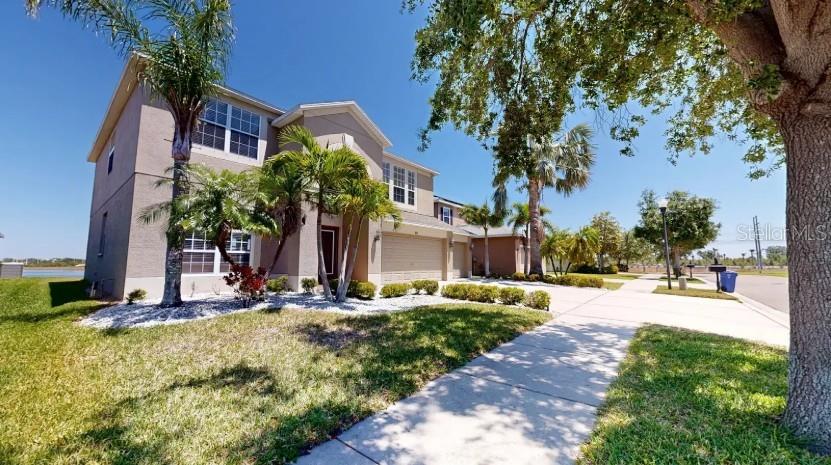
$10,000 SELLER CONCESSION!! RARE FIND-NO FLOOD ZONE! ASSUMABLE LOAN WITH 2.8 INTEREST RATE! Situated on an expansive WATERFRONT lot, with new luxury vinyl plank flooring throughout, upgraded just 2 years ago, this home offers 5 bedrooms, 2.5 baths, a 3 car garage and the privacy of no rear neighbors with expansive pond views. Soaring ceilings, an abundance of natural light, and crown molding enhance the spacious, open-concept layout. The combined formal living room and dining room is ideal for entertaining, and the inviting family room for everyday living. The kitchen features plenty of cabinet space, recessed lighting, stainless steel appliances with complementary tile backsplash, and beautiful countertops with a center island that opens to the breakfast nook with bay window and family room. Step outside to the covered lanai where plenty of time will be spent soaking in the water views. Upstairs, the primary suite has two walk-in closets and a luxurious soaking tub perfectly positioned between both vanities overlooking the water. All secondary bedrooms are ample in size and share the remaining full bath. Additional upgrades include: whole-home surround sound. River Bend is a sought-after resort-style community with endless amenities including a heated resort-style pool, splash pad, fully equipped gym, 2 playgrounds, a dog park, basketball court, tennis courts, pickleball courts, catch and release ponds and more. Just minutes from I-75 and US-41, you have easy access to nearby shopping, dining, schools, and commuting into Tampa, St. Petersburg or around Tampa Bay.

Save
Ask
Tour
Hide
Share
Listing Snapshot
Price 
$394,000
Days On Site 
81 Days
Bedrooms 
5
Inside Area (SqFt) 
2,490 sqft
Total Baths 
3
Full Baths 
2
Partial Baths 
1
Lot Size 
0.15 Acres
Year Built 
2007
MLS® Number 
TB8531816
Status 
Active
Property Tax 
$6,576.64
HOA/Condo/Coop Fees 
$99 Semi-Annually
Sq Ft Source 
Public Records
Friends & Family
Recent Activity
3 weeks agoListing updated with changes from the MLS®
a month agoPrice changed to $394,000
3 months agoListing first seen on site
General Features
Acres 
0.15
Attached Garage 
Yes
Direction Faces 
Southwest
Foundation 
Slab
Garage 
Yes
Garage Spaces 
3
Levels 
Two
Number Of Stories 
2
Parking 
DrivewayGarage Door OpenerAttached
Pets 
Yes
Property Sub Type 
Single Family Residence
Sewer 
Public Sewer
SqFt Total 
3405
Utilities 
Cable AvailableElectricity Available
Water Source 
Public
Zoning 
PD
Interior Features
Appliances 
DishwasherDryerMicrowaveRangeRefrigeratorWasher
Cooling 
Central Air
Flooring 
CarpetCeramic Tile
Furnished 
Unfurnished
Heating 
Central
Interior 
Crown MoldingEat-in KitchenHigh CeilingsWalk-In Closet(s)
Laundry Features 
InsideLaundry Room
Bedroom 2 
Dimensions - 10x11Level - Second
Bedroom 3 
Dimensions - 10x11Level - Second
Bedroom 4 
Dimensions - 10x11Level - Second
Bedroom 5 
Dimensions - 11x11Level - Second
Dining Room 
Dimensions - 10x12Level - First
Family Room 
Dimensions - 12x12Level - First
Kitchen 
Dimensions - 10x14Level - First
Living Room 
Dimensions - 18x15Level - First
Master Bedroom 
Dimensions - 17x20Level - Second
Save
Ask
Tour
Hide
Share
Exterior Features
Construction Details 
BlockStucco
Exterior 
Lighting
Lot Features 
PavedWaterfront
Patio And Porch 
CoveredPorchScreened
Roof 
Shingle
View 
PondWater
Waterfront 
Yes
Waterfront Features 
Pond
Waterview 
PondWater
Community Features
Association Fee 
$99.0
Association Fee Frequency 
Semi-Annually
Community Features 
ClubhouseFitness CenterParkPlaygroundPoolSidewalksTennis Court(s)
MLS Area 
33570 - Ruskin/Apollo Beach
Township 
32
Financing Terms Available 
AssumableCashConventionalFHAVA Loan
Roads 
Paved
Schools
School District
Unknown
Elementary School
Ruskin-HB
Middle School
Shields-HB
High School
Lennard-HB
Listing courtesy of KELLER WILLIAMS SOUTH SHORE (813) 500-9818


Listing information is provided by Participants of the Stellar MLS. IDX information is provided exclusively for personal, non-commercial use, and may not be used for any purpose other than to identify prospective properties consumers may be interested in purchasing. Information is deemed reliable but not guaranteed. Properties displayed may be listed or sold by various participants in the MLS Copyright 2026, Stellar MLS.
Last checked: 2026-10-11 07:16 PM EDT

Neighborhood & Commute
Source: Walkscore
Disclosure: Community information and market data powered by Constellation Data Labs. Information is deemed reliable but not guaranteed.
Save
Ask
Tour
Hide
Share