

Save
Ask
Tour
Hide
$404,900
81 Days On Site
16215 59TH COURT EPARRISH, FL 34219
For Sale|Single Family Residence|Active Under Contract
4
Beds
3
Total Baths
3
Full Baths
2,200
SqFt
$184
/SqFt
2020
Built
Subdivision:
AVIARY AT RUTLAND RANCH PH IA & IB
County:
Manatee
Call Now: 813-707-5570
Is this the listing for you? We can help make it yours.
813-707-5570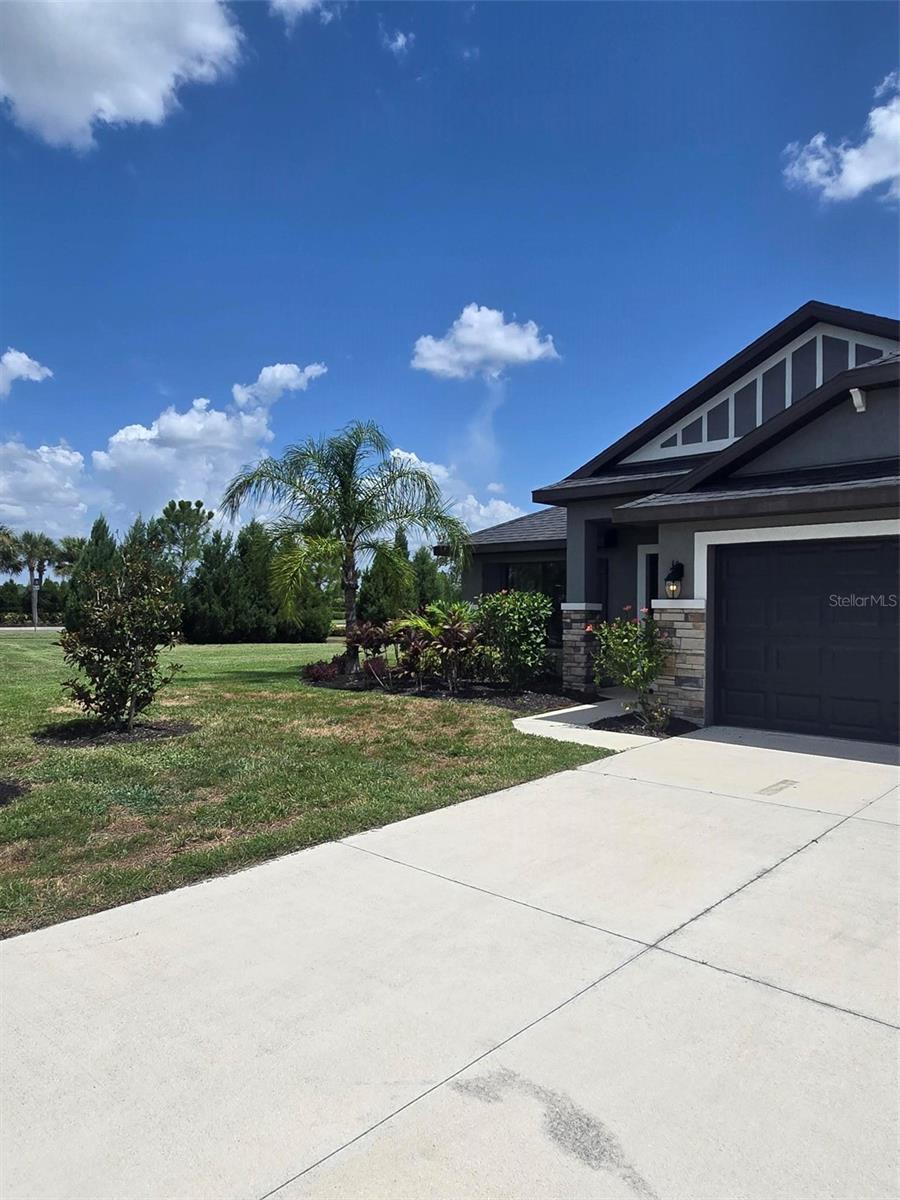
Save
Ask
Tour
Hide
Mortgage Calculator
Monthly Payment (Est.)
Enter an interest rate to see your estimated monthly payment.Calculator powered by Showcase IDX, a Constellation1 Company. Copyright ©2026 Information is deemed reliable but not guaranteed.
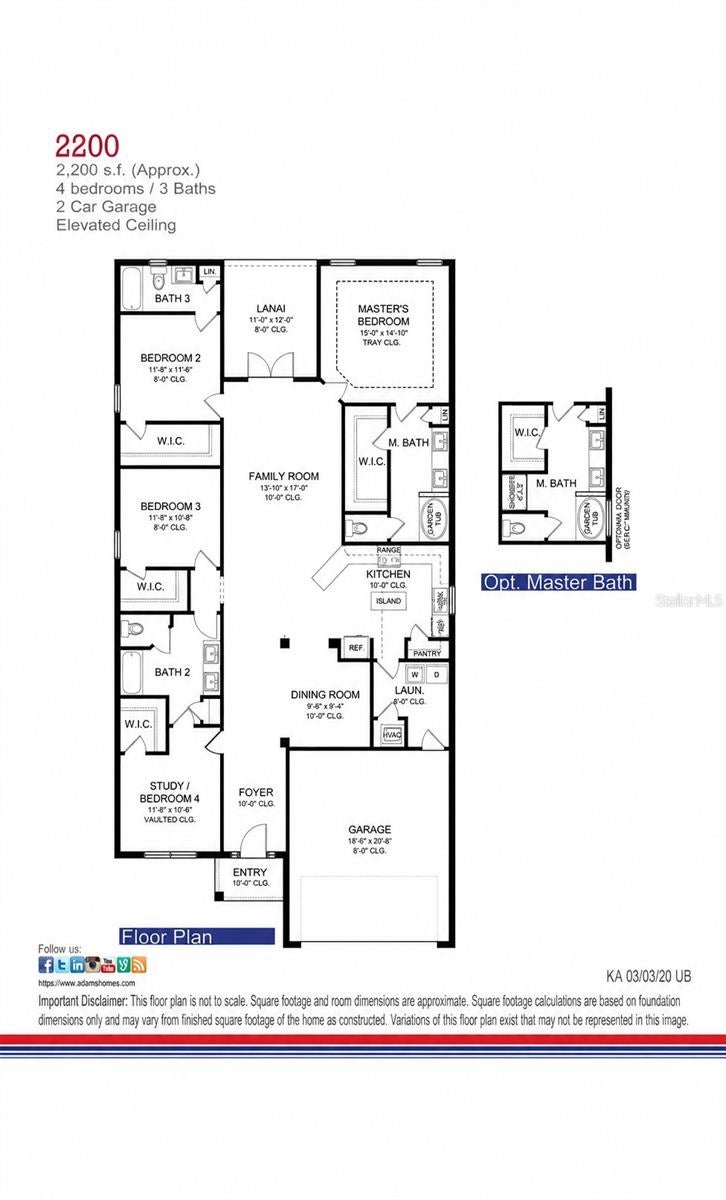
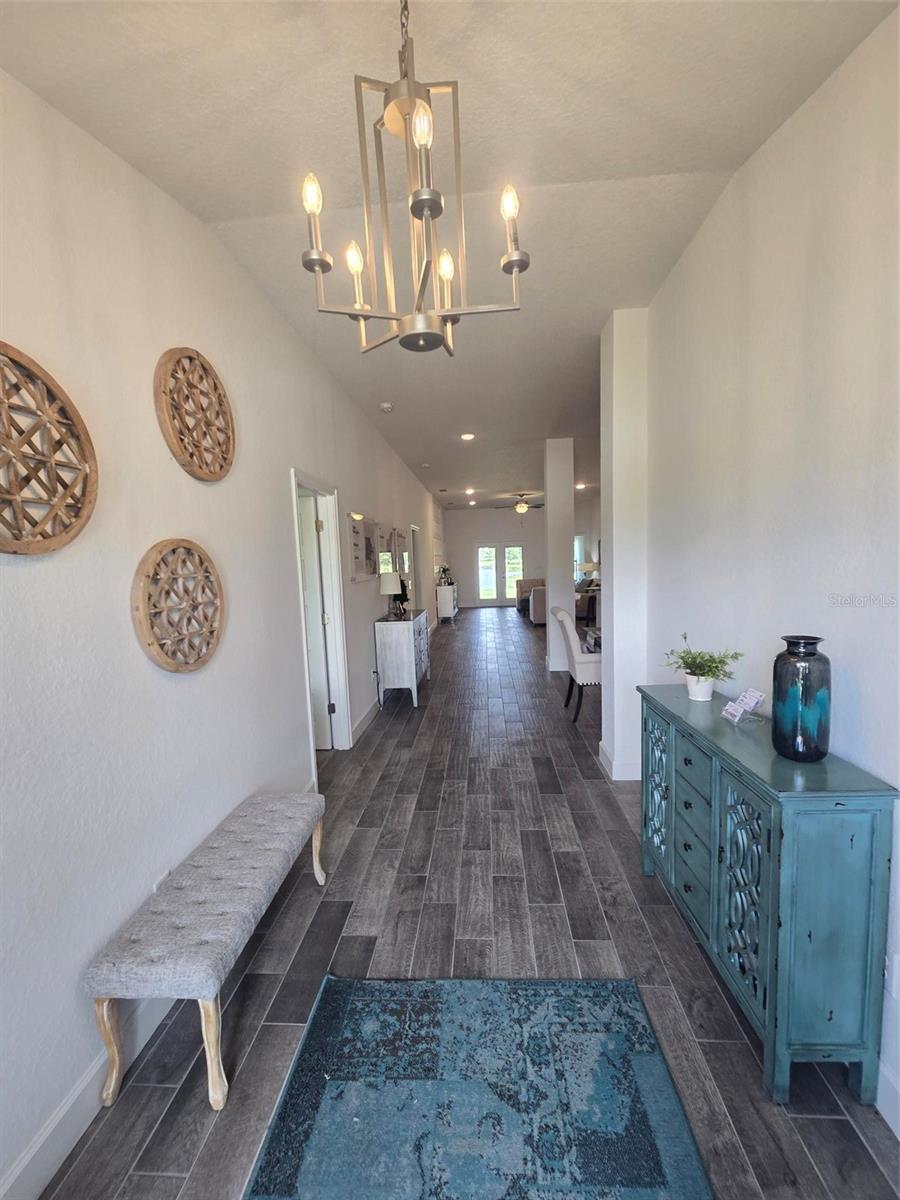
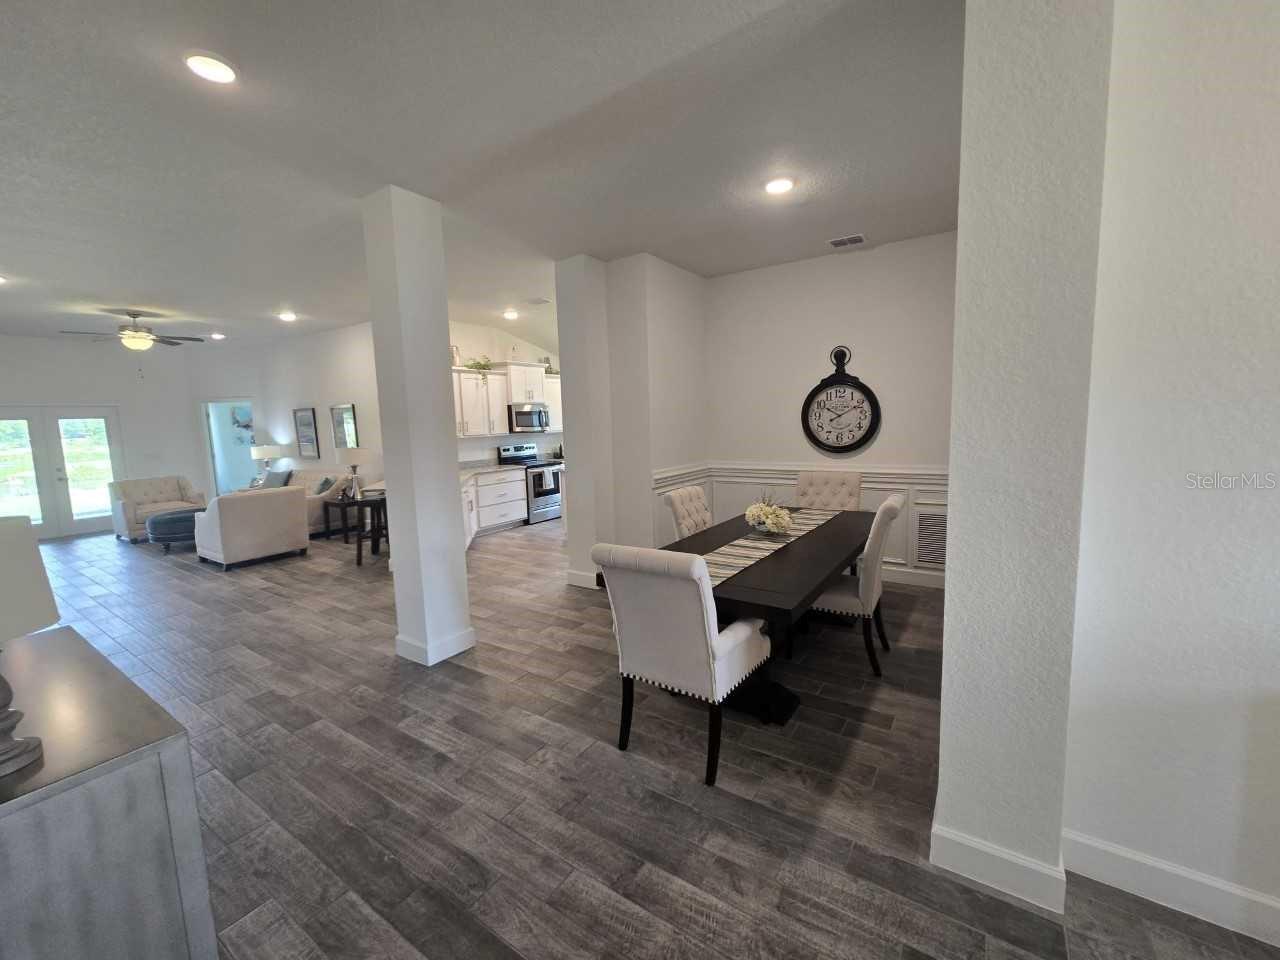
Under contract-accepting backup offers. PRICE REDUCED. Former Model! (Not available for move-in until new model is completed) Don't miss this rare opportunity to own the current Adams Homes model home in the highly sought-after Aviary at Rutland Ranch with a builder leaseback program. Enjoy immediate ownership while receiving lease income during the leaseback period. Situated on one of the community's most desirable oversized homesites with tranquil water views, this beautifully designed 2,200 sq. ft. home offers 4 bedrooms, 3 full bathrooms, and a thoughtfully designed split-bedroom floor plan.
Save
Ask
Tour
Hide
Listing Snapshot
Price
$404,900
Days On Site
81 Days
Bedrooms
4
Inside Area (SqFt)
2,200 sqft
Total Baths
3
Full Baths
3
Partial Baths
N/A
Lot Size
0.19 Acres
Year Built
2020
MLS® Number
TB8528157
Status
Active Under Contract
Property Tax
$4,396
HOA/Condo/Coop Fees
$120 monthly
Sq Ft Source
Builder
Friends & Family
Recent Activity
| yesterday | Listing updated with changes from the MLS® | |
| 6 days ago | Status changed to Active Under Contract | |
| 4 weeks ago | Price changed to $404,900 | |
| 3 months ago | Listing first seen on site |
General Features
Acres
0.19
Attached Garage
Yes
Direction Faces
West
Foundation
Slab
Garage
Yes
Garage Spaces
2
Levels
One
Parking
Attached
Pets
Yes
Property Condition
New Construction
Property Sub Type
Single Family Residence
Sewer
Public Sewer
SqFt Total
2733
Utilities
Cable AvailableElectricity ConnectedSewer ConnectedWater Connected
Water Source
Public
Zoning
RESI
Interior Features
Appliances
DishwasherDisposalDryerElectric Water HeaterMicrowaveRangeRefrigeratorWasher
Cooling
Central Air
Flooring
CarpetCeramic Tile
Furnished
Unfurnished
Heating
Electric
Interior
Crown MoldingHigh CeilingsOpen FloorplanVaulted Ceiling(s)Walk-In Closet(s)
Laundry Features
Laundry Room
Bedroom 2
Dimensions - 12x11Level - FirstFeatures - Granite Counters
Bedroom 3
Dimensions - 12x11Level - First
Bedroom 4
Dimensions - 12x10Level - First
Kitchen
Dimensions - 12x10Level - FirstFeatures - Granite Counters
Living Room
Dimensions - 18x14Level - First
Master Bedroom
Dimensions - 15x15Level - FirstFeatures - Double Vanity, Granite Counters
Save
Ask
Tour
Hide
Exterior Features
Construction Details
BlockCement Siding
Roof
Shingle
View
PondWater
Waterview
PondWater
Community Features
Association Amenities
Basketball CourtPlaygroundPoolTennis Court(s)
Association Fee
$360.0
Association Fee Frequency
Quarterly
Community Features
PlaygroundPoolSidewalksTennis Court(s)Street Lights
MLS Area
34219 - Parrish
Township
33S
Financing Terms Available
CashConventionalFHAUSDA LoanVA Loan
Roads
Asphalt
Schools
School District
Unknown
Elementary School
William H. Bashaw Elementary
Middle School
Buffalo Creek Middle
High School
Parrish Community High
Listing courtesy of ADAMS HOMES REALTY,INC. (941) 217-9312

Listing information is provided by Participants of the Stellar MLS. IDX information is provided exclusively for personal, non-commercial use, and may not be used for any purpose other than to identify prospective properties consumers may be interested in purchasing. Information is deemed reliable but not guaranteed. Properties displayed may be listed or sold by various participants in the MLS Copyright 2026, Stellar MLS.
Last checked: 2026-09-29 08:17 PM EDT

Listing information is provided by Participants of the Stellar MLS. IDX information is provided exclusively for personal, non-commercial use, and may not be used for any purpose other than to identify prospective properties consumers may be interested in purchasing. Information is deemed reliable but not guaranteed. Properties displayed may be listed or sold by various participants in the MLS Copyright 2026, Stellar MLS.
Last checked: 2026-09-29 08:17 PM EDT
Neighborhood & Commute
Source: Walkscore
Disclosure: Community information and market data powered by Constellation Data Labs. Information is deemed reliable but not guaranteed.
Save
Ask
Tour
Hide
Did you know? You can invite friends and family to your search. They can join your search, rate and discuss listings with you.