Save
Ask
Tour
Hide
Share
$625,000
81 Days On Site

15601 STARLING WATER DRIVE
LITHIA, FL 33547

For Sale|Single Family Residence|Active
4
Beds
2
Total Baths
2
Full Baths
2,408
SqFt
$260
/SqFt
2011
Built
Subdivision:
FISHHAWK RANCH PH 2 TR 1
County:
Hillsborough
Call Now: 813-707-5570
Is this the listing for you? We can help make it yours.
813-707-5570
15601 STARLING WATER DRIVE15601 STARLING WATER DRIVE15601 STARLING WATER DRIVE15601 STARLING WATER DRIVE
Save
Ask
Tour
Hide
Share

Mortgage Calculator

Monthly Payment (Est.)

Enter an interest rate to see your estimated monthly payment.
Calculator powered by Showcase IDX, a Constellation1 Company. Copyright ©2026 Information is deemed reliable but not guaranteed.

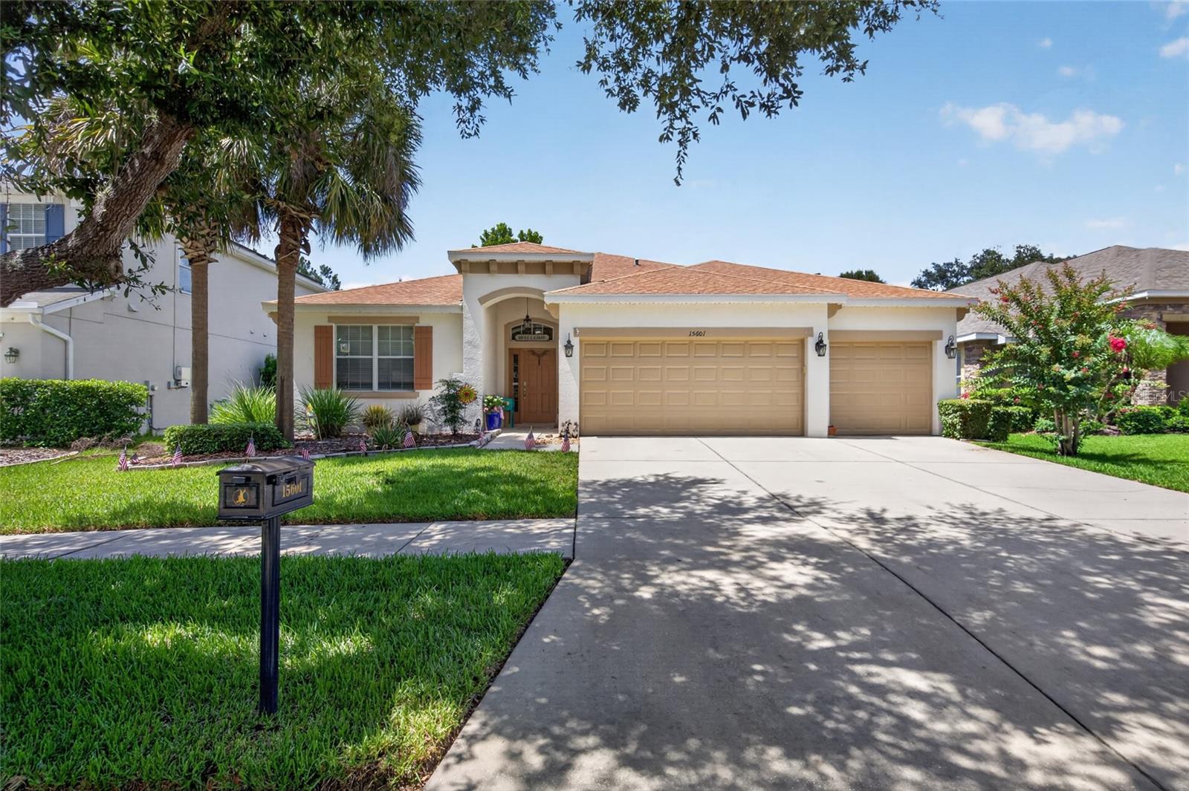
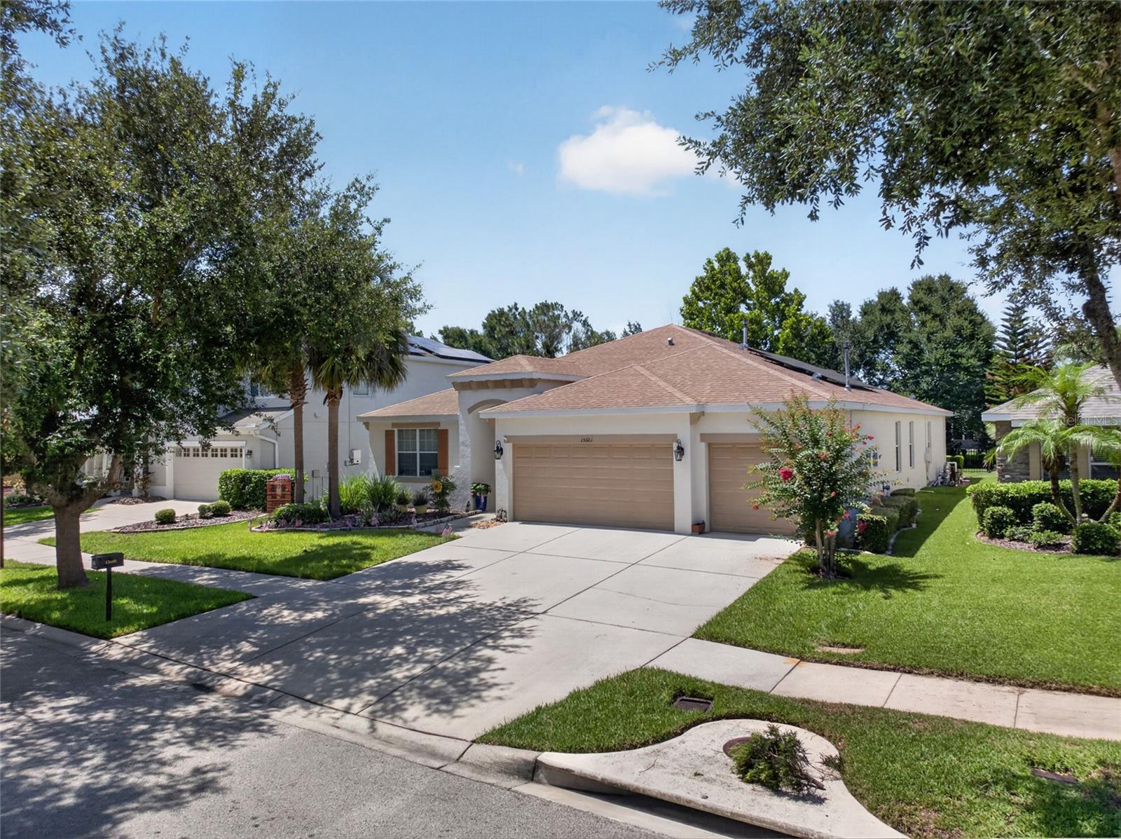
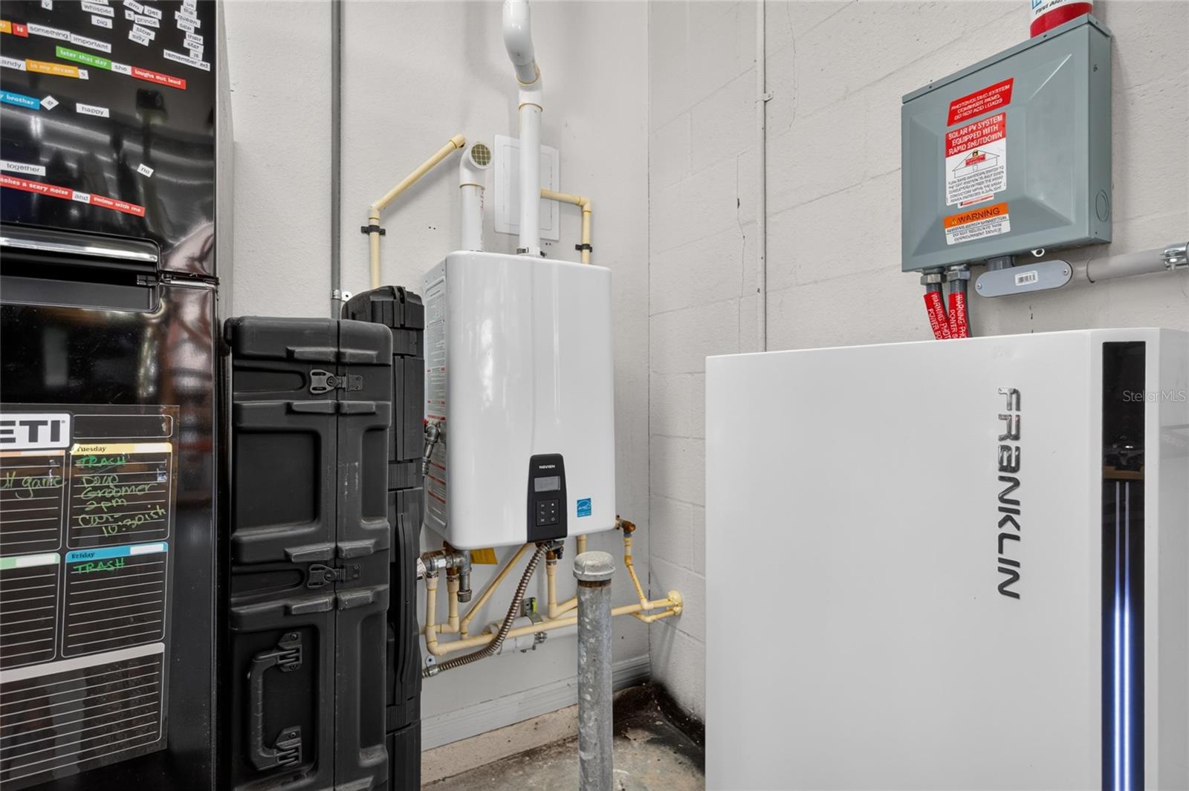
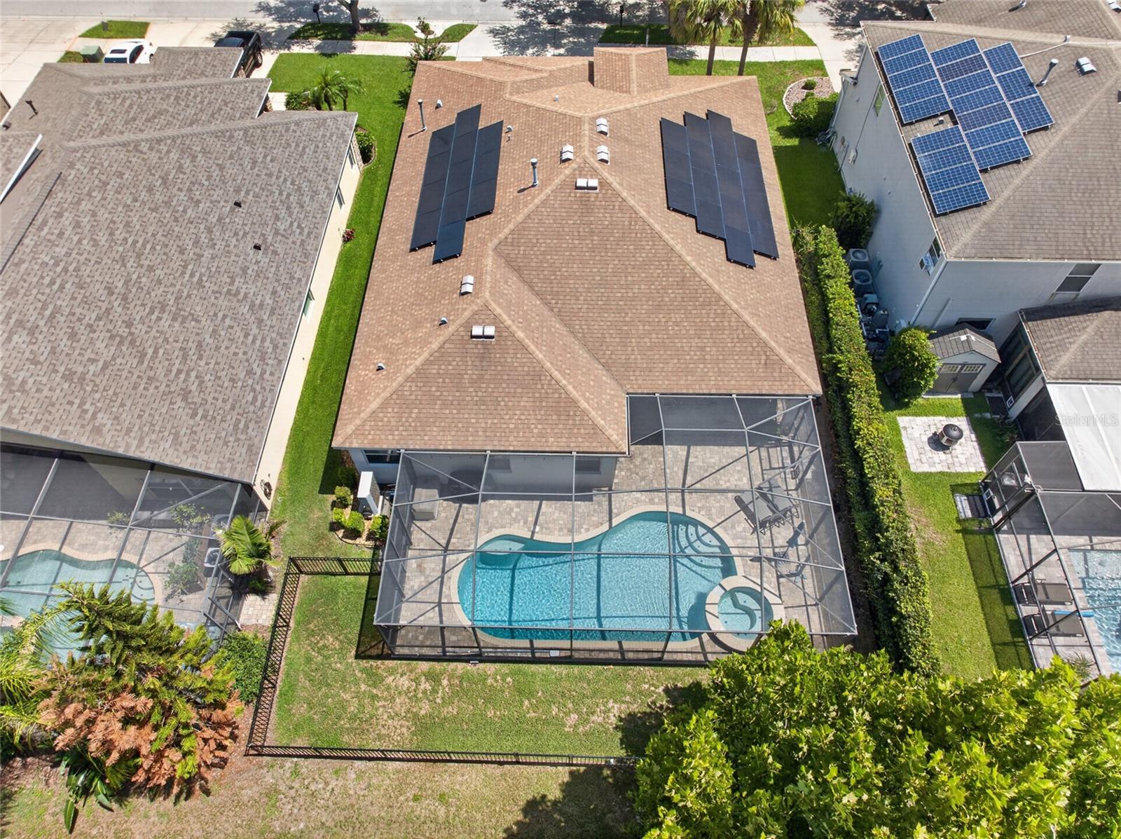
Centex Homes-built, 2,408 SF A/C, 3,232 Total SF, 4 Bedroom, 2 Bath, 3 Car Garage. Pebble Tec Saltwater Pool & Spa. Equipped with a $70,900 Franklin whole-home battery backup solar system (15 kWh, expandable) installed 2023, providing seamless power during outages and solar integration for energy savings. App-controlled monitoring, 15-year warranty(from purchase), capable of running the whole home during power outages for days. Gemstone lights installed on the front of the house are custom-programmable for year-round lighting, holidays, sports teams, and more both the solar system and Gemstone lights can be controlled right from your phone. Energy Efficient 15 seer AC installed 10/2023. Located in Starling at FishHawk. Great Room/Family Room with a Formal Dining area. Chef's kitchen features custom-crafted espresso maple cabinets, Cambria granite countertops, subway tile backsplash, and an extended center island/bar. LG stainless steel appliance package with a natural gas cooktop. This area of the home is filled with natural light through energy-efficient double-pane vinyl windows. Energy-efficient natural gas water heater and gas dryer hookup included. Owner's Suite (14 x 17) with 10' ceilings. Master bath features a stylish soaking tub, double sink vanity, travertine tile, and a walk-in shower. Ample-sized bedrooms 2 & 3 share a bath. Bedroom 4 has an en-suite bath and can serve as a guest suite. Starling at FishHawk offers A-rated schools and tons of amenities, including pools, nature trails, a clubhouse, parks, Publix, and restaurants — with easy access to I-75 for commuting.

Save
Ask
Tour
Hide
Share
Listing Snapshot
Price 
$625,000
Days On Site 
81 Days
Bedrooms 
4
Inside Area (SqFt) 
2,408 sqft
Total Baths 
2
Full Baths 
2
Partial Baths 
N/A
Lot Size 
0.17 Acres
Year Built 
2011
MLS® Number 
TB8526119
Status 
Active
Property Tax 
$1,081.71
HOA/Condo/Coop Fees 
$10.42 monthly
Sq Ft Source 
Public Records
Friends & Family
Recent Activity
a week agoListing updated with changes from the MLS®
2 months agoPrice changed to $625,000
3 months agoStatus changed to Active
3 months agoListing first seen on site
General Features
Acres 
0.17
Attached Garage 
Yes
Direction Faces 
South
Foundation 
Slab
Garage 
Yes
Garage Spaces 
3
Levels 
One
Number Of Stories 
1
Parking 
Attached
Pets 
Yes
Property Sub Type 
Single Family Residence
Sewer 
Public Sewer
SqFt Total 
3223
Water Source 
Public
Zoning 
PD
Interior Features
Appliances 
CooktopDishwasherDisposalDryerFreezerGas Water HeaterMicrowaveRangeRange HoodRefrigeratorTankless Water Heater
Cooling 
Central Air
Flooring 
Ceramic Tile
Furnished 
Negotiable
Heating 
Central
Interior 
Cathedral Ceiling(s)
Bedroom 1 
Dimensions - 12x14Level - First
Family Room 
Dimensions - 21x14Level - First
Kitchen 
Dimensions - 12x15Level - First
Living Room 
Dimensions - 15x17Level - First
Master Bathroom 
Dimensions - 10x12Level - First
Master Bedroom 
Dimensions - 14x17Level - First
Save
Ask
Tour
Hide
Share
Exterior Features
Construction Details 
ConcreteStucco
Exterior 
Fire Pit
Pool Features 
GuniteIn GroundSalt WaterScreen EnclosurePrivate
Private Pool 
Yes
Roof 
Shingle
Community Features
Association Fee 
$125.0
Association Fee Frequency 
Annually
MLS Area 
33547 - Lithia
Township 
30
Financing Terms Available 
CashConventionalFHAVA Loan
Roads 
Asphalt
Schools
School District
Unknown
Elementary School
Unknown
Middle School
Unknown
High School
Newsome-HB
Listing courtesy of FLORIDA EXECUTIVE REALTY (813) 368-3684


Listing information is provided by Participants of the Stellar MLS. IDX information is provided exclusively for personal, non-commercial use, and may not be used for any purpose other than to identify prospective properties consumers may be interested in purchasing. Information is deemed reliable but not guaranteed. Properties displayed may be listed or sold by various participants in the MLS Copyright 2026, Stellar MLS.
Last checked: 2026-09-26 10:03 AM EDT

Neighborhood & Commute
Source: Walkscore
Disclosure: Community information and market data powered by Constellation Data Labs. Information is deemed reliable but not guaranteed.
Save
Ask
Tour
Hide
Share