

9241 N 52ND STREETTAMPA, FL 33617
Mortgage Calculator
Monthly Payment (Est.)
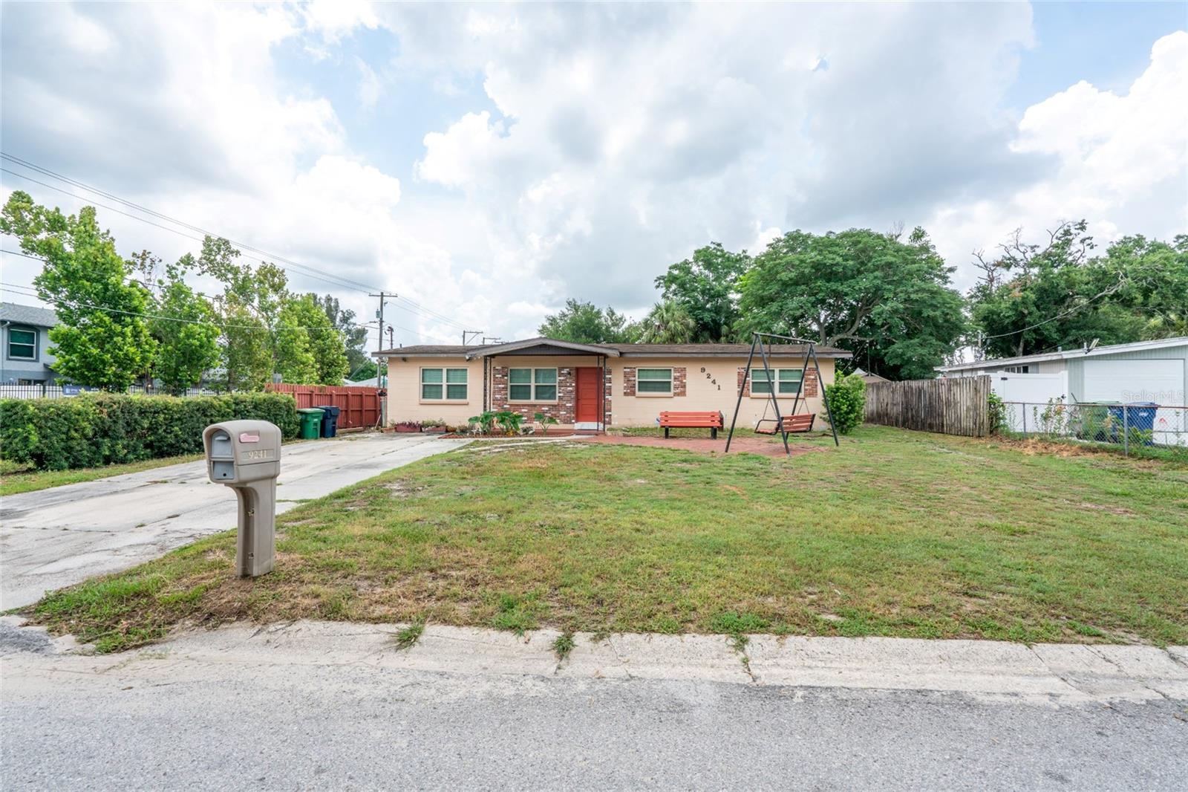
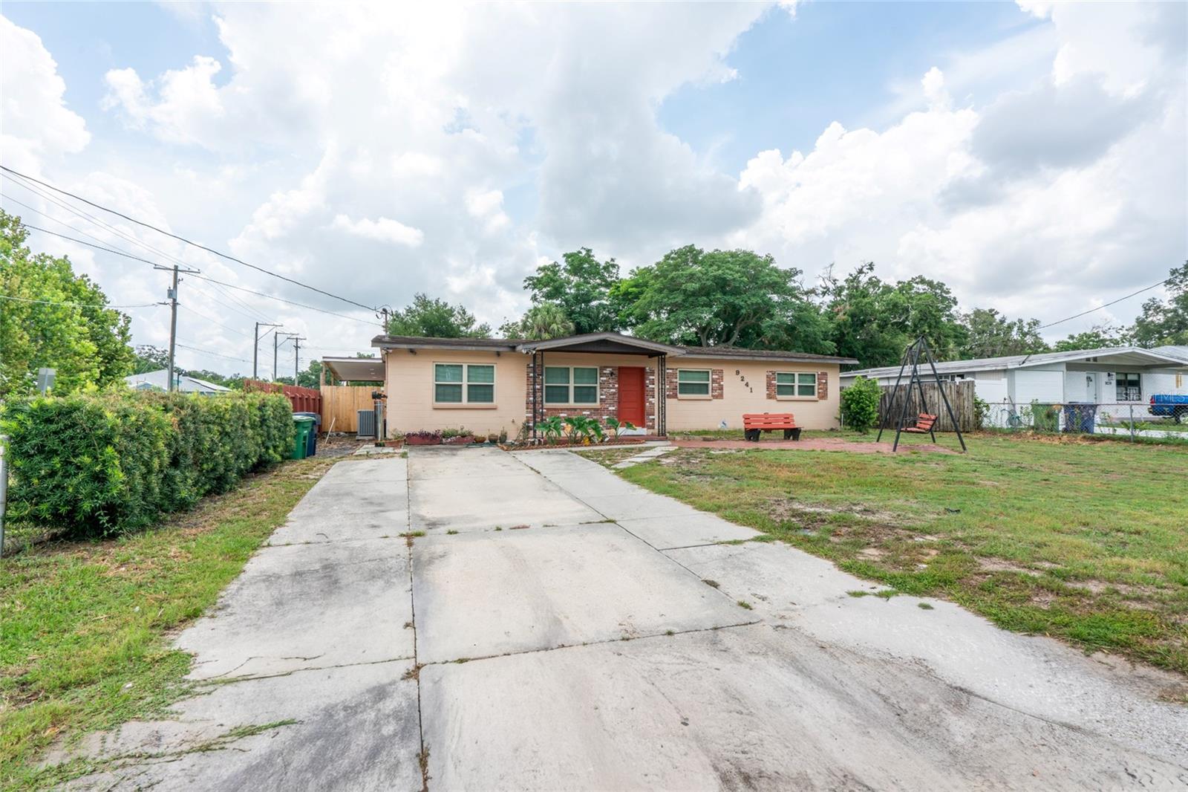
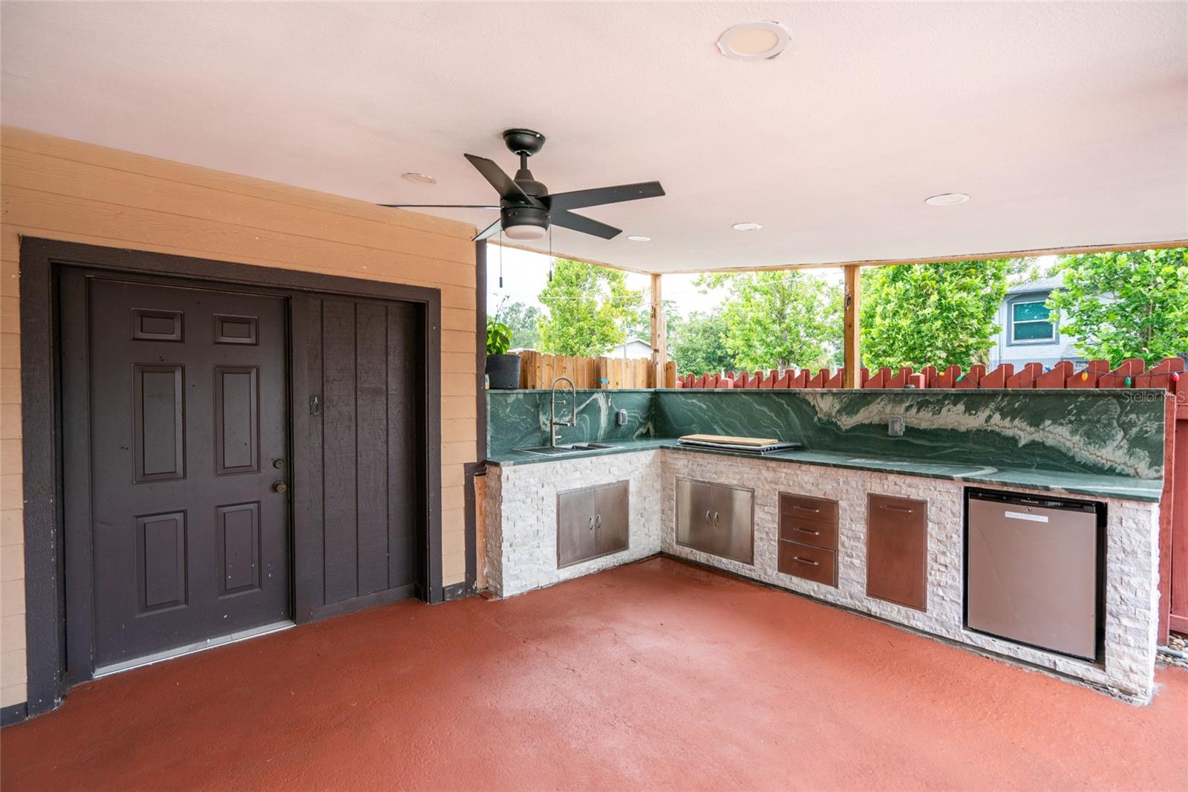
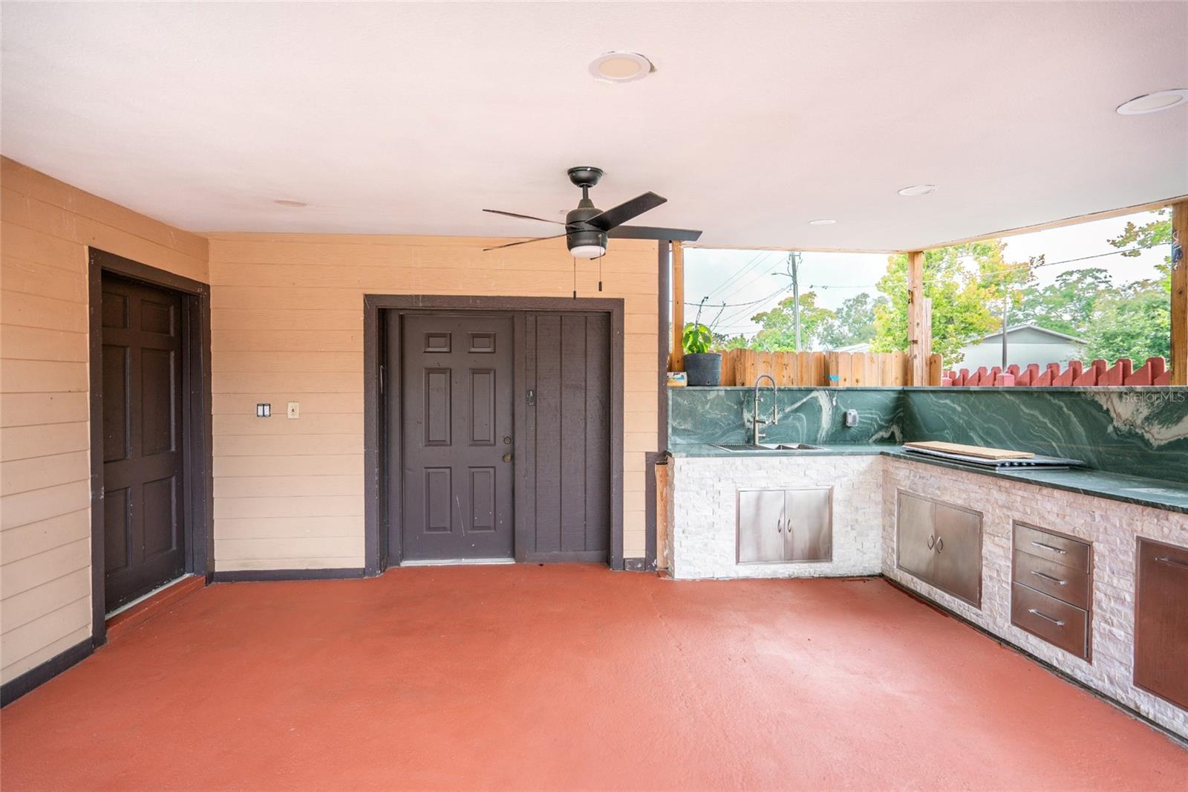
Enter an interest rate to see your estimated monthly payment.Welcome to this stunning, fully renovated corner-lot home where luxury, comfort, and functionality come together. From the moment you step inside, you'll be impressed by the elegant porcelain tile flooring that flows throughout the entire home and the spectacular open-concept layout, designed for modern living and effortless entertaining. The heart of the home is the gourmet chef's kitchen, featuring luxurious quartz countertops, a large waterfall-style island, premium touch-open cabinetry, and high-end finishes that create an elegant and contemporary feel. Step outside to your own private backyard oasis. The outdoor kitchen, completed in 2024, is fully equipped for cooking and entertaining, while the covered terrace with LED lighting creates the perfect atmosphere for relaxing evenings, family gatherings, or weekend celebrations. Enjoy the sparkling pool and the expansive fenced backyard, offering endless possibilities for outdoor living, play, or future additions.The spacious primary suite is a true retreat, featuring a beautifully updated luxury bathroom and dual closets that provide abundant storage and convenience. Additional upgrades include fresh paint inside, a brand-new whole-house water purification system installed in 2025, providing clean, purified water throughout the home and added peace of mind for your family. Situated on a generously sized corner lot, this property also features a detached garage with its own private electric gate entrance, completely separate from the main home's entrance. This versatile space is ideal for a workshop, home business, gym, or could easily be converted into an in-law suite or income-producing guest apartment. Conveniently located near shopping, restaurants, schools, major highways, and the best of Tampa living, this exceptional home combines luxury upgrades, flexible living spaces, and an unbeatable location. No CDD. No HOA. No Flood Zone. Don't miss this rare opportunity to own a move-in-ready home with premium finishes and outstanding outdoor living.
| 3 months ago | Listing updated with changes from the MLS® | |
| 3 months ago | Listing first seen on site |

Listing information is provided by Participants of the Stellar MLS. IDX information is provided exclusively for personal, non-commercial use, and may not be used for any purpose other than to identify prospective properties consumers may be interested in purchasing. Information is deemed reliable but not guaranteed. Properties displayed may be listed or sold by various participants in the MLS Copyright 2026, Stellar MLS.
Last checked: 2026-09-27 01:56 AM EDT
