

8835 HELMSLY LANEHUDSON, FL 34667
Mortgage Calculator
Monthly Payment (Est.)
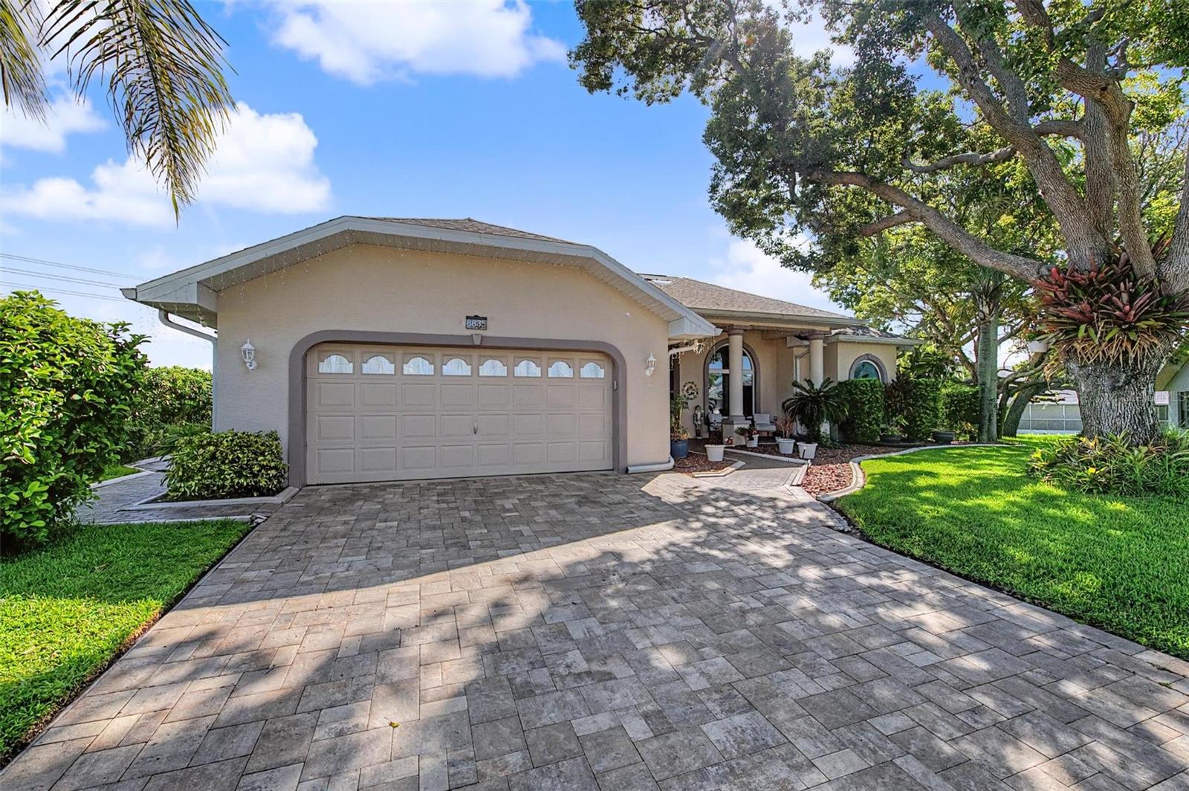
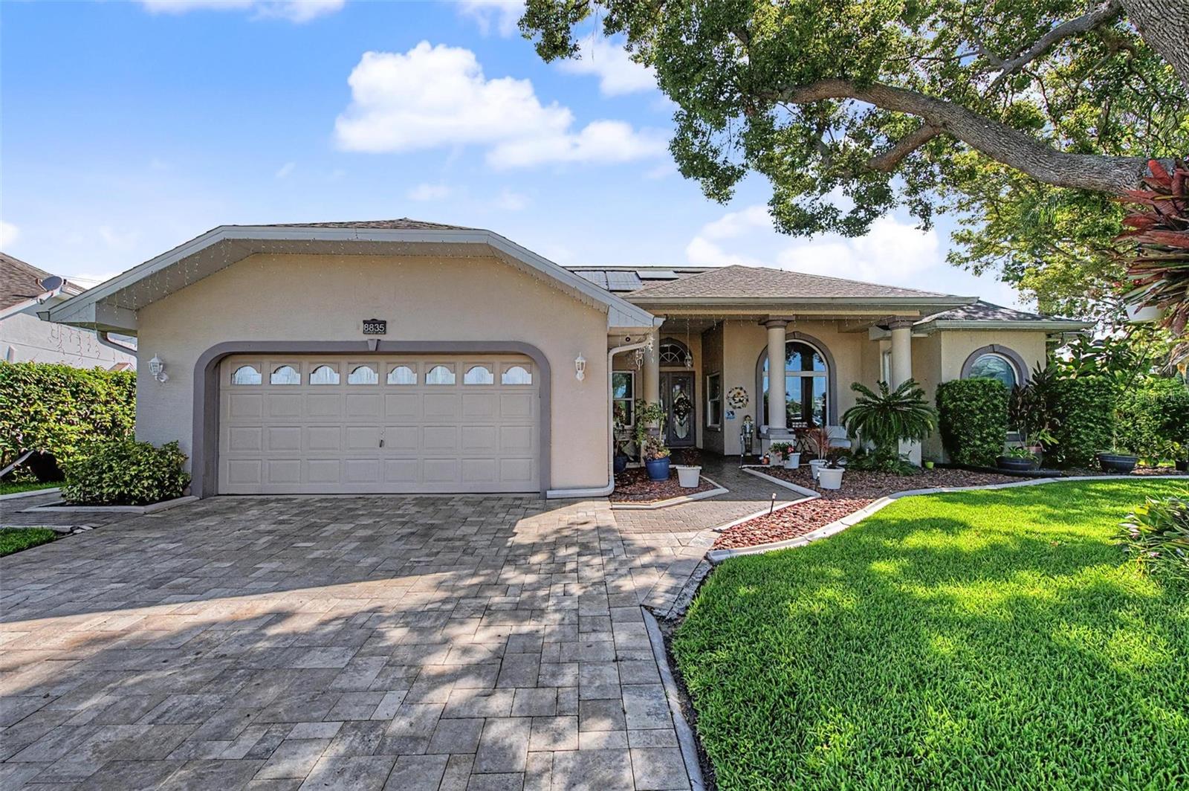
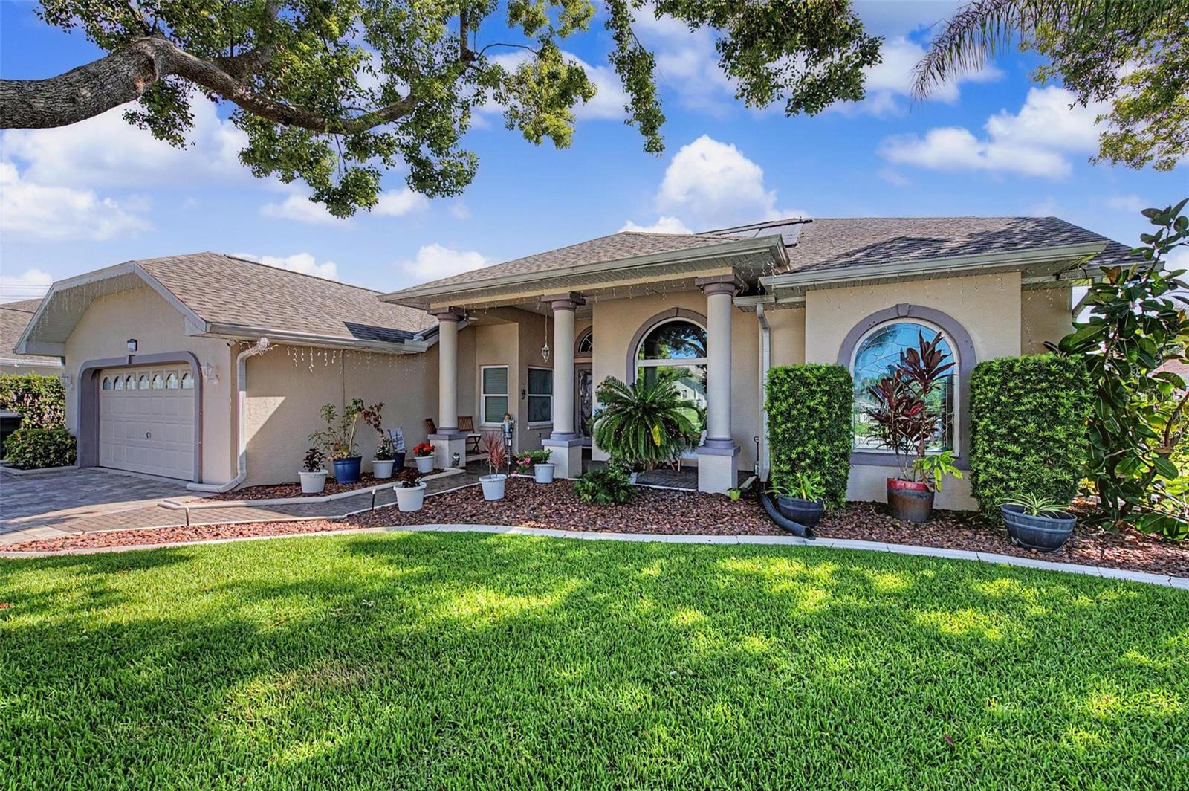
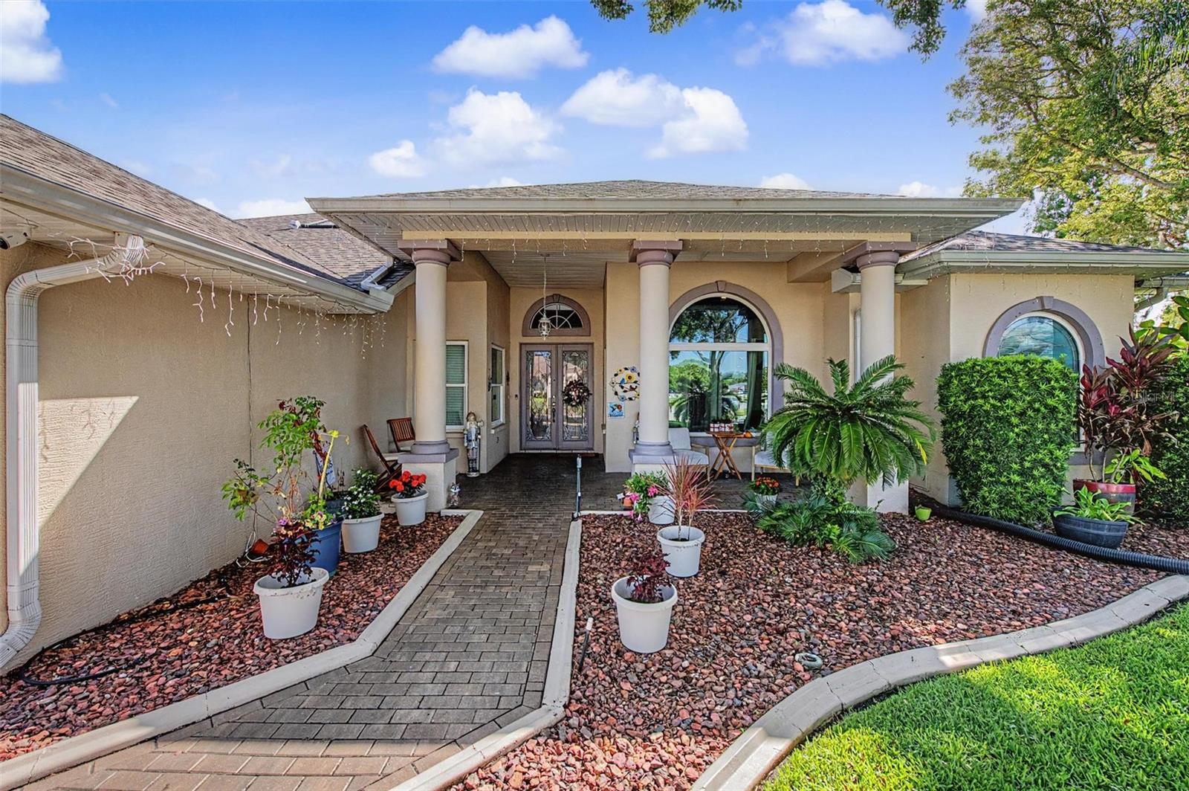
Enter an interest rate to see your estimated monthly payment.Florida Living at Its Finest in Barrington Woods – Hudson, FL! Welcome home to this beautiful 3-bedroom, 3-bathroom residence in the highly sought-after Barrington Woods community of Hudson! Offering a spacious and versatile floor plan, this home also features a bonus room that can easily serve as a 4th bedroom, home office, den, playroom, or hobby space—the possibilities are endless. Designed with both comfort and privacy in mind, the home features a split-bedroom layout, with each bedroom located in its own separate area of the home. Even better, two of the bedrooms feature private en suite bathrooms, including the spacious primary suite and a secondary bedroom, making this home ideal for guests, multi-generational living, or anyone who appreciates extra privacy. The heart of the home is the expansive living room and the large Florida room, providing plenty of space for relaxing or entertaining family and friends. The spacious primary suite offers a peaceful retreat complete with a luxurious spa jet tub, perfect for unwinding after a long day. Step outside to your own private backyard oasis featuring a beautiful solar-heated saltwater pool that's 7 feet deep and enclosed within a full screen cage, allowing you to enjoy Florida's sunshine year-round while keeping bugs at bay. Whether you're hosting pool parties or enjoying a quiet evening swim, this outdoor space is sure to impress. Need extra workspace? The garage is equipped with air conditioning, making it perfect for a workshop, home gym, hobby space, or keeping your vehicles comfortable year-round. For added peace of mind, the home is also equipped with a security system featuring six cameras strategically placed around the property, providing enhanced security and convenience. Living in Barrington Woods means enjoying incredible community amenities, including a large clubhouse, fitness center, community pool, basketball courts, tennis courts, playgrounds, and more! With convenient access to shopping, dining, medical facilities, golf courses, parks, and the Gulf Coast, you'll have everything you need just minutes away. Homes offering this much space, flexibility, privacy, and outstanding features—including a resort-style pool—don't come along often. Schedule your private showing today and discover why this home feels like home the moment you walk through the front door!
| 3 weeks ago | Listing updated with changes from the MLS® | |
| 3 weeks ago | Price changed to $568,000 | |
| 3 months ago | Listing first seen on site |

Listing information is provided by Participants of the Stellar MLS. IDX information is provided exclusively for personal, non-commercial use, and may not be used for any purpose other than to identify prospective properties consumers may be interested in purchasing. Information is deemed reliable but not guaranteed. Properties displayed may be listed or sold by various participants in the MLS Copyright 2026, Stellar MLS.
Last checked: 2026-09-22 02:21 PM EDT

Did you know? You can invite friends and family to your search. They can join your search, rate and discuss listings with you.