Save
Ask
Tour
Hide
Share
$550,000
81 Days On Site

13300 INDIAN ROCKS ROAD 103
LARGO, FL 33774

For Sale|Condominium|Active
3
Beds
3
Total Baths
3
Full Baths
2,550
SqFt
$216
/SqFt
1974
Built
Subdivision:
RANDOLPH FARMS CONDO
County:
Pinellas
Call Now: 813-707-5570
Is this the listing for you? We can help make it yours.
813-707-5570
13300 INDIAN ROCKS ROAD 10313300 INDIAN ROCKS ROAD 10313300 INDIAN ROCKS ROAD 10313300 INDIAN ROCKS ROAD 103
Save
Ask
Tour
Hide
Share

Mortgage Calculator

Monthly Payment (Est.)

$2,509
Calculator powered by Showcase IDX, a Constellation1 Company. Copyright ©2026 Information is deemed reliable but not guaranteed.

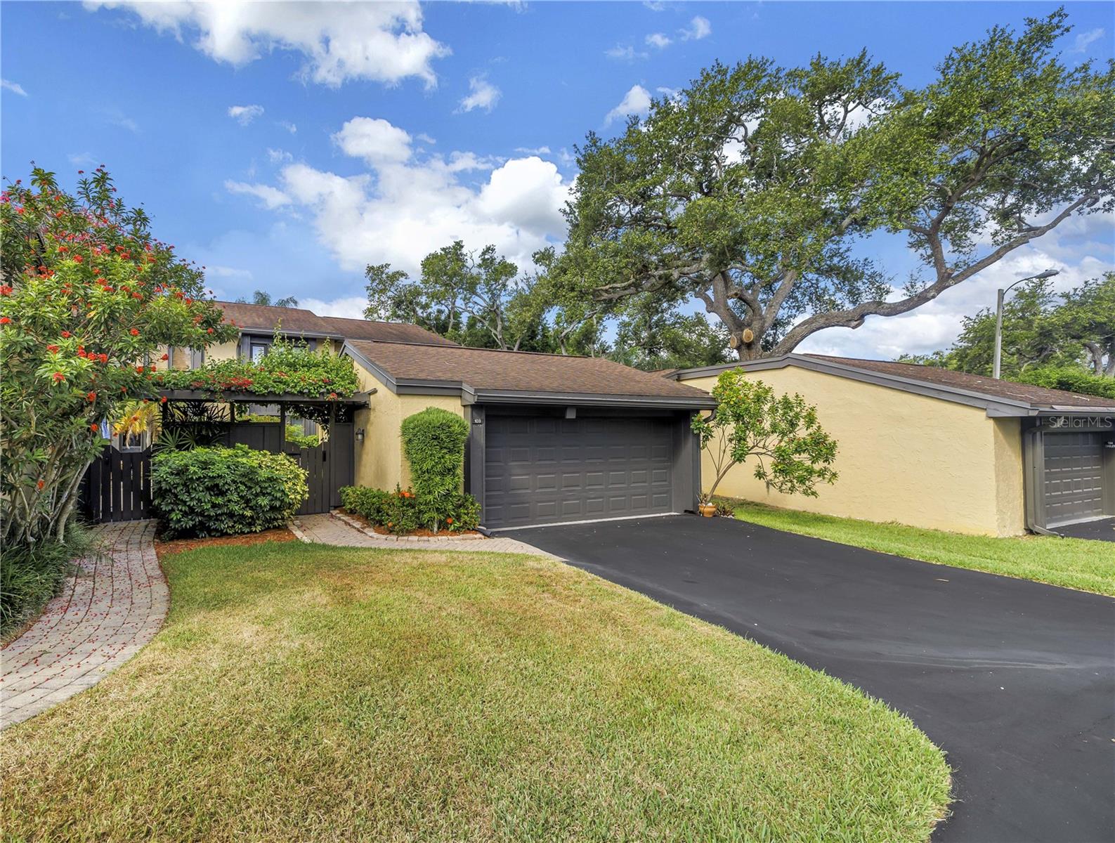
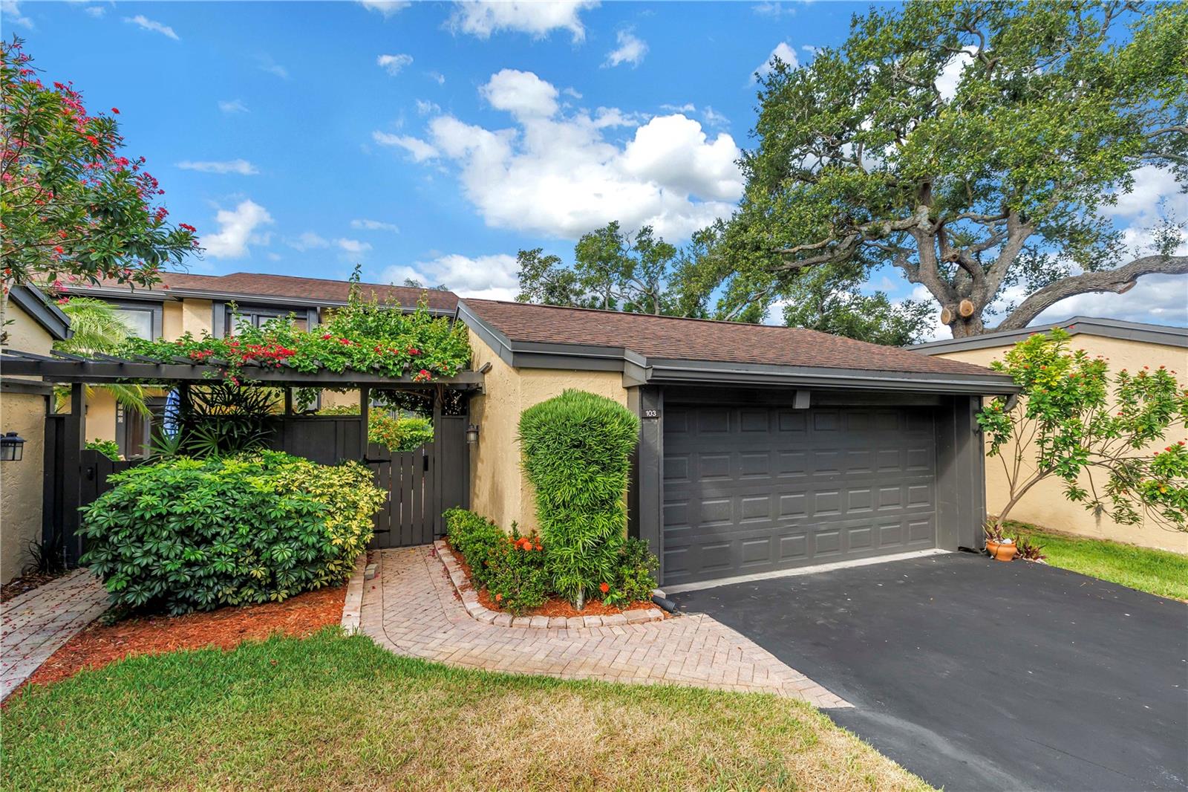
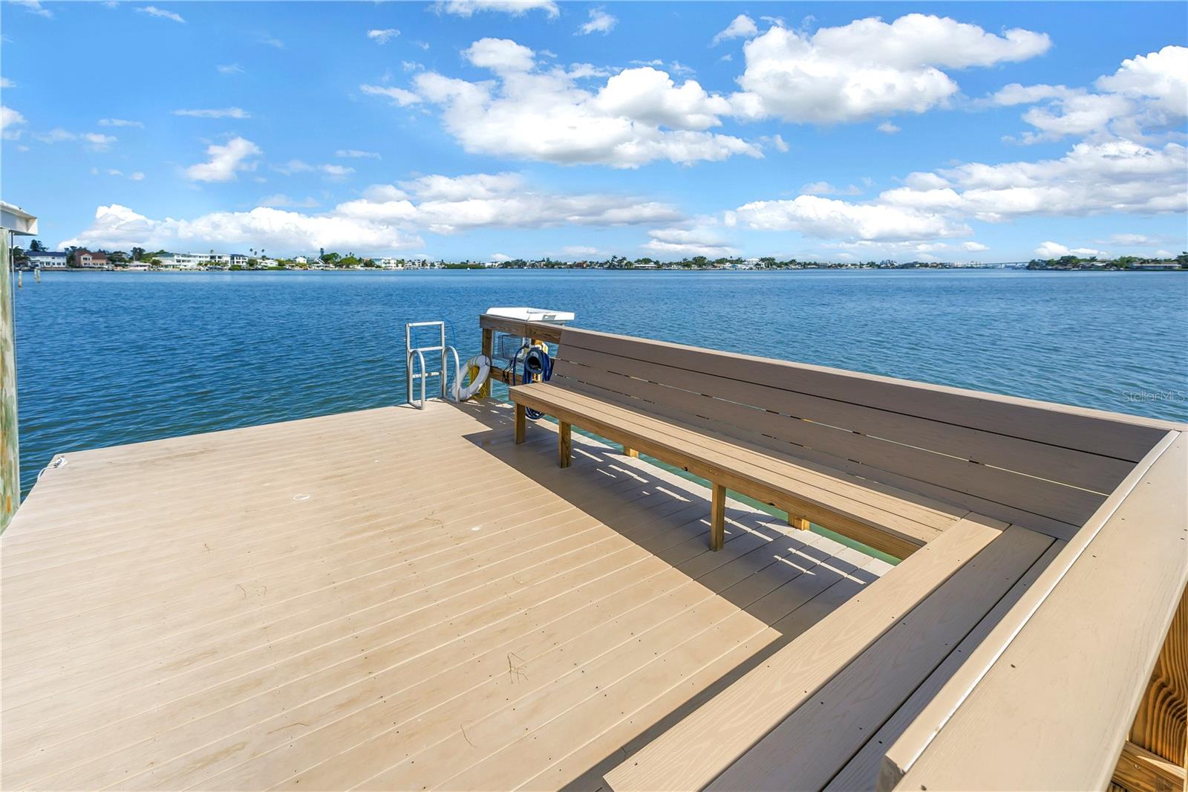
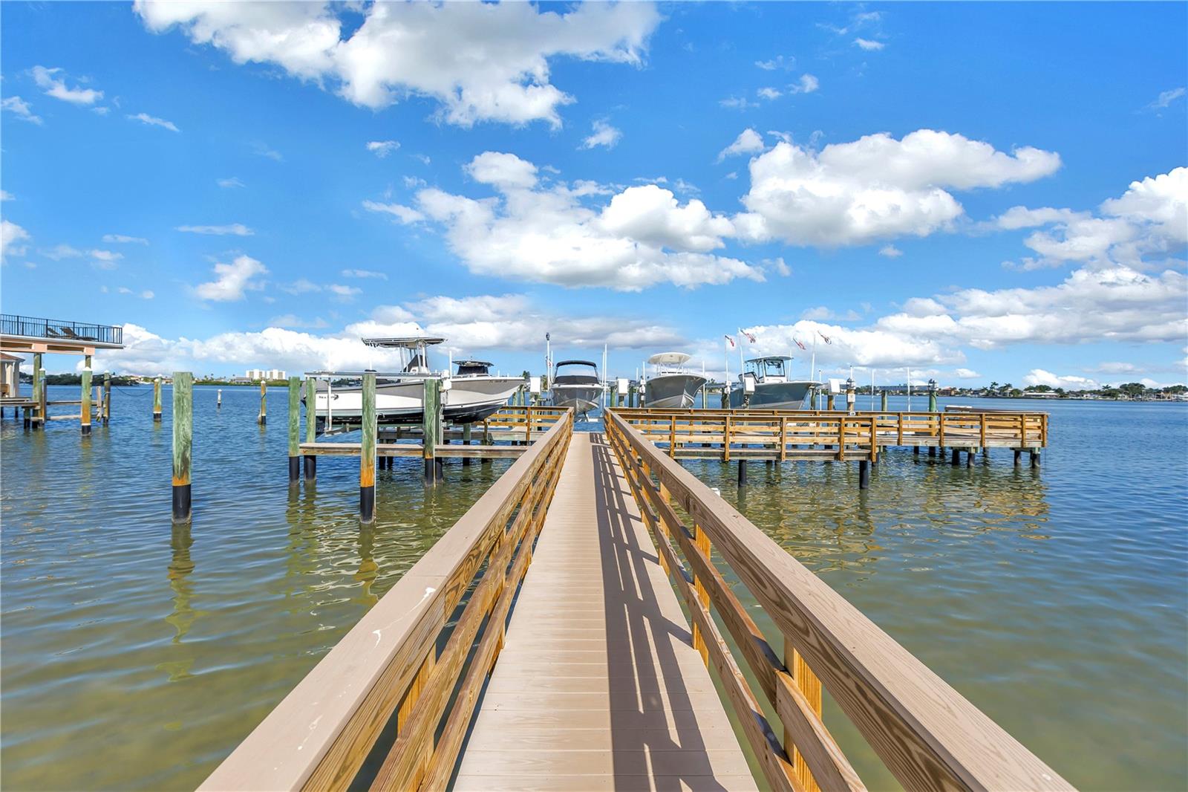
Virtually Staged. MOVE IN READY – highly desired home in Randolph Farms! Located in a premium Intracoastal waterfront community this is one you don’t want to miss. The community has gorgeous mature landscaping and showcases expansive waterfront access and views. As you approach your private gated entrance, you enter your own courtyard oasis. This pavered front patio can accommodate your furniture and outdoor grilling station needs. When you enter the home you are greeted by soaring vaulted ceilings that accentuate the freshly painted, light and bright space. The home chef will be excited to see the ample amount of kitchen cabinetry. There is both a formal dining room and a breakfast bar for casual dining. This home is an entertaining paradise featuring a living room complete with fireplace, family room, and a versatile bonus room! YOU CAN SEE THE WATERFRONT FROM YOUR PRIVATE PRIMARY BEDROOM BALCONY. Primary suite features a walk-in closet, dual granite vanities, and tub with separate tiled shower. It also boasts a separate nook, a great space to cozy up with a good book. There is a downstairs bedroom with en-suite bathroom that features a separate entrance - a great option for a home office. All bedrooms are generously sized and all are serviced by their own separate bathrooms. The split-bedroom layout ensures privacy for all. The oversized detached two-car garage features upper-level decking for extra storage space! Enjoy the outdoors with the private back patio, front courtyard or the expansive community property just outside your door. Ideally positioned within the community, this home is just steps from the clubhouse, pool, pickleball/tennis and extra guest parking. Boat slips are rented monthly subject to availability. New AC (2025) and electrical panel (2026). HOA covers ROOF, CABLE, INTERNET, WATER, SEWER, TRASH, EXTERIOR MAINTENANCE, GROUNDS MAINTENANCE, BUILDING INSURANCE AND SO MORE. SAVES YOU MONEY $$!! Close to restaurants, shopping and award-winning beaches – only 2 miles from Indian Rocks Beach and 7 miles to Clearwater Beach. Just a short drive to both local and international airports (PIE & TPA).

Save
Ask
Tour
Hide
Share
Listing Snapshot
Price 
$550,000
Days On Site 
81 Days
Bedrooms 
3
Inside Area (SqFt) 
2,550 sqft
Total Baths 
3
Full Baths 
3
Partial Baths 
N/A
Lot Size 
N/A
Year Built 
1974
MLS® Number 
TB8523837
Status 
Active
Property Tax 
$10,125
HOA/Condo/Coop Fees 
$842.05 monthly
Sq Ft Source 
Public Records
Friends & Family
Recent Activity
a month agoListing updated with changes from the MLS®
a month agoPrice changed to $550,000
3 months agoStatus changed to Active
3 months agoListing first seen on site
General Features
Direction Faces 
North
Foundation 
Slab
Garage 
Yes
Garage Spaces 
2
Levels 
Two
Number Of Stories 
2
Parking 
DrivewayGarage Door OpenerGuestOversized
Pets 
Cats OKDogs OKYes
Property Sub Type 
Condominium
Sewer 
Public Sewer
SqFt Total 
2550
Style 
CourtyardFloridaPatio Home
Utilities 
Cable AvailableElectricity ConnectedPhone AvailableSewer ConnectedWater Connected
Water Source 
Public
Zoning 
X, AE
Interior Features
Appliances 
DishwasherDryerElectric Water HeaterMicrowaveRangeRefrigeratorWasher
Cooling 
Central Air
Fireplace 
Yes
Fireplace Features 
Living RoomWood Burning
Flooring 
CarpetLaminateTile
Furnished 
Unfurnished
Heating 
CentralElectric
Interior 
Eat-in KitchenOpen FloorplanVaulted Ceiling(s)
Laundry Features 
InsideLaundry Closet
Bathroom 2 
Dimensions - 8x9Level - FirstDescription - Room10
Bathroom 3 
Dimensions - 9x9Level - SecondDescription - Room11
Bedroom 2 
Dimensions - 12x12Level - FirstDescription - Room8
Bedroom 3 
Dimensions - 12x19Level - SecondDescription - Room9
Bonus Room 
Dimensions - 11x12Level - FirstDescription - Room3
Dining Room 
Dimensions - 15x12Level - FirstDescription - Room2
Family Room 
Dimensions - 18x12Level - FirstDescription - Room5
Kitchen 
Dimensions - 20x10Level - FirstDescription - Room1
Living Room 
Dimensions - 19x14Level - FirstDescription - Room4
Master Bathroom 
Dimensions - 6x6Level - SecondFeatures - Double Vanity, Granite CountersDescription - Room7
Master Bedroom 
Dimensions - 18x20Level - SecondDescription - Room6
Save
Ask
Tour
Hide
Share
Exterior Features
Construction Details 
BlockStucco
Exterior 
BalconyCourtyardPrivate EntranceStorageTennis Court(s)Dock
Lot Features 
LandscapedPavedWaterfront
Patio And Porch 
Front PorchPatioRear Porch
Pool Features 
In Ground
Roof 
Shingle
View 
Water
Waterfront 
Yes
Waterfront Features 
CLEARWATER HARBOR / INTRACOASTAL WATERWAY
Waterview 
Water
Community Features
Association Amenities 
ClubhousePoolRecreation FacilitiesTennis Court(s)
Association Fee 
$842.05
Association Fee Frequency 
Monthly
Community Features 
ClubhousePoolTennis Court(s)
MLS Area 
33774 - Largo
Township 
30
Financing Terms Available 
CashConventionalFHAVA Loan
Roads 
Paved
Schools
School District
Unknown
Elementary School
Anona Elementary-PN
Middle School
Seminole Middle-PN
High School
Largo High-PN
Listing courtesy of REALTY EXPERTS (727) 433-4636


Listing information is provided by Participants of the Stellar MLS. IDX information is provided exclusively for personal, non-commercial use, and may not be used for any purpose other than to identify prospective properties consumers may be interested in purchasing. Information is deemed reliable but not guaranteed. Properties displayed may be listed or sold by various participants in the MLS Copyright 2026, Stellar MLS.
Last checked: 2026-09-19 09:31 PM EDT

Neighborhood & Commute
Source: Walkscore
Disclosure: Community information and market data powered by Constellation Data Labs. Information is deemed reliable but not guaranteed.
Save
Ask
Tour
Hide
Share