Save
Ask
Tour
Hide
Share
$899,999
81 Days On Site

13305 GOLF CREST CIRCLE
TAMPA, FL 33618

For Sale|Single Family Residence|Active Under Contract
4
Beds
3
Total Baths
2
Full Baths
1
Partial Bath
2,913
SqFt
$309
/SqFt
1973
Built
Subdivision:
CARROLLWOOD VILLAGE SEC 1
County:
Hillsborough
Call Now: 813-707-5570
Is this the listing for you? We can help make it yours.
813-707-5570
13305 GOLF CREST CIRCLE13305 GOLF CREST CIRCLE13305 GOLF CREST CIRCLE13305 GOLF CREST CIRCLE
Save
Ask
Tour
Hide
Share

Mortgage Calculator

Monthly Payment (Est.)

$4,106
Calculator powered by Showcase IDX, a Constellation1 Company. Copyright ©2026 Information is deemed reliable but not guaranteed.

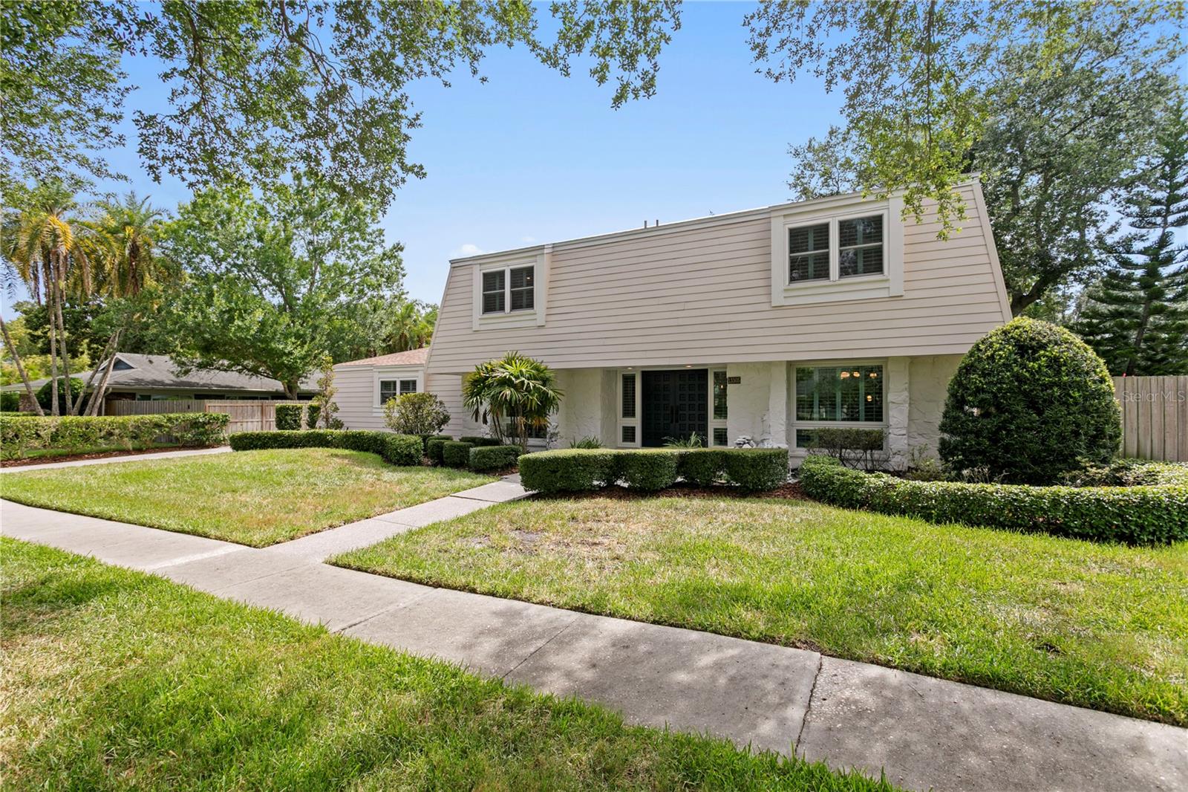
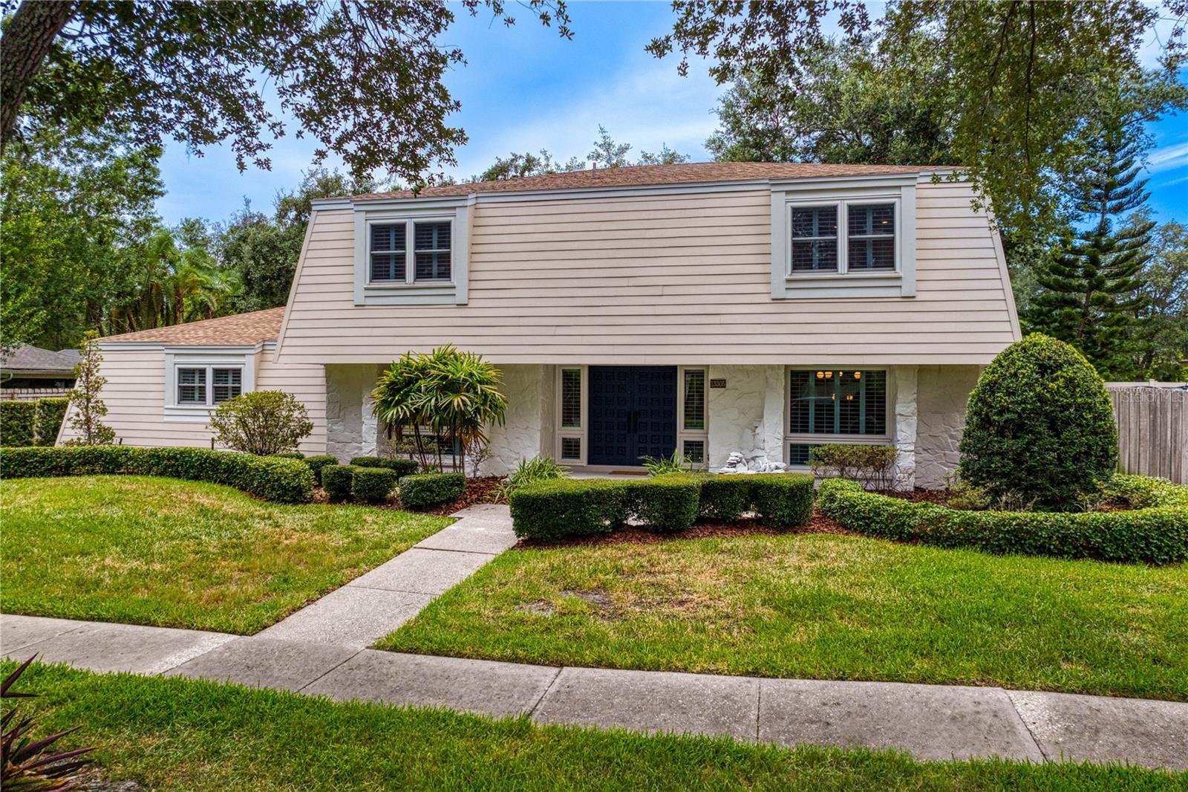
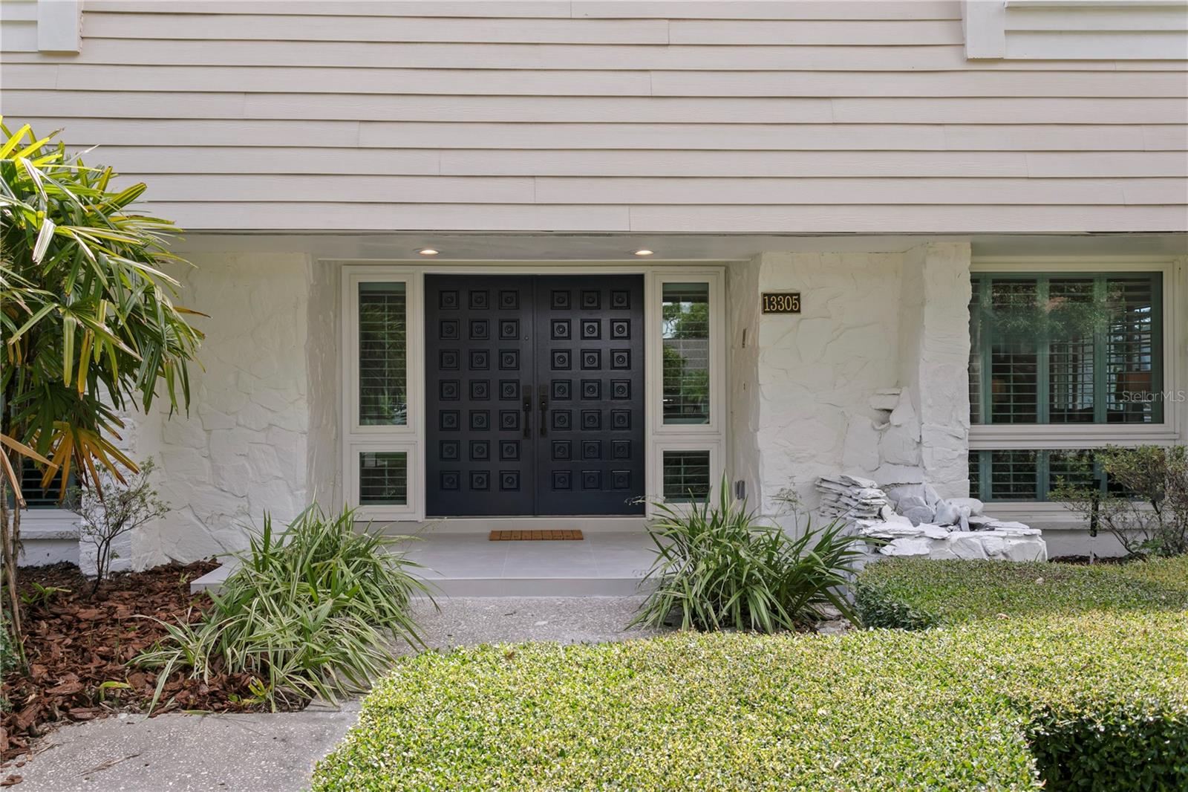
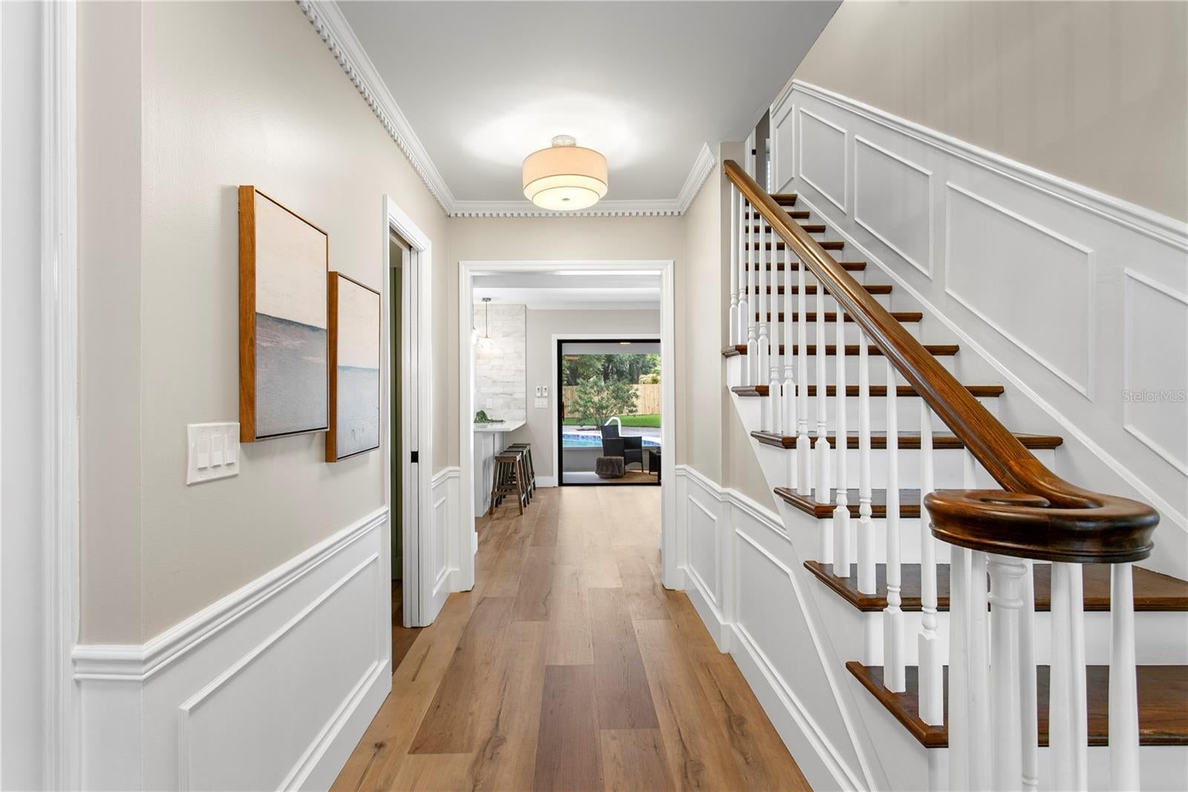
Under contract-accepting backup offers. This fully renovated 4 bedroom, 2.1 bathroom pool home in the golf course community of Carrollwood Village blends classic charm with modern designer finishes and beautiful millwork throughout. With hurricane windows, newer roof (2022), AC (2019) and hot water heater (2025), there is nothing to do but drop your bags! A center hall foyer opens to a living room which has a wall of built-ins. The formal dining room leads to a butler’s pantry with a wine fridge and wet bar. The stunning kitchen has quartz counters, a pantry, breakfast bar and open shelving. The kitchen opens to the family room which has an electric fireplace flanked by built-ins. A laundry room leading to the oversized two-car garage and a half bathroom are also found on the first floor. Upstairs are four large bedrooms. The primary bedroom has a walk-in closet and en-suite bathroom with double vanity and tiled shower. Sliders from the family room open to the newly-tiled screened lanai which has a pass-through counter to the kitchen. The private, fenced backyard has a private pool, paver patio, and beautiful manicured landscaping. This home also has plantation shutters and wide-plank flooring throughout and built-in storage in the garage. Situated on a tree-lined street of beautiful homes and is located in easy proximity to shopping and restaurants, top-rated schools and highway access.

Save
Ask
Tour
Hide
Share
Listing Snapshot
Price 
$899,999
Days On Site 
81 Days
Bedrooms 
4
Inside Area (SqFt) 
2,913 sqft
Total Baths 
3
Full Baths 
2
Partial Baths 
1
Lot Size 
0.31 Acres
Year Built 
1973
MLS® Number 
TB8523528
Status 
Active Under Contract
Property Tax 
$4,764.61
HOA/Condo/Coop Fees 
$79.17 monthly
Sq Ft Source 
Public Records
Friends & Family
Recent Activity
a week agoListing updated with changes from the MLS®
a week agoStatus changed to Active Under Contract
a month agoPrice changed to $899,999
3 months agoListing first seen on site
General Features
Acres 
0.31
Attached Garage 
Yes
Direction Faces 
East
Foundation 
Slab
Garage 
Yes
Garage Spaces 
2
Levels 
Two
Number Of Stories 
2
Parking 
Garage Door OpenerGarage Faces RearOff StreetAttached
Pets 
Yes
Property Sub Type 
Single Family Residence
Sewer 
Public Sewer
SqFt Total 
2913
Utilities 
Electricity ConnectedSewer ConnectedWater Connected
Water Source 
Public
Zoning 
PD
Interior Features
Appliances 
DishwasherMicrowaveRangeRange HoodRefrigeratorWine Refrigerator
Cooling 
Central Air
Fireplace 
Yes
Fireplace Features 
ElectricFamily Room
Flooring 
Tile
Furnished 
Unfurnished
Heating 
Central
Interior 
Built-in FeaturesCrown MoldingWalk-In Closet(s)Wet Bar
Laundry Features 
Laundry Room
Window Features 
BlindsStorm Window(s)
Bedroom 2 
Dimensions - 13x15Level - Second
Bedroom 3 
Dimensions - 13x15Level - Second
Bedroom 4 
Dimensions - 13x16Level - Second
Dining Room 
Dimensions - 12x12Level - First
Family Room 
Dimensions - 22x14Level - First
Kitchen 
Level - First
Living Room 
Dimensions - 13x16Level - First
Master Bedroom 
Dimensions - 18x18Level - Second
Save
Ask
Tour
Hide
Share
Exterior Features
Construction Details 
StuccoVinyl Siding
Exterior 
Private Yard
Fencing 
FencedWood
Lot Features 
LandscapedLevelNear Golf Course
Patio And Porch 
CoveredPatioRear PorchScreened
Pool Features 
In GroundPrivate
Private Pool 
Yes
Roof 
Shingle
View 
Pool
Waterview 
Pool
Windows/Doors 
BlindsStorm Window(s)
Community Features
Association Fee 
$950.0
Association Fee Frequency 
Annually
MLS Area 
33618 - Tampa / Carrollwood / Lake Carroll
Township 
28
Roads 
Asphalt
Schools
School District
Unknown
Elementary School
Carrollwood K-8 School
Middle School
Carrollwood K-8 School
High School
Chamberlain-HB
Listing courtesy of COLDWELL BANKER REALTY (727) 560-4341


Listing information is provided by Participants of the Stellar MLS. IDX information is provided exclusively for personal, non-commercial use, and may not be used for any purpose other than to identify prospective properties consumers may be interested in purchasing. Information is deemed reliable but not guaranteed. Properties displayed may be listed or sold by various participants in the MLS Copyright 2026, Stellar MLS.
Last checked: 2026-09-15 09:19 AM EDT

Neighborhood & Commute
Source: Walkscore
Disclosure: Community information and market data powered by Constellation Data Labs. Information is deemed reliable but not guaranteed.
Save
Ask
Tour
Hide
Share