

18425 SWAN LAKE DRIVELUTZ, FL 33549
Mortgage Calculator
Monthly Payment (Est.)
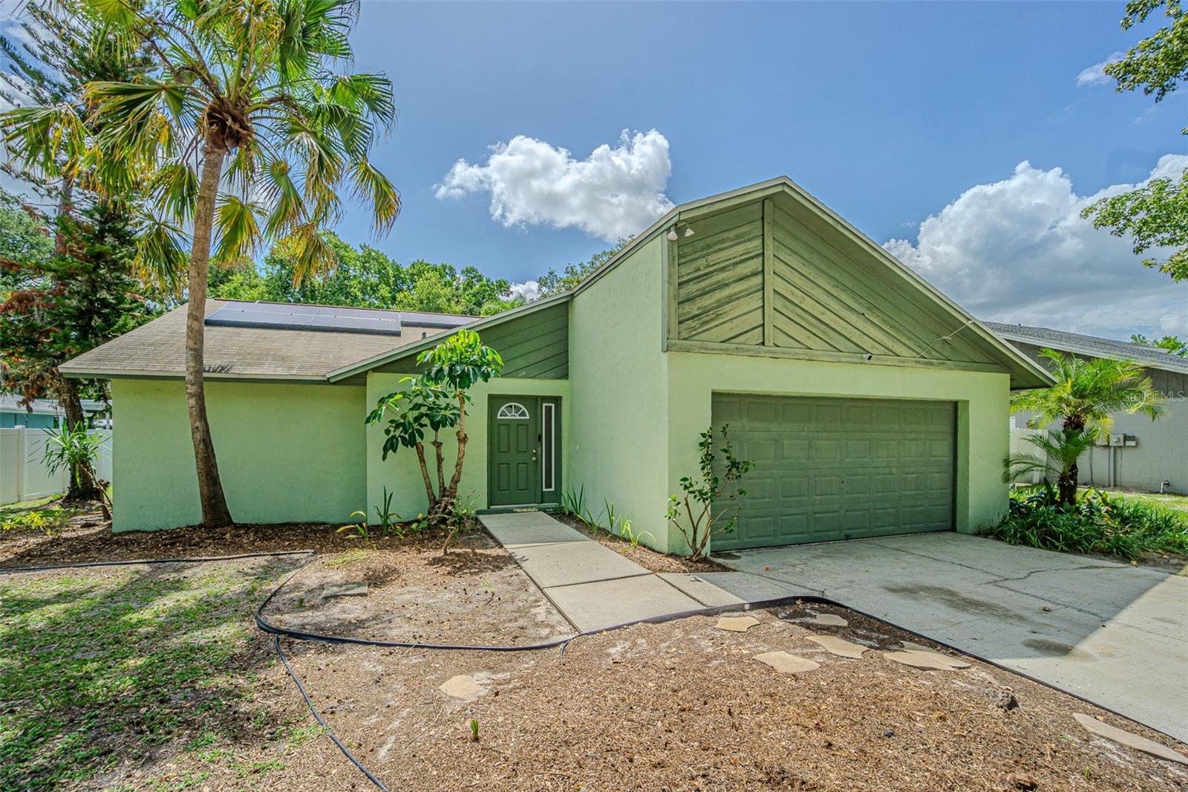
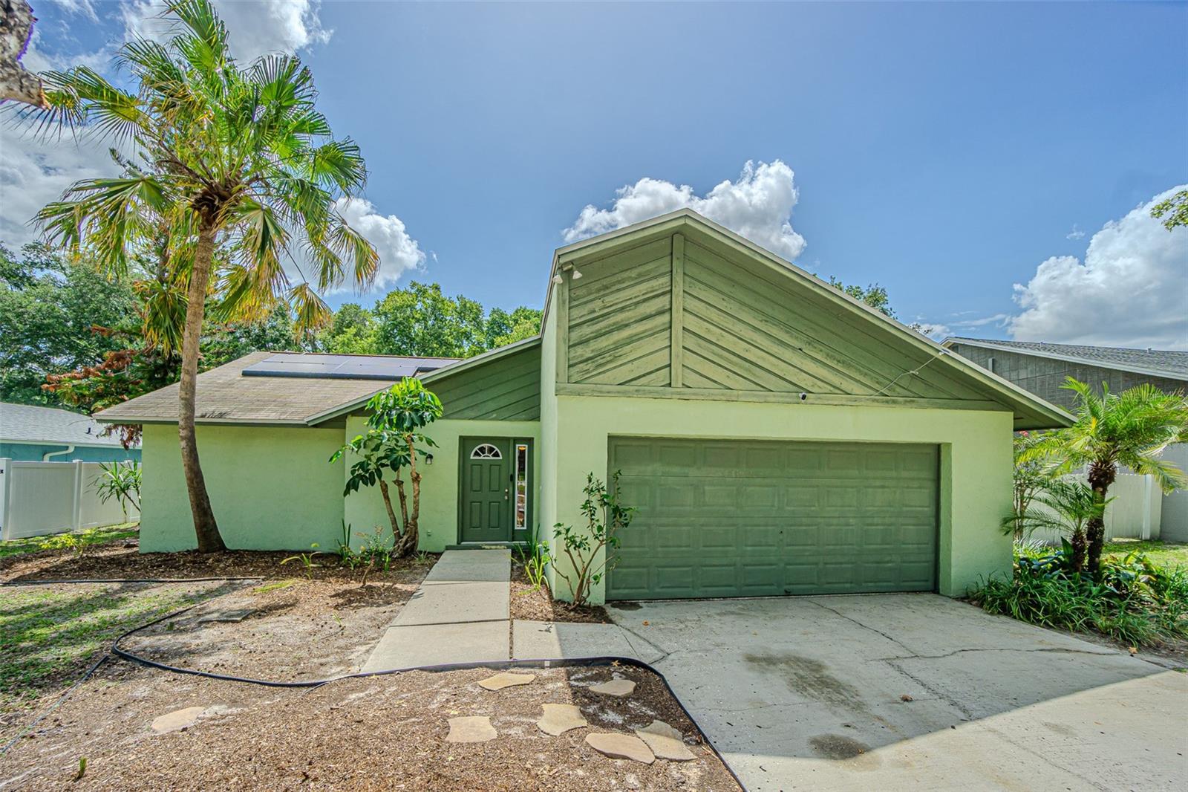
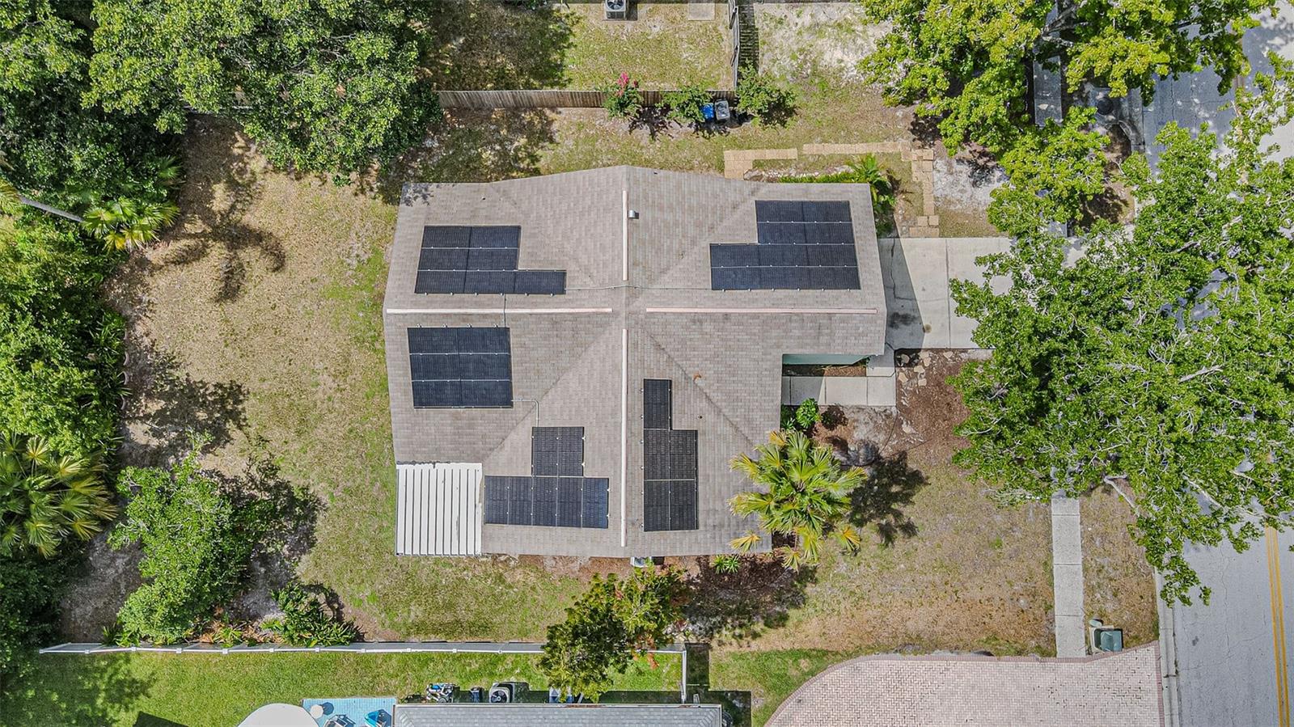
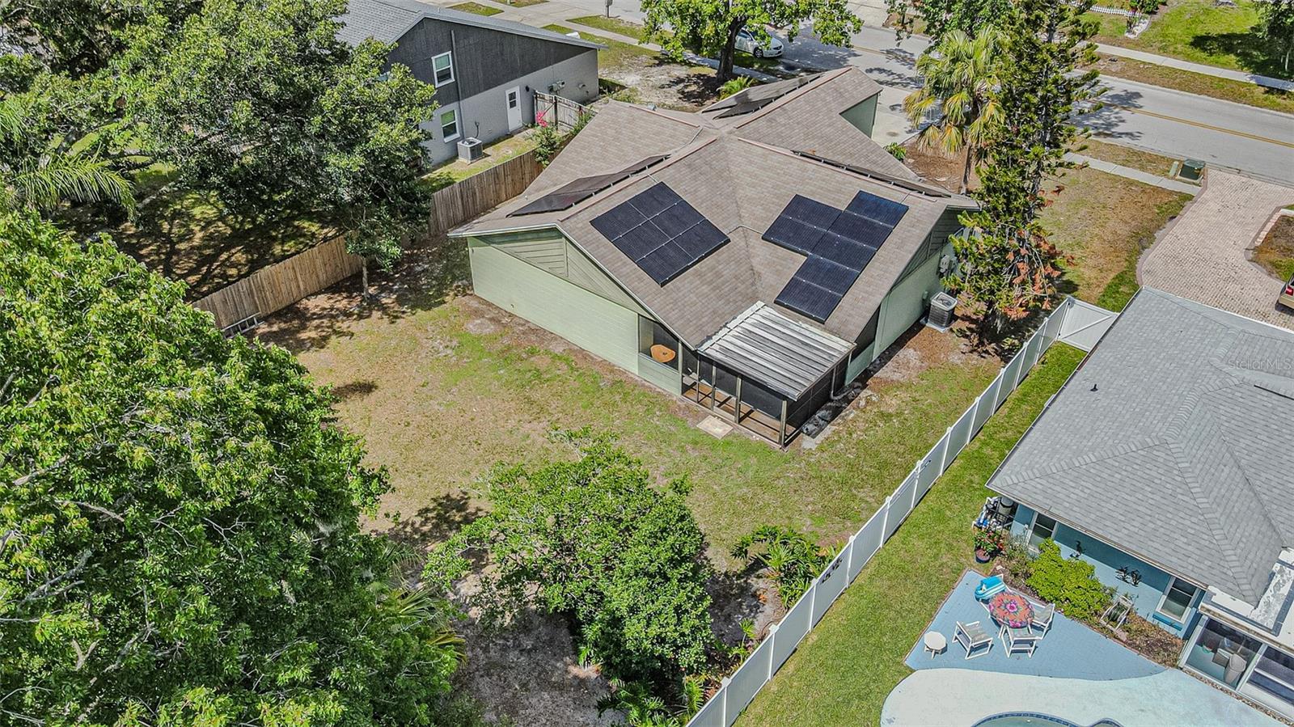
$1,505Welcome to one of the best values in the community! This spacious 4-bedroom, 2-bath home with a dedicated den offers approximately 1,830 square feet of comfortable living space and is currently the best-priced home available in the neighborhood. Designed with both functionality and efficiency in mind, this home features fully owned, paid-off solar panels, no lease and no loan, helping reduce monthly energy costs while providing long-term savings and added value for years to come. The open floor plan includes a separate den that is perfect for a home office, playroom, fitness space, or additional guest area. The open living and dining areas provide plenty of room for everyday living and entertaining. Outside you can enjoy Florida living year-round from the screened porch, offering the perfect place to relax with your morning coffee or unwind after a long day. The ½ car garage provides ample room for storage, tools, or recreational equipment. Conveniently located near shopping, dining, schools, parks, and major roadways, this home offers both comfort and convenience in a highly desirable community. Opportunities like this don't come along often. With its spacious layout, energy-efficient solar system, screened outdoor living space, and aggressive pricing, this home is positioned to sell quickly. Schedule your private showing today before this exceptional value is gone! 3D floor plan available upon request. FHA, VA & Conventional Financing Welcome! Home passed a 4pt inspection and wind mitigation inspection 8/6/2026.
| 2 weeks ago | Listing updated with changes from the MLS® | |
| 2 weeks ago | Status changed to Pending | |
| 3 weeks ago | Price changed to $329,900 | |
| 3 months ago | Listing first seen on site |

Listing information is provided by Participants of the Stellar MLS. IDX information is provided exclusively for personal, non-commercial use, and may not be used for any purpose other than to identify prospective properties consumers may be interested in purchasing. Information is deemed reliable but not guaranteed. Properties displayed may be listed or sold by various participants in the MLS Copyright 2026, Stellar MLS.
Last checked: 2026-09-12 11:23 AM EDT

Did you know? You can invite friends and family to your search. They can join your search, rate and discuss listings with you.