Save
Ask
Tour
Hide
Share
$595,000
82 Days On Site

6510 E 25TH AVENUE
TAMPA, FL 33619

For Sale|Single Family Residence|Active
4
Beds
3
Total Baths
3
Full Baths
2,179
SqFt
$273
/SqFt
2024
Built
Subdivision:
OAKLAND HILLS
County:
Hillsborough
Call Now: 813-707-5570
Is this the listing for you? We can help make it yours.
813-707-5570
6510 E 25TH AVENUE6510 E 25TH AVENUE6510 E 25TH AVENUE6510 E 25TH AVENUE
Save
Ask
Tour
Hide
Share

Mortgage Calculator

Monthly Payment (Est.)

$2,715
Calculator powered by Showcase IDX, a Constellation1 Company. Copyright ©2026 Information is deemed reliable but not guaranteed.

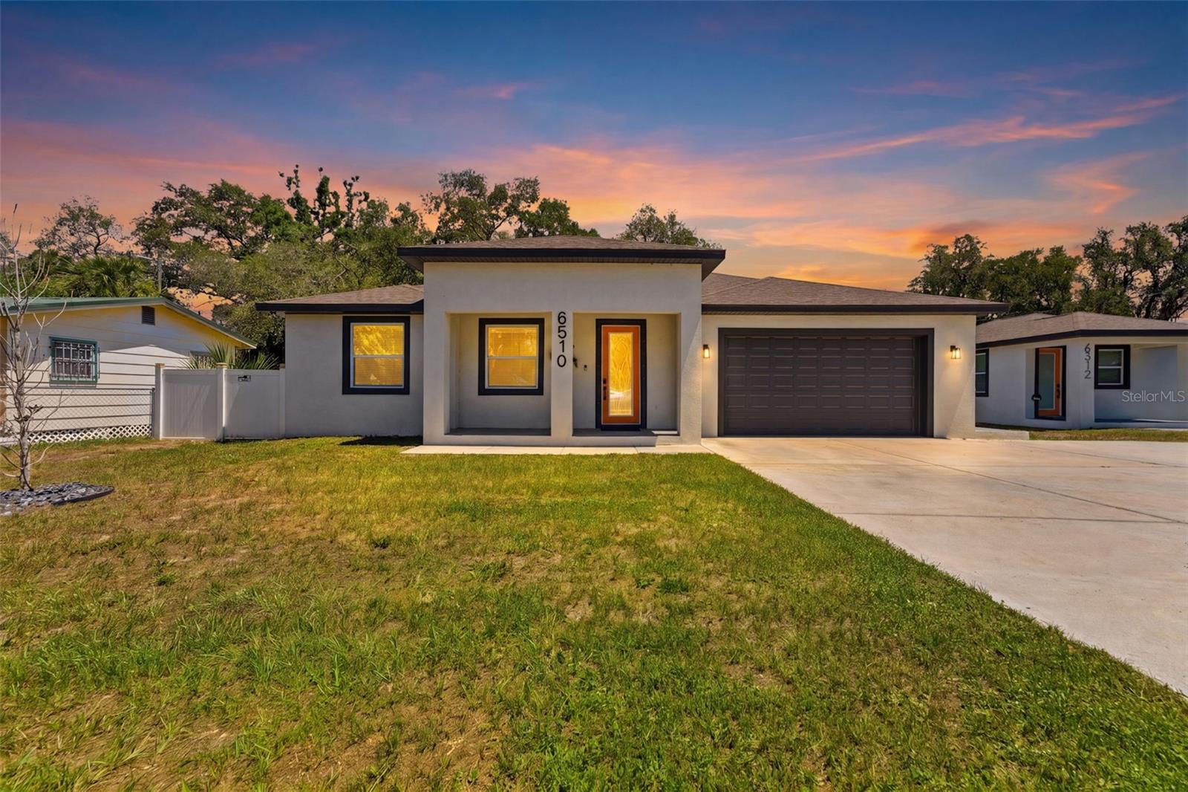
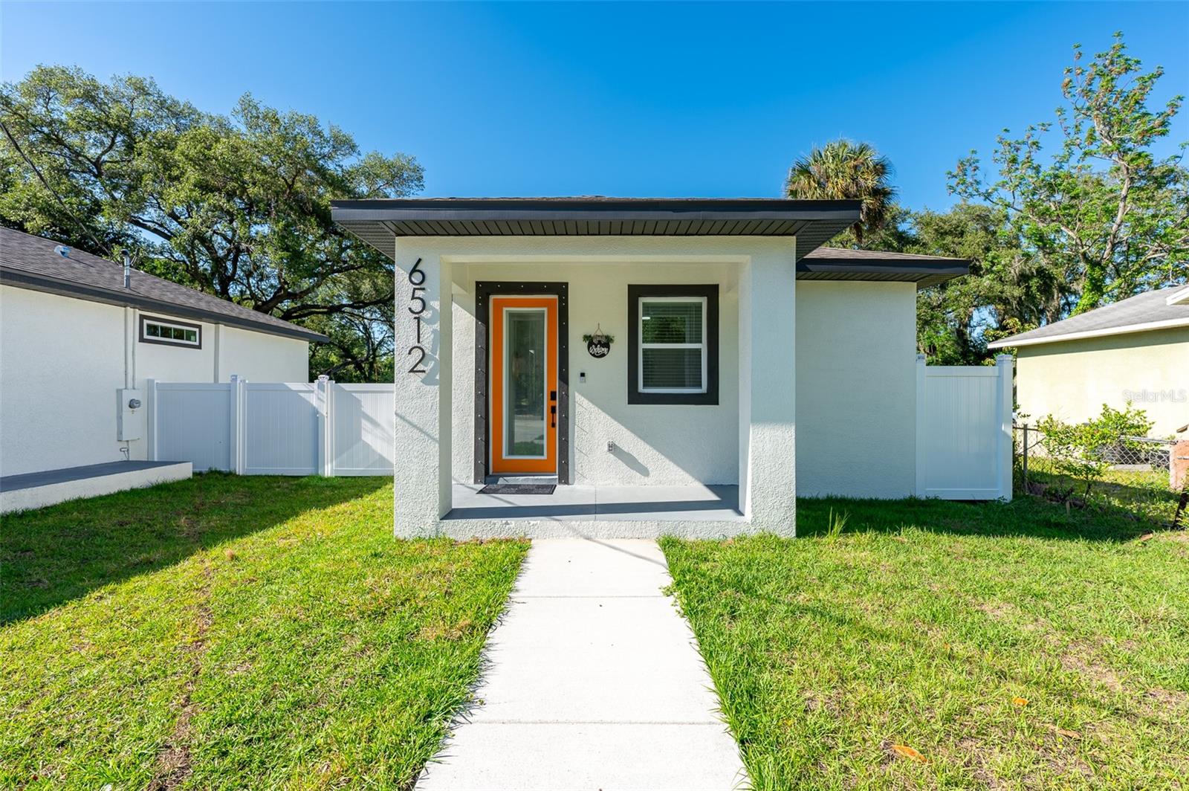
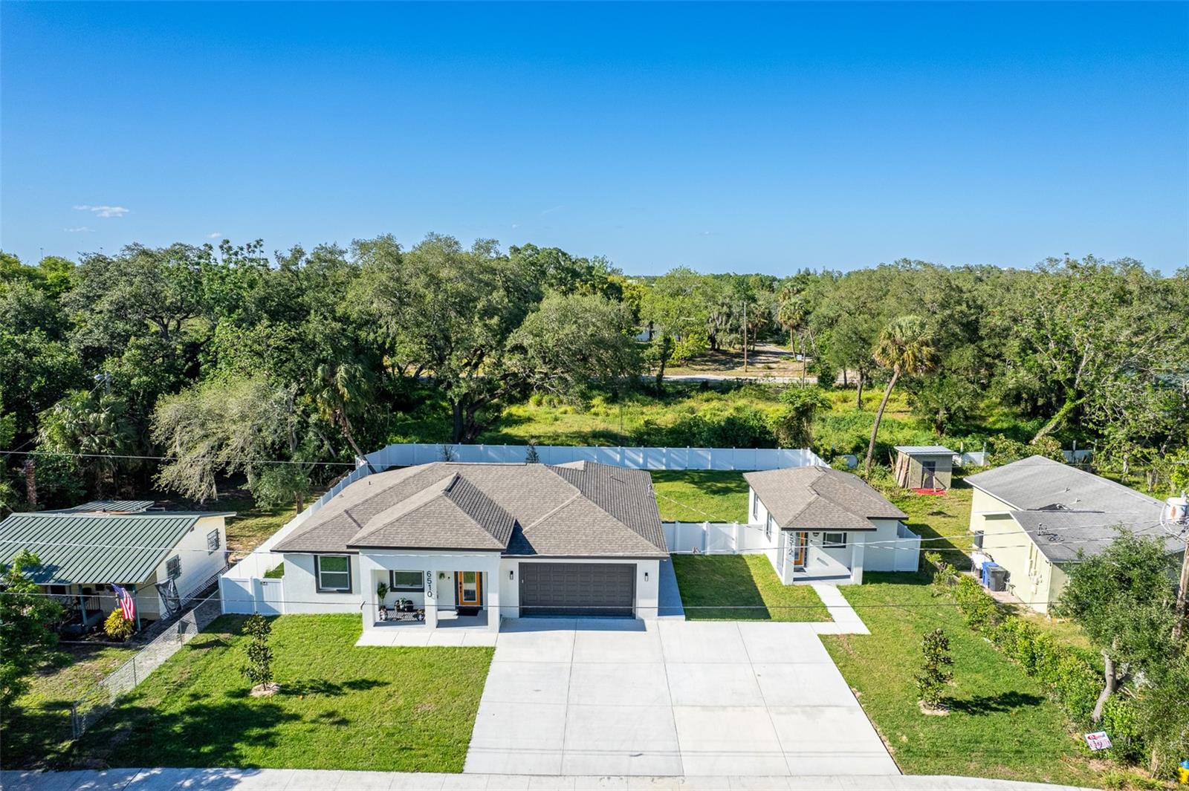
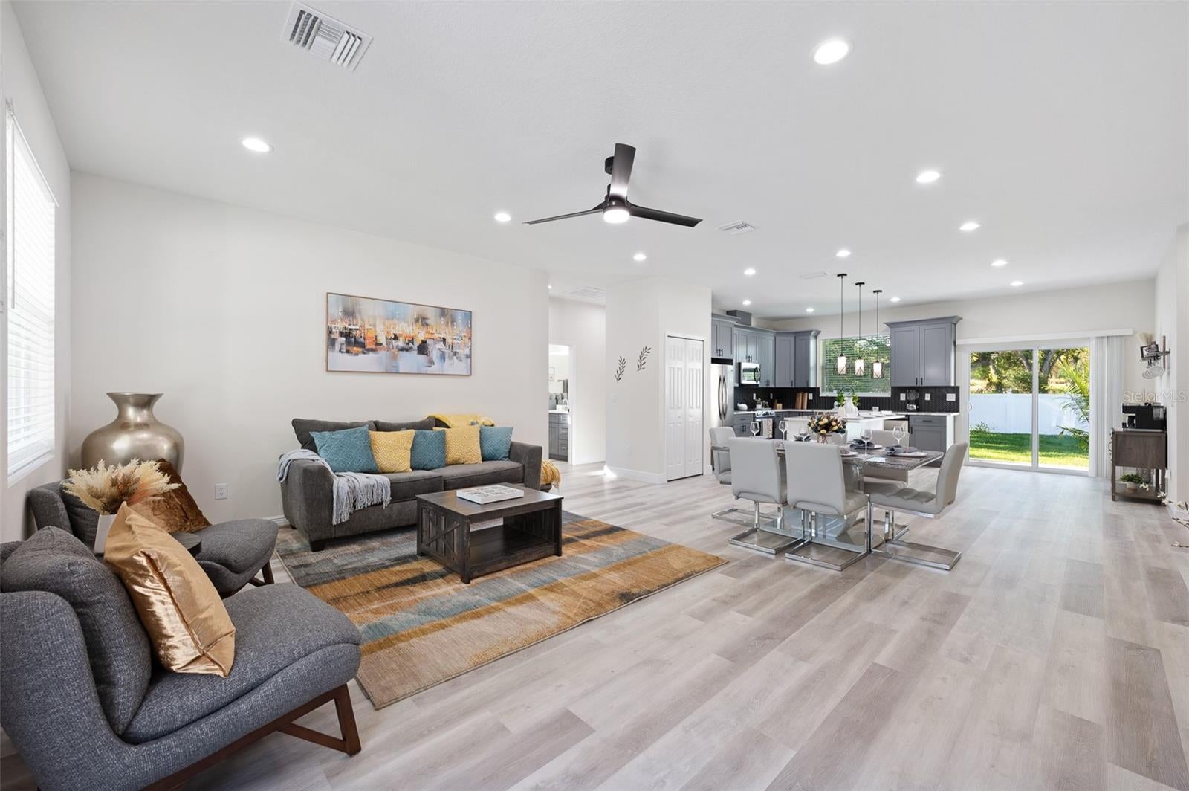
PRICE REDUCTION. MAIN HOME + PERMITTED GUEST HOUSE. Two full residences on one lot. NEW PRICE. 4 bedrooms, 3 baths, and approx. 2,271 total sq ft of 2024 construction on 0.30 acres. The main home offers 3 bedrooms, 2 baths, and 1,679 sq ft of concrete block and stucco construction with high ceilings, granite countertops, and tile flooring throughout; the garage is currently finished as a game room. Steps away, the permitted, detached 500 sq ft guest house includes its own full kitchen, bedroom, and bath flexible as guest quarters, home office, studio, or income opportunity (buyer to verify rental terms). No HOA, no CDD, no rental restrictions. Parking for up to 4 vehicles. Furnishings available under separate contract for a true turnkey option. Minutes to Historic Ybor City, Amalie Arena, Seminole Hard Rock, and Busch Gardens, with quick interstate access throughout Tampa Bay.

Save
Ask
Tour
Hide
Share
Listing Snapshot
Price 
$595,000
Days On Site 
82 Days
Bedrooms 
4
Inside Area (SqFt) 
2,179 sqft
Total Baths 
3
Full Baths 
3
Partial Baths 
N/A
Lot Size 
0.3 Acres
Year Built 
2024
MLS® Number 
TB8521643
Status 
Active
Property Tax 
$5,737
HOA/Condo/Coop Fees 
N/A
Sq Ft Source 
Public Records
Friends & Family
Recent Activity
a week agoListing updated with changes from the MLS®
2 months agoPrice changed to $595,000
3 months agoListing first seen on site
General Features
Acres 
0.3
Attached Garage 
Yes
Direction Faces 
South
Garage 
Yes
Garage Spaces 
2
Levels 
One
Number Of Stories 
1
Parking 
Attached
Property Sub Type 
Single Family Residence
Sewer 
Septic Tank
SqFt Total 
2848
Utilities 
Cable AvailableCable ConnectedElectricity ConnectedWater Connected
Water Source 
NonePublic
Zoning 
RSC-9
Interior Features
Appliances 
DishwasherDisposalMicrowaveRangeRefrigerator
Cooling 
Central Air
Furnished 
Negotiable
Heating 
Central
Interior 
Eat-in KitchenHigh CeilingsOpen FloorplanIn-Law Floorplan
Laundry Features 
Electric Dryer HookupWasher Hookup
Great Room 
Dimensions - 19x14Level - First
Kitchen 
Dimensions - 19x11Level - First
Master Bedroom 
Dimensions - 15x15Level - First
Save
Ask
Tour
Hide
Share
Exterior Features
Construction Details 
Stucco
Exterior 
BalconyPrivate EntrancePrivate Yard
Roof 
Shingle
Community Features
MLS Area 
33619 - Tampa / Palm River / Progress Village
Township 
29
Roads 
Asphalt
Listing courtesy of EXP REALTY LLC (813) 345-7487


Listing information is provided by Participants of the Stellar MLS. IDX information is provided exclusively for personal, non-commercial use, and may not be used for any purpose other than to identify prospective properties consumers may be interested in purchasing. Information is deemed reliable but not guaranteed. Properties displayed may be listed or sold by various participants in the MLS Copyright 2026, Stellar MLS.
Last checked: 2026-09-12 12:19 PM EDT

Neighborhood & Commute
Source: Walkscore
Disclosure: Community information and market data powered by Constellation Data Labs. Information is deemed reliable but not guaranteed.
Save
Ask
Tour
Hide
Share