

17530 PLACIDITY AVENUECLERMONT, FL 34714
Mortgage Calculator
Monthly Payment (Est.)
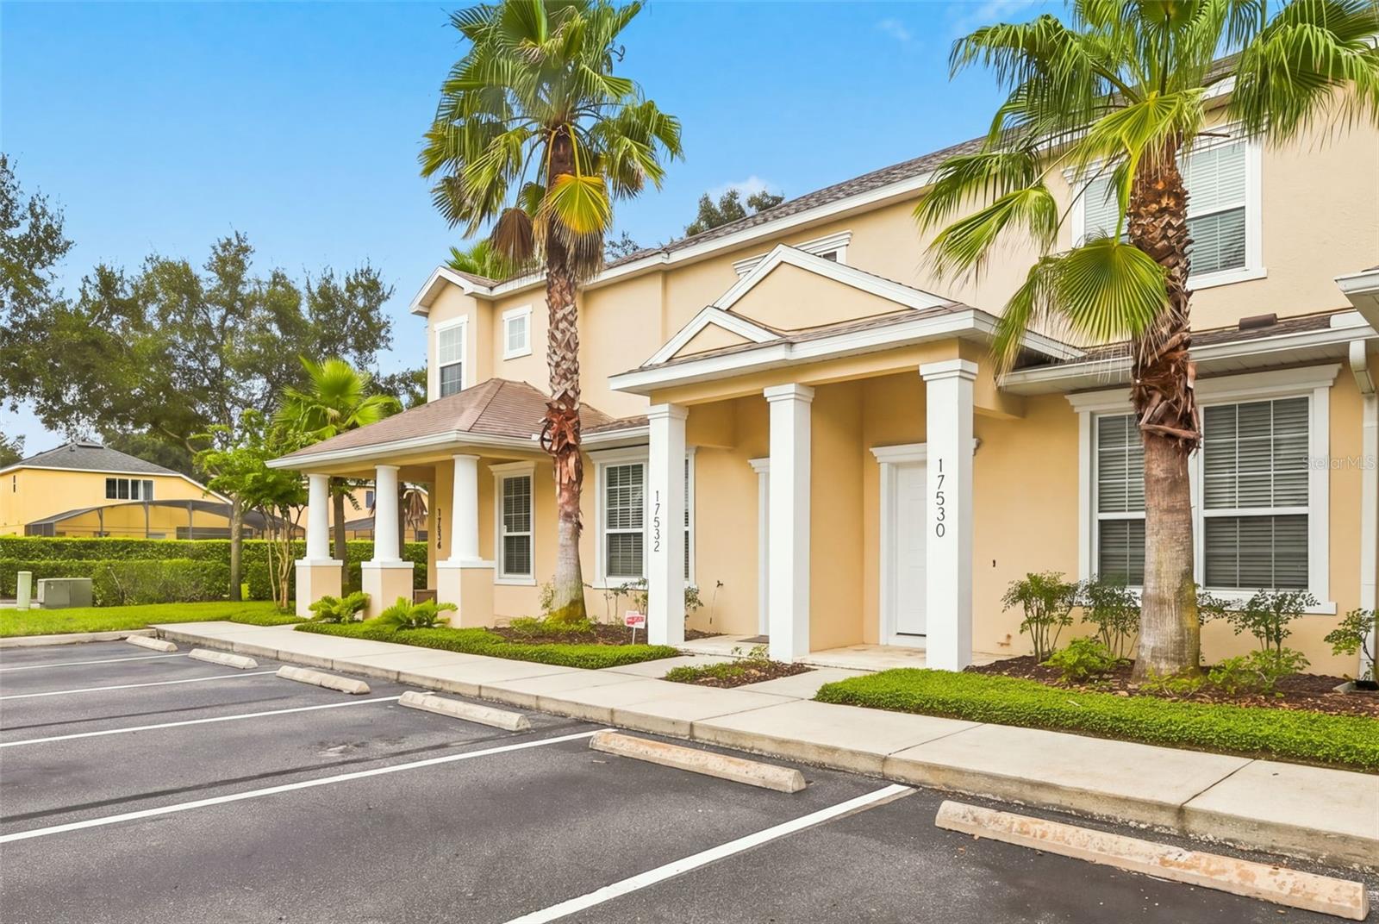
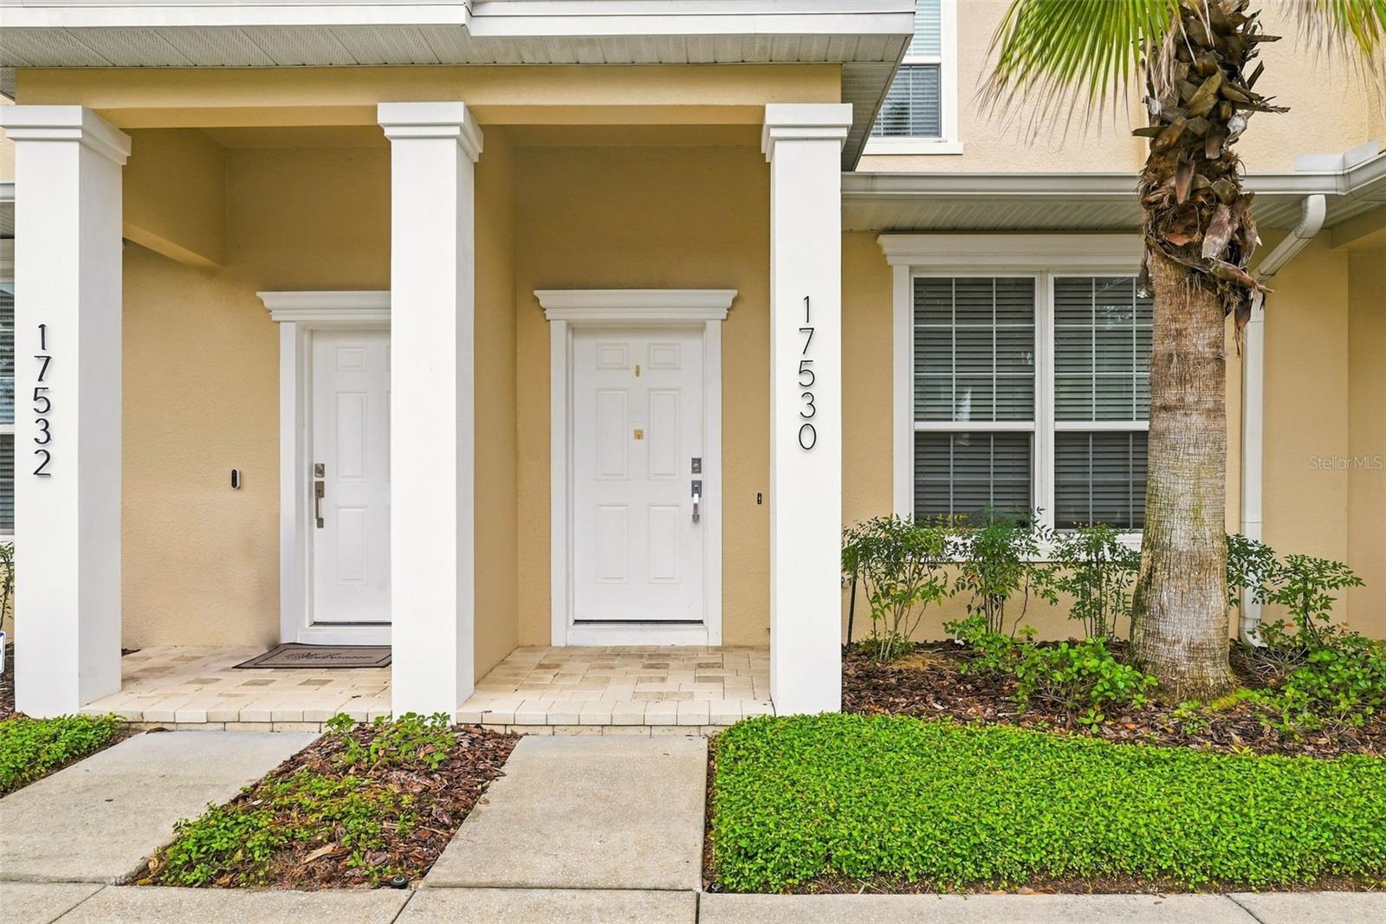
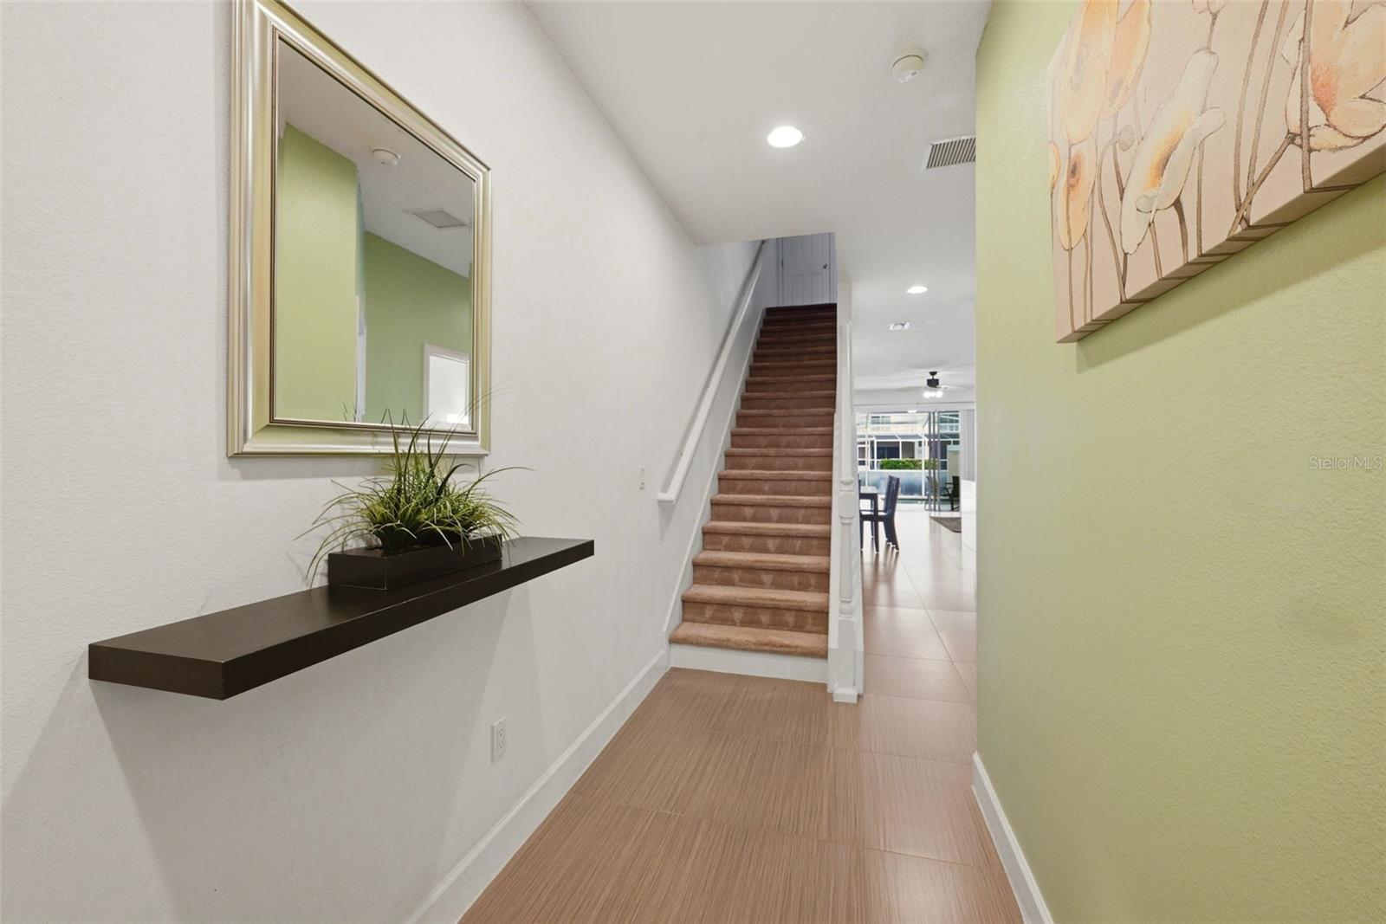
Enter an interest rate to see your estimated monthly payment.Under contract-accepting backup offers. Turn-Key 3 Bed/3Bath Furnished Townhome with Heated Private Pool Just Minutes from Disney and Priced To Sell! Welcome to Serenity at Silver Creek, where eco-friendly luxury meets resort-style living. This well-maintained, furnished turnkey townhome features the sought-after Adalia floor plan by Zenodro Homes, built in 2014 with the upgraded Premium Package, offering 2,038 total sq. ft. (1,501 heated sq. ft.) of thoughtfully designed living space. The bright, open-concept floor plan is perfect for everyday living as your primary residence, 2nd home, or short-term rental vacation property. Enjoy the spacious kitchen overlooking the dining and living areas, then open the large sliding doors to your own private covered lanai and heated plunge pool—an ideal place to relax after a day at the parks. Designed for comfort and privacy, with low-cost overheads, the home offers three spacious bedrooms, each with its own ensuite bathroom. The first-floor guest suite is perfect for visitors or multi-generational living, while upstairs the primary suite features a private balcony sun deck with large sliding glass doors—the perfect place to enjoy your morning coffee or even watch rocket launches from Cape Canaveral. A third upstairs bedroom also enjoys its own private ensuite. This home has been well maintained with resurfaced kitchen cabinets, under-cabinet lighting, a new A/C system installed in March 2026, and new roof shingles in 2024. Built with sustainability and efficiency in mind, the home features stainless steel energy-efficient appliances, Low-E double-pane insulated windows, high-performance spray foam insulation, a new energy-efficient HVAC system and solar-powered community street lighting. The Retreat at Serenity of Silver Creek is a boutique eco-friendly community surrounded by conservation and water views, with access to the exclusive Retreat ECO-CLUB™ amenities. Ideally located in the heart of Central Florida's vacation corridor, you're just 5 miles from Walt Disney World's western entrance, with quick access to US-27, Highway 192, Margaritaville Resort, Sunset Walk, Island H2O Water Park, Studio Movie Grill, Celebration, Lake Louisa State Park, championship golf courses, Southern Hill Farms, and Orlando International Airport. Whether you're searching for a full-time residence, vacation retreat, or income-producing short-term rental investment, this property offers exceptional flexibility. The low HOA fees of $356 per month includes water, sewer, trash service, exterior painting, roof replacement, landscaping, irrigation, pressure washing, exterior pest control, and common area maintenance—providing true lock-and-leave, maintenance-free living. Move-in ready, and offered furnished, this exceptional home presents an outstanding opportunity to own a stylish, energy-efficient property in one of Central Florida's most desirable vacation locations. View the 360-degree tour and come view in person!
| 4 weeks ago | Listing updated with changes from the MLS | |
| 4 weeks ago | Status changed to Active Under Contract | |
| 3 months ago | Listing first seen on site |

Listing information is provided by Participants of the Stellar MLS. IDX information is provided exclusively for personal, non-commercial use, and may not be used for any purpose other than to identify prospective properties consumers may be interested in purchasing. Information is deemed reliable but not guaranteed. Properties displayed may be listed or sold by various participants in the MLS Copyright 2026, Stellar MLS.
Last checked: 2026-10-24 07:14 PM EDT

Did you know? You can invite friends and family to your search. They can join your search, rate and discuss listings with you.