Save
Ask
Tour
Hide
Share
$249,990
81 Days On Site

3126 KELVINGTON DRIVE
ORLANDO, FL 32810

For Sale|Single Family Residence|Active
3
Beds
2
Total Baths
2
Full Baths
1,074
SqFt
$233
/SqFt
1959
Built
Subdivision:
RIVERSIDE PARK ESTATES
County:
Orange
Call Now: 813-707-5570
Is this the listing for you? We can help make it yours.
813-707-5570
3126 KELVINGTON DRIVE3126 KELVINGTON DRIVE3126 KELVINGTON DRIVE3126 KELVINGTON DRIVE
Save
Ask
Tour
Hide
Share

Mortgage Calculator

Monthly Payment (Est.)

Enter an interest rate to see your estimated monthly payment.
Calculator powered by Showcase IDX, a Constellation1 Company. Copyright ©2026 Information is deemed reliable but not guaranteed.

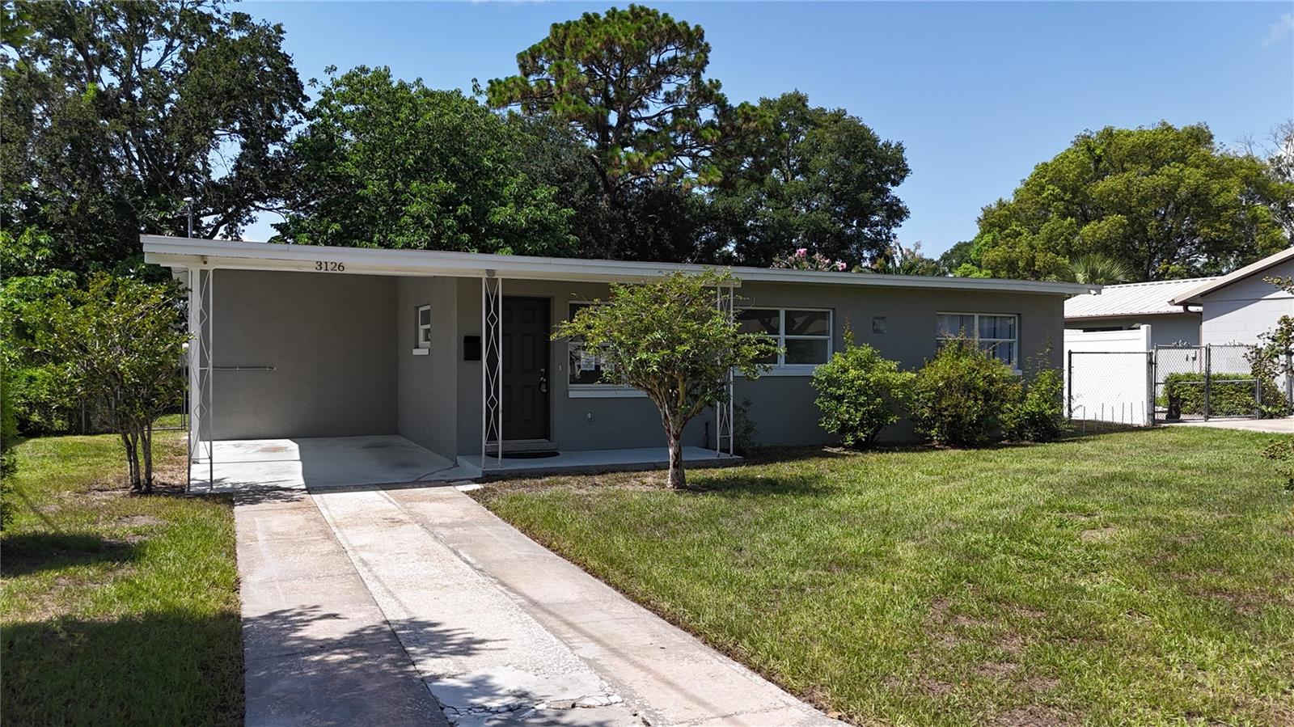
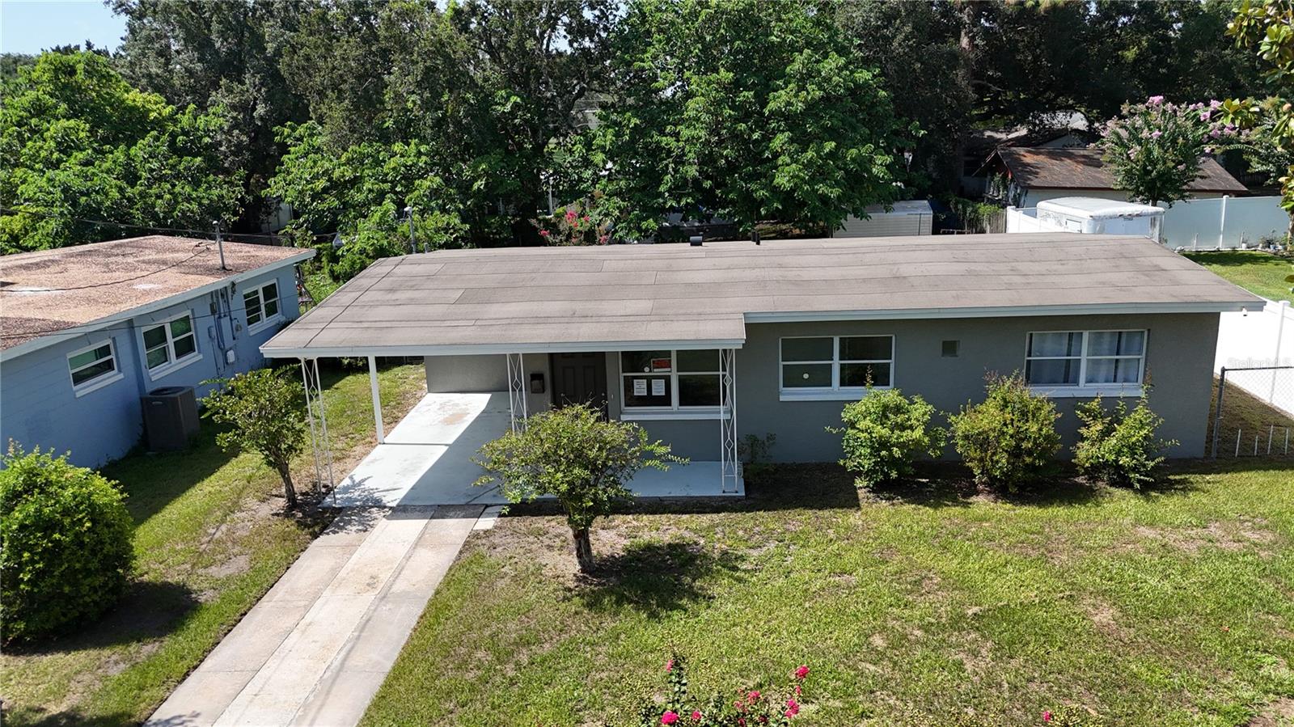
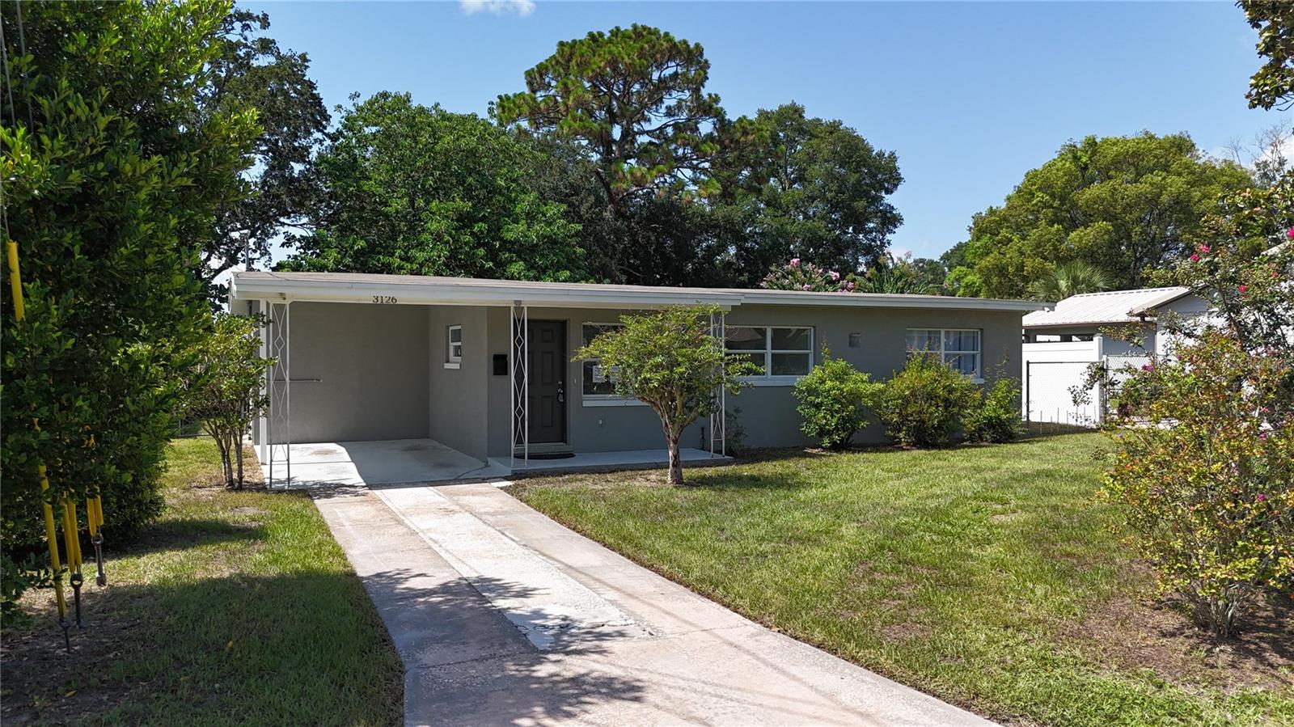
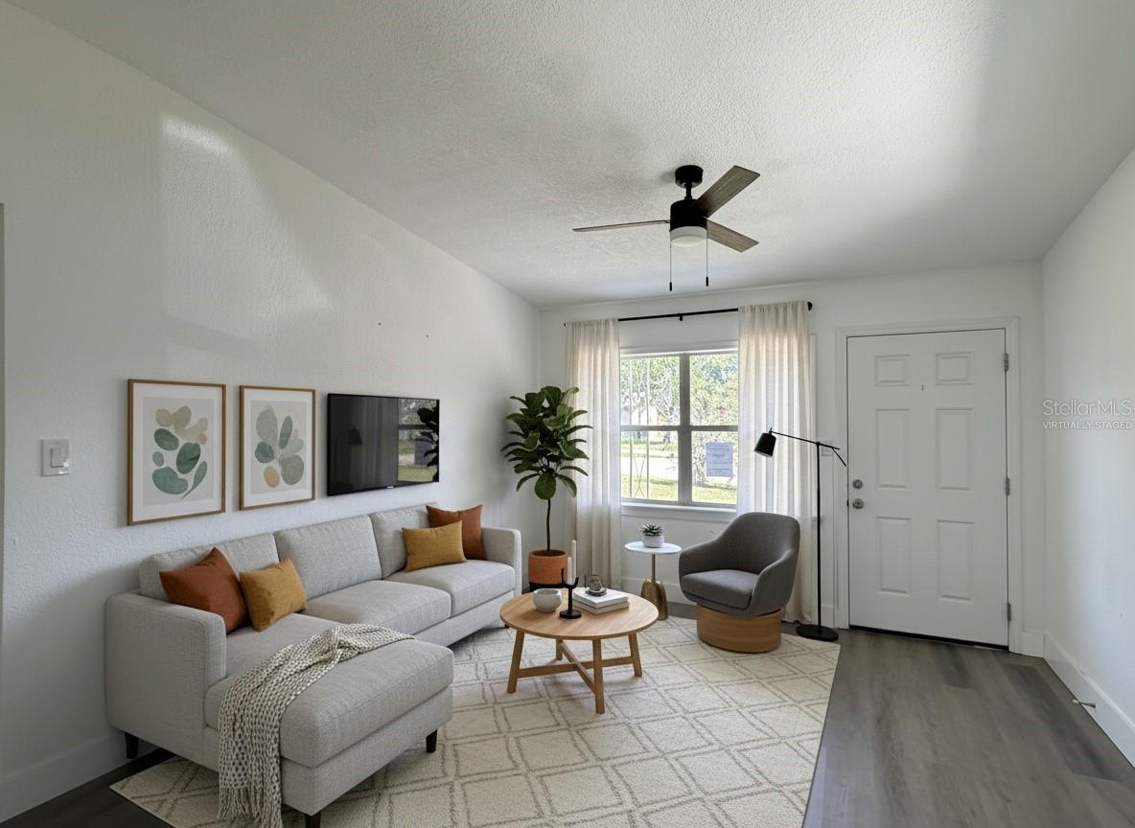
*** Virtually Staged *** The Gem you were looking for! Completely Remodeled 3 Bed | 2 Bath Concrete Block Home – Turn-Key Perfection! This stunning completely remodeled 3 bedroom, 2 bathroom concrete block home is ready for you to move in today! No projects, no worries — just unpack and enjoy. Every major system and finish has been thoughtfully updated: • Roof • Gorgeous updated Kitchen featuring sleek quartz countertops, solid wood shaker-style cabinets, and all updated appliances • Two fully updated Bathrooms with beautiful tiled showers, new vanities, toilets, modern lighting, sinks, faucets, and mirrors • All updated Luxury Vinyl Flooring throughout the entire home • interior and exterior doors, baseboards, and casing • Celling fans and modern lighting throughout • Inside laundry room • Fenced backyard for privacy and pets • septic drain field • Tankless Water Heater • A/C Buyer is responsible for their own due diligence, including but not limited to verifying HOA information, community rules, square footage, lot size, room dimensions, and taxes.

Save
Ask
Tour
Hide
Share
Listing Snapshot
Price 
$249,990
Days On Site 
81 Days
Bedrooms 
3
Inside Area (SqFt) 
1,074 sqft
Total Baths 
2
Full Baths 
2
Partial Baths 
N/A
Lot Size 
0.16 Acres
Year Built 
1959
MLS® Number 
S5154167
Status 
Active
Property Tax 
$3,296
HOA/Condo/Coop Fees 
N/A
Sq Ft Source 
Owner
Friends & Family
Recent Activity
3 days agoListing updated with changes from the MLS®
3 days agoPrice changed to $249,990
2 months agoStatus changed to Active
3 months agoListing first seen on site
General Features
Acres 
0.16
Carport 
1
Direction Faces 
North
Foundation 
Slab
Home Warranty 
Yes
Levels 
One
Number Of Stories 
1
Property Sub Type 
Single Family Residence
Sewer 
Septic Tank
SqFt Total 
1363
Utilities 
Cable AvailableElectricity ConnectedWater Connected
Water Source 
Public
Zoning 
R-1
Interior Features
Appliances 
DishwasherDisposalElectric Water HeaterMicrowaveRangeRefrigerator
Cooling 
Central Air
Flooring 
Ceramic TileVinyl
Furnished 
Unfurnished
Heating 
Central
Laundry Features 
Inside
Bedroom 2 
Dimensions - 12x12Level - First
Bedroom 3 
Dimensions - 12x12Level - First
Great Room 
Dimensions - 20x18Level - First
Kitchen 
Dimensions - 14x8Level - FirstFeatures - Granite Counters
Living Room 
Dimensions - 13x13Level - First
Master Bedroom 
Dimensions - 12x12Level - FirstFeatures - Ceiling Fan(s)
Save
Ask
Tour
Hide
Share
Exterior Features
Construction Details 
BlockStucco
Exterior 
OtherStorage
Fencing 
Fenced
Roof 
Shingle
Community Features
MLS Area 
32810 - Orlando/Lockhart
Township 
21
Financing Terms Available 
CashConventionalVA Loan
Roads 
Asphalt
Listing courtesy of ROAD HOUSE REALTY INC. (407) 738-9947


Listing information is provided by Participants of the Stellar MLS. IDX information is provided exclusively for personal, non-commercial use, and may not be used for any purpose other than to identify prospective properties consumers may be interested in purchasing. Information is deemed reliable but not guaranteed. Properties displayed may be listed or sold by various participants in the MLS Copyright 2026, Stellar MLS.
Last checked: 2026-10-11 07:50 AM EDT

Neighborhood & Commute
Source: Walkscore
Disclosure: Community information and market data powered by Constellation Data Labs. Information is deemed reliable but not guaranteed.
Save
Ask
Tour
Hide
Share