

112 HAMLET LOOPDAVENPORT, FL 33837
Mortgage Calculator
Monthly Payment (Est.)
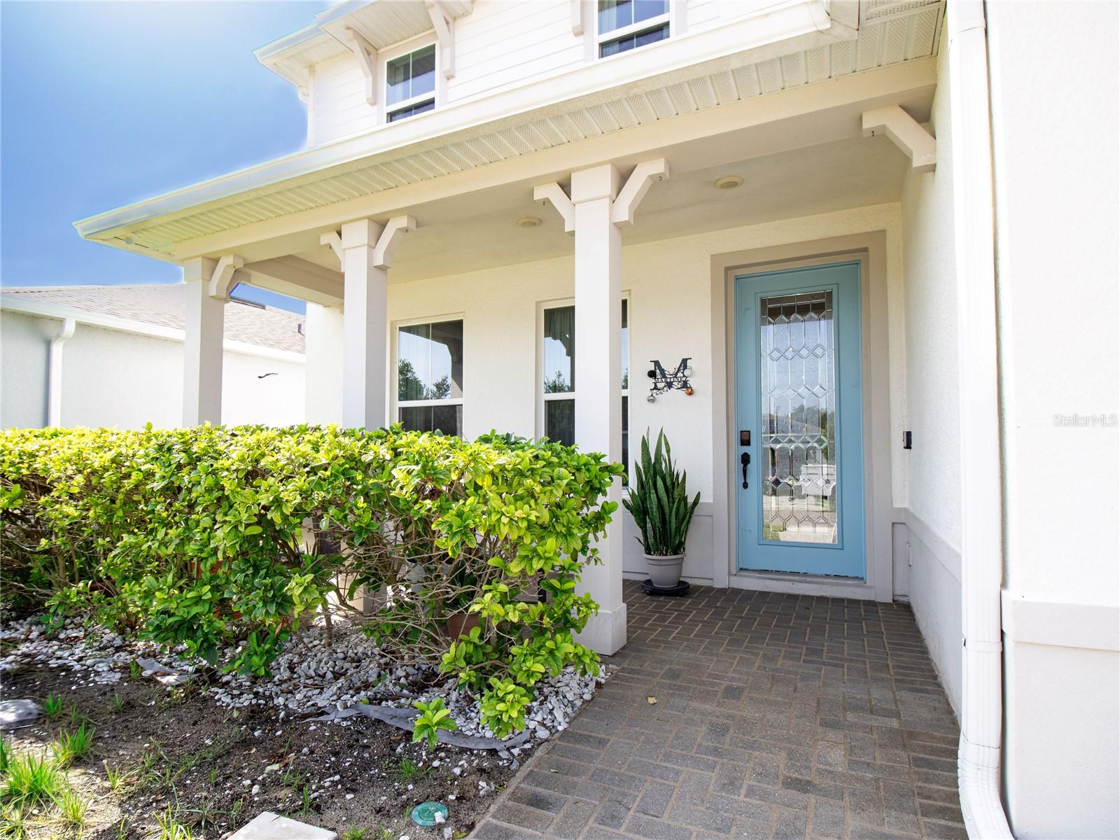
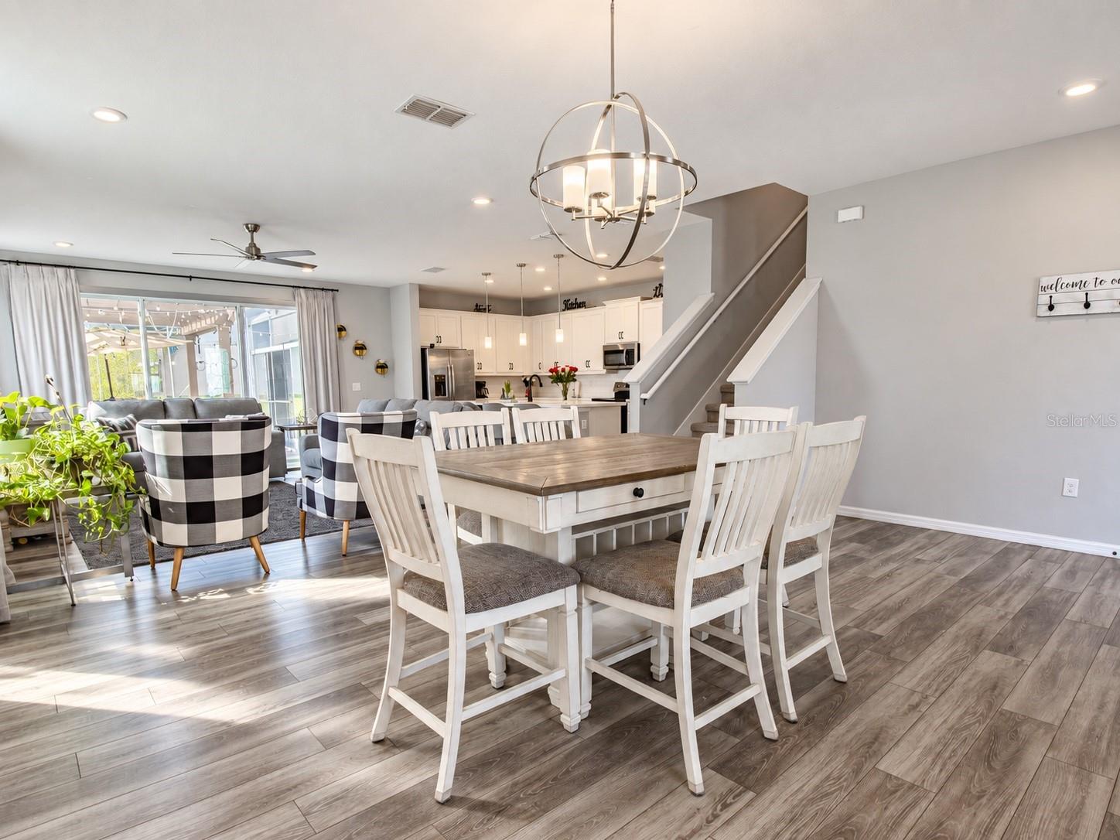
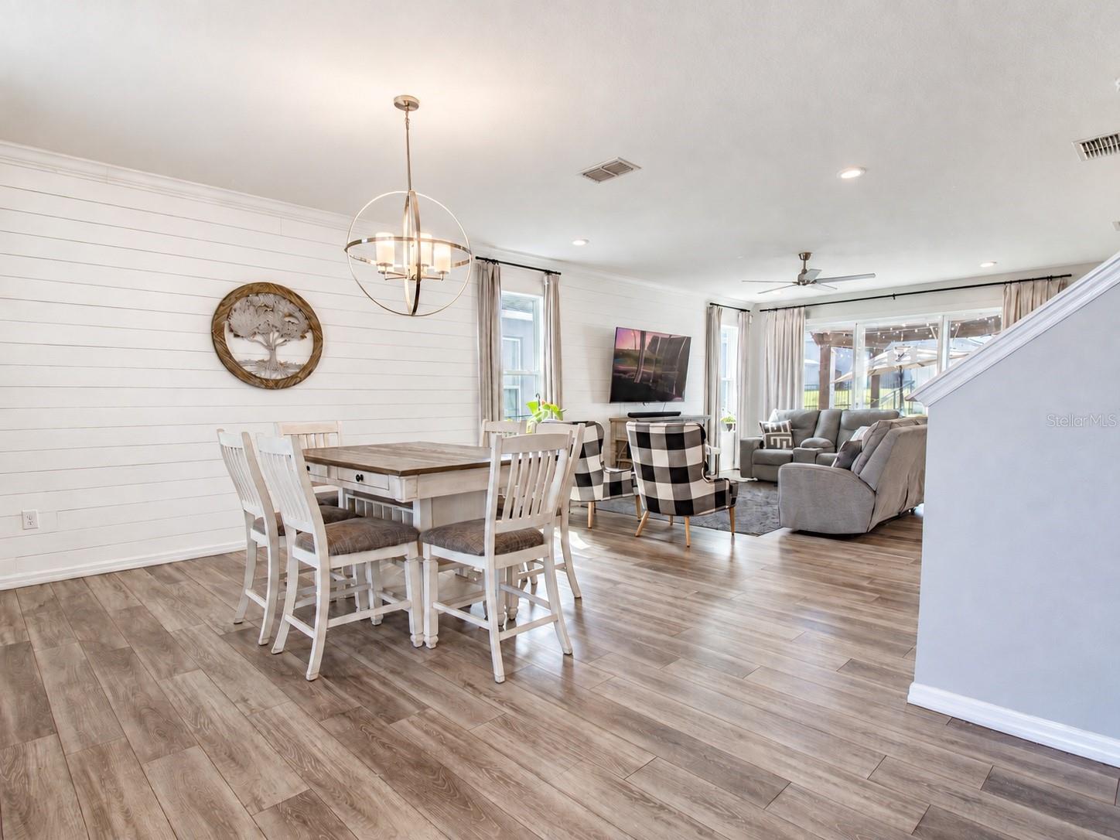
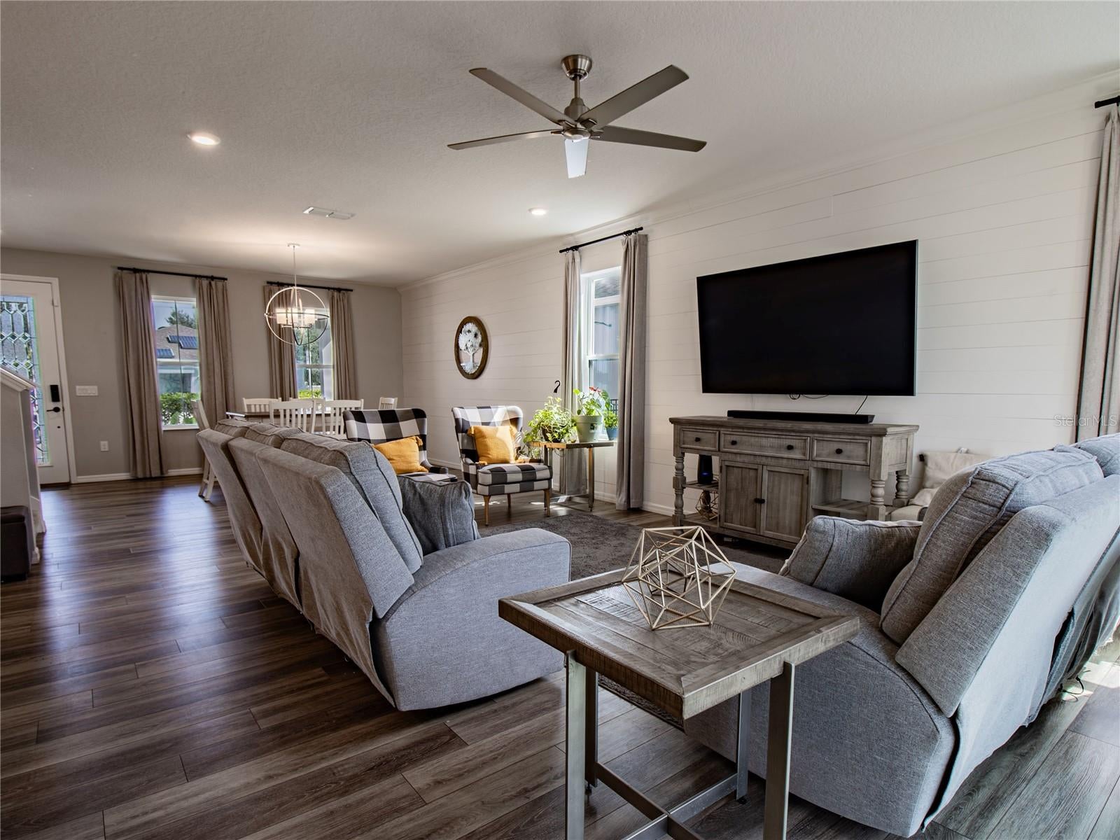
Enter an interest rate to see your estimated monthly payment.Located in the desirable Greenfield Village community, 4 Bedroom / 2.5 Bathroom 2,655 sf of beautifully upgraded former model home was thoughtfully designed for comfort, style, and modern living. From the extended driveway and inviting front porch to the upgraded glass front door, this impressive two-story home offers exceptional curb appeal. Inside, the open-concept layout features luxury vinyl plank flooring and a beautiful white shiplap accent wall. The kitchen is ideal for entertaining, with upgraded white cabinetry, quartz countertops, an oversized island, and ample gathering space. A flexible first-floor room can serve as a home office, guest room, or additional living area. Upstairs, you’ll find four spacious bedrooms and a versatile loft that is perfect for a children’s playroom, game room, media area, or second family room. The primary suite features a stylish accent wall, an oversized walk-in closet, and a spacious bathroom with dual vanities. The backyard is designed for year-round enjoyment, featuring an expansive paved area, a large screened-in lanai , a beautiful pergola, and a custom fire pit perfect for relaxing or gathering with family and friends. Filled with model-home upgrades and move-in ready, this home offers the space, flexibility, and outdoor lifestyle you’ve been looking for. Monthly Low HOA, just $80.00. Schedule your private showing today! Home Special Features: Former model home with upgraded finishes, Extended driveway and charming front porch, Upgraded glass front door, Luxury vinyl flooring, White shiplap accent wall in the living room, Upgraded white kitchen cabinets, quartz countertops, and stainless steel appliances, Oversized kitchen island, ideal for entertaining, Downstairs office or flexible space, Upstairs loft with space for a play area or additional office, Laundry room with washer, dryer, and utility sink, Spacious primary suite with an accent wall and large walk-in closet, Primary bathroom with dual sinks, a tiled shower, and a separate toilet room, Screened backyard gazebo/lanai with paved flooring, Fire pit area, Fenced Yard.
| a week ago | Listing updated with changes from the MLS® | |
| a week ago | Price changed to $455,000 | |
| 3 months ago | Status changed to Active | |
| 3 months ago | Listing first seen on site |

Listing information is provided by Participants of the Stellar MLS. IDX information is provided exclusively for personal, non-commercial use, and may not be used for any purpose other than to identify prospective properties consumers may be interested in purchasing. Information is deemed reliable but not guaranteed. Properties displayed may be listed or sold by various participants in the MLS Copyright 2026, Stellar MLS.
Last checked: 2026-10-12 10:42 PM EDT

Did you know? You can invite friends and family to your search. They can join your search, rate and discuss listings with you.