

1432 LANDOVER AVENUEDELTONA, FL 32725
Mortgage Calculator
Monthly Payment (Est.)
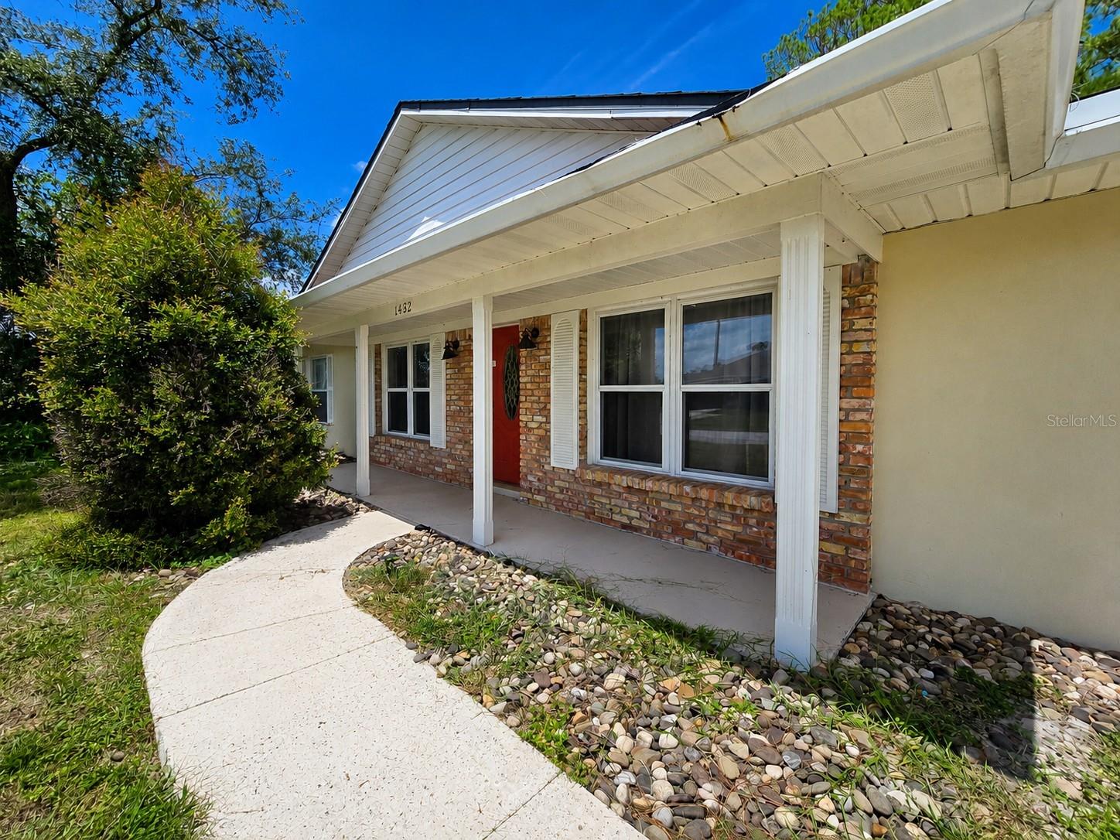
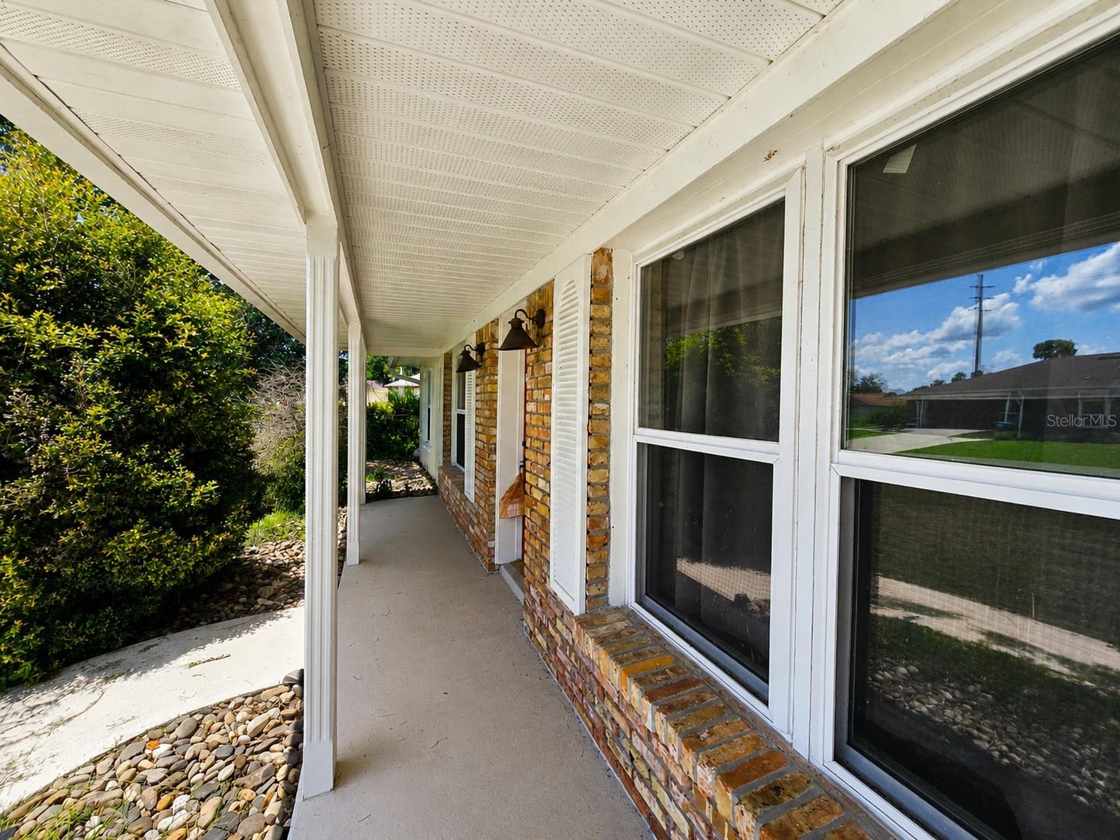
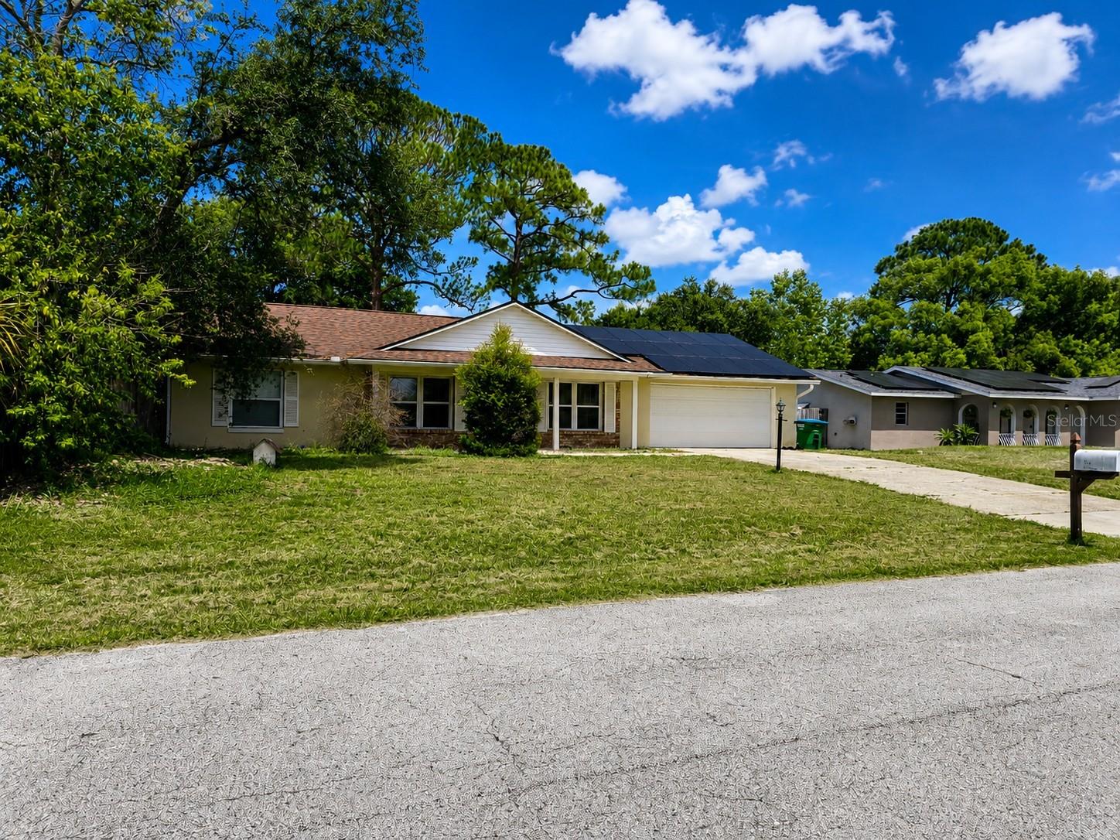
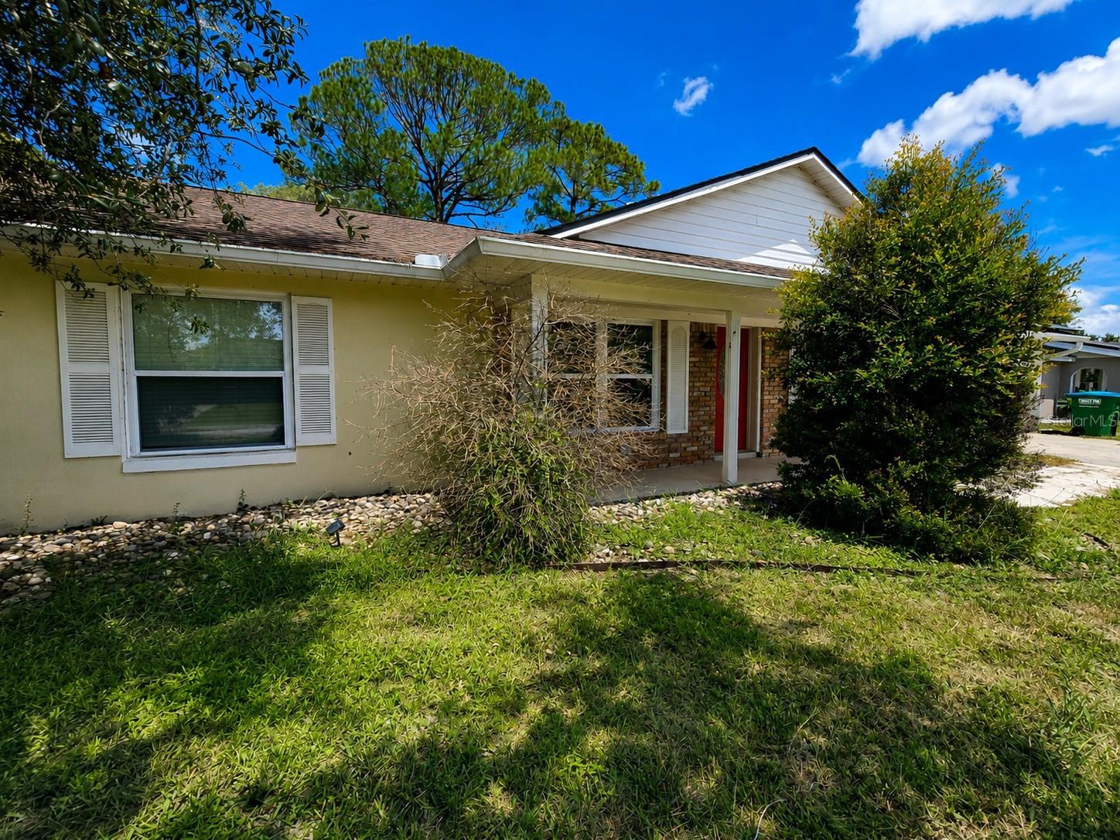
Enter an interest rate to see your estimated monthly payment.Virtually Staged. Short Sale. AC 2 YEARS OLD, HOT WATER HEATER 2 YEARS OLD, ROOF 10 YEARS, Seller is motivated! NO HOA! LARGE LOT. Don't miss this incredible opportunity to own a beautifully updated 4-bedroom, 2-bath concrete block home offering approximately 1,588 square feet of comfortable living space in the established Deltona Lakes community. This Third-Party Short Sale presents an exceptional opportunity for buyers looking to build equity while enjoying a move-in-ready home with modern upgrades. New Buyers would qualify for Florida's Homestead Exemption if the buyer meets the eligibility requirements which could lower taxes significantly. Step inside to an inviting open floor plan featuring luxury laminate flooring throughout the main living areas and ceramic tile in both bathrooms, creating a stylish, low-maintenance living space. The heart of the home is the stunning kitchen, complete with granite countertops, a beautiful decorative tile backsplash, tall cabinetry, a center island, built-in wine rack, and all appliances included—perfect for entertaining or everyday living. Vaulted ceilings and abundant natural light enhance the spacious feel throughout the home. The private primary suite offers a walk-in closet and sliding glass doors leading directly to the covered patio, creating the perfect place to enjoy your morning coffee or unwind in the evening. Both bathrooms have been tastefully updated with beautiful custom ceramic tile work that adds elegance and character. Outside, you'll find a large, fully fenced backyard shaded by mature trees, providing plenty of room for pets, family gatherings, gardening, or simply relaxing in your own private oasis. An attached two-car garage, irrigation system, and convenient location near shopping, dining, schools, parks, medical facilities, and major highways make this home an outstanding choice for both homeowners and investors looking for a great rental property. With just a little TLC on the outside, this home can be a true gem. This property is being sold as a Third-Party Short Sale and is subject to approval by the seller's mortgage lender and the solar financing lienholder. The existing solar energy system offers the potential for long-term energy savings, subject to the final approved terms of the solar financing. Buyers will have the opportunity to review all available solar documentation prior to closing. Sold As-Is with the Right to Inspect. If you've been searching for a spacious, updated home with NO HOA, modern finishes, a fantastic backyard, and the opportunity to purchase at an exceptional value, this is one you won't want to miss!
| 2 weeks ago | Listing updated with changes from the MLS® | |
| 2 weeks ago | Price changed to $279,900 | |
| 3 months ago | Listing first seen on site |

Listing information is provided by Participants of the Stellar MLS. IDX information is provided exclusively for personal, non-commercial use, and may not be used for any purpose other than to identify prospective properties consumers may be interested in purchasing. Information is deemed reliable but not guaranteed. Properties displayed may be listed or sold by various participants in the MLS Copyright 2026, Stellar MLS.
Last checked: 2026-10-10 09:48 AM EDT

Did you know? You can invite friends and family to your search. They can join your search, rate and discuss listings with you.