Save
Ask
Tour
Hide
Share
$349,000
81 Days On Site

20306 STARFINDER WAY
TAMPA, FL 33647

Townhouse|Pending
4
Beds
3
Total Baths
2
Full Baths
1
Partial Bath
2,419
SqFt
$144
/SqFt
2011
Built
Subdivision:
88J | HAMMOCKS
County:
Hillsborough
Call Now: 813-707-5570
Is this the listing for you? We can help make it yours.
813-707-5570
20306 STARFINDER WAY20306 STARFINDER WAY20306 STARFINDER WAY20306 STARFINDER WAY
Save
Ask
Tour
Hide
Share

Mortgage Calculator

Monthly Payment (Est.)

Enter an interest rate to see your estimated monthly payment.
Calculator powered by Showcase IDX, a Constellation1 Company. Copyright ©2026 Information is deemed reliable but not guaranteed.

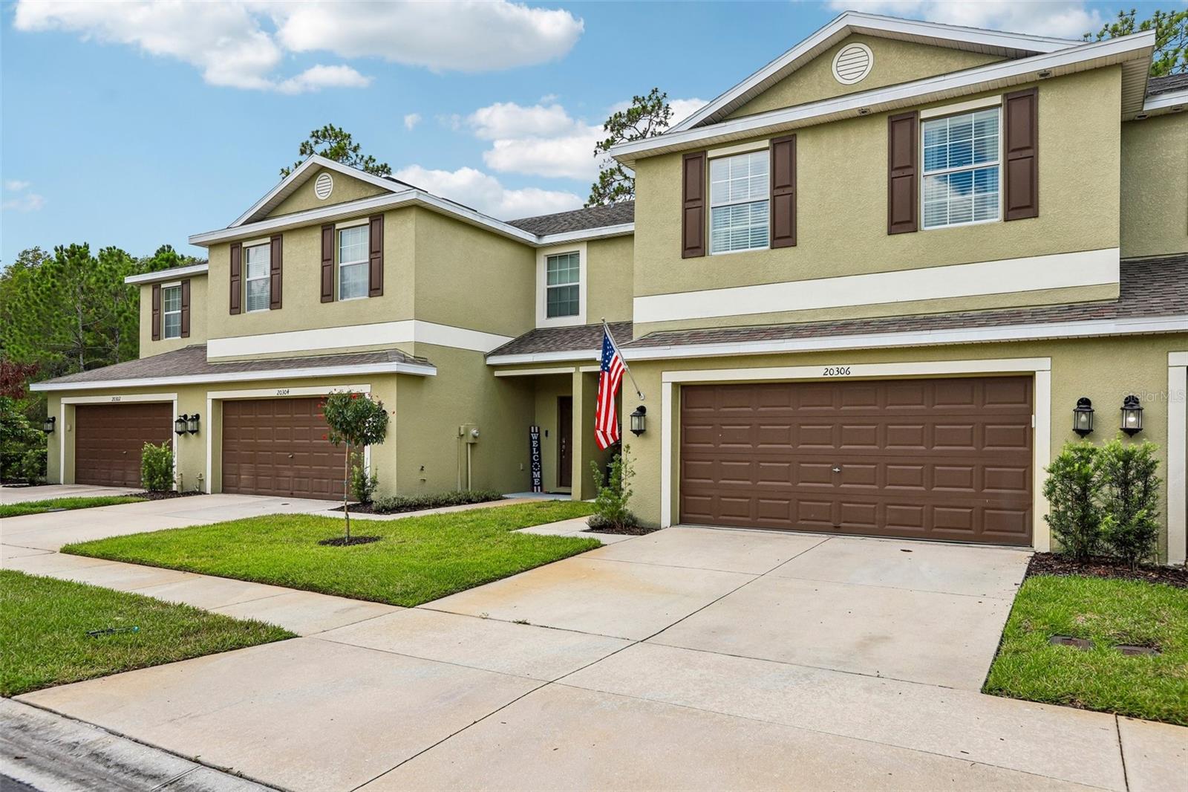
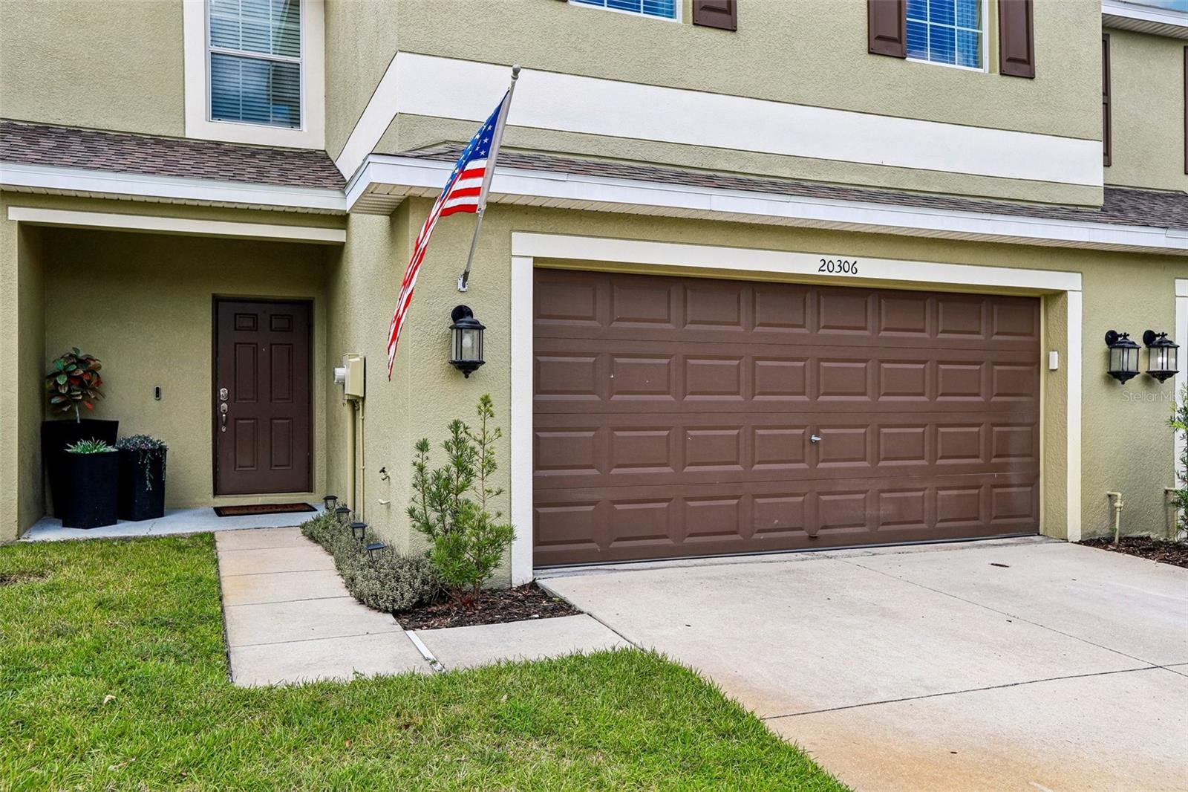
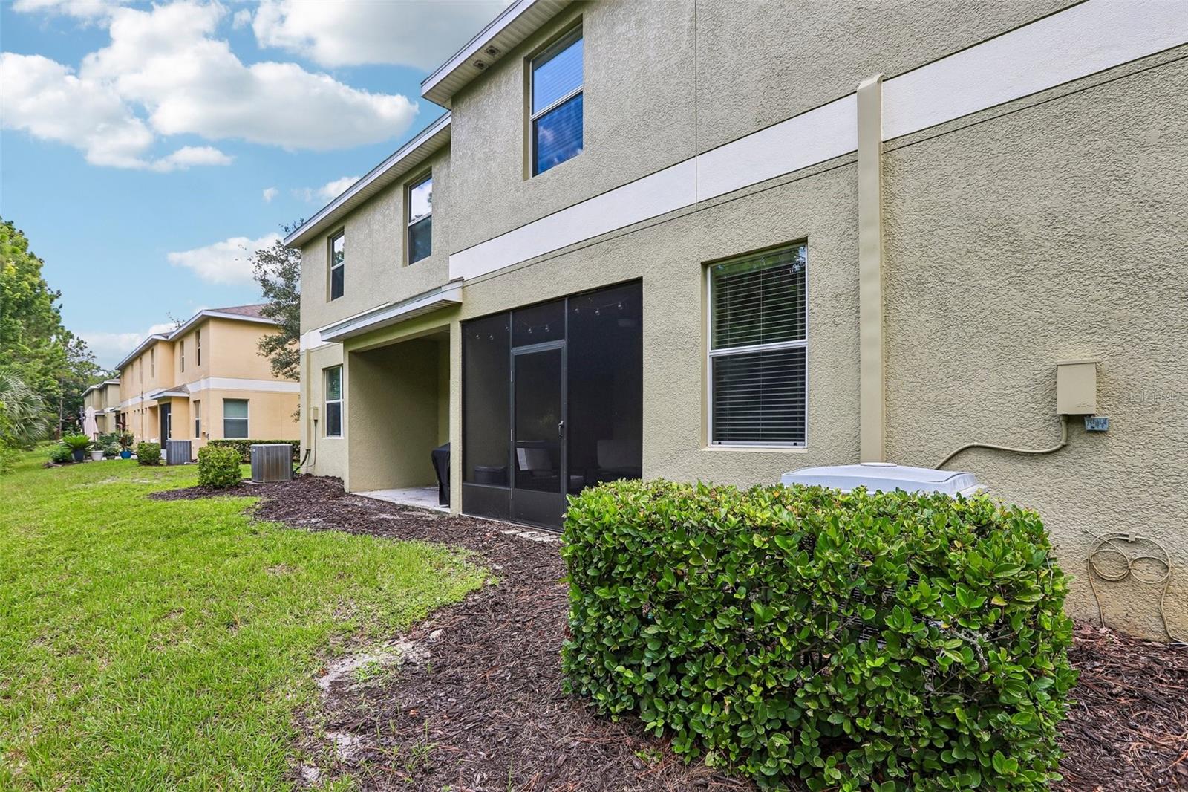
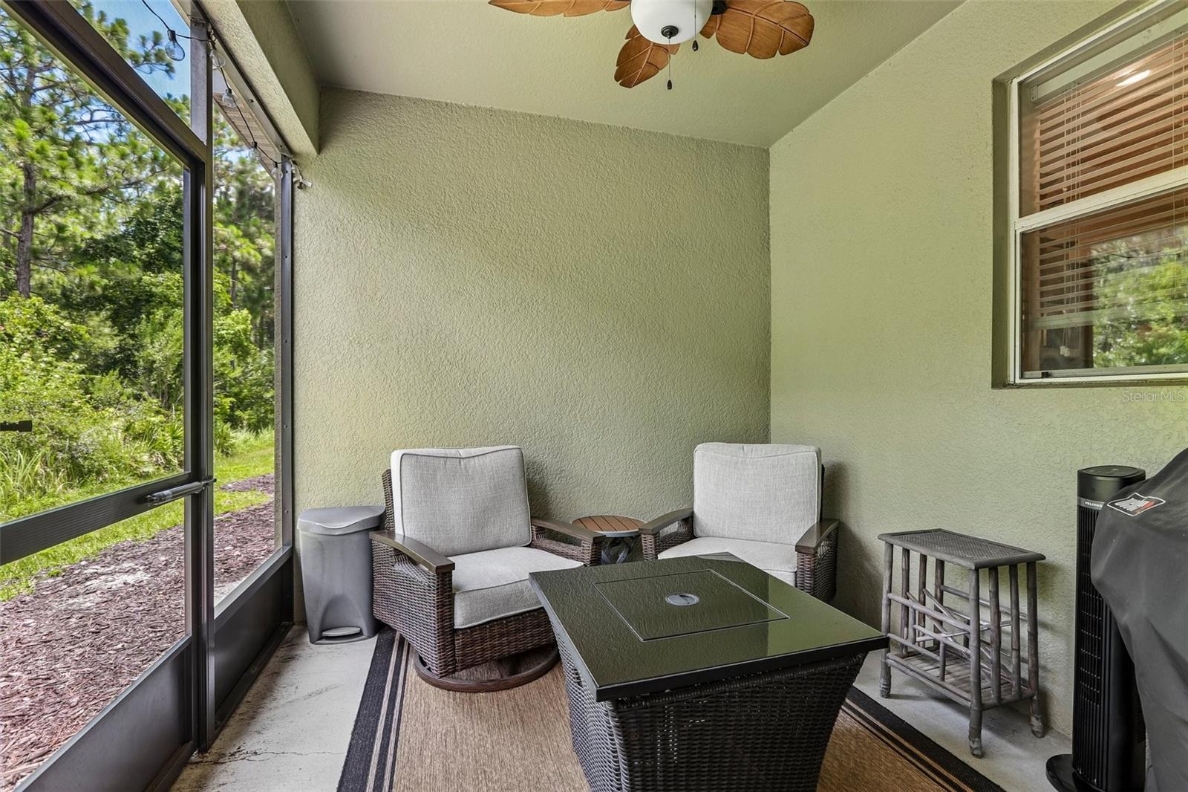
Welcome to this beautifully maintained townhome tucked away in a quiet and desirable Tampa community. Designed with both comfort and functionality in mind, the open-concept layout creates an inviting space that's perfect for everyday living and entertaining. The heart of the home is the spacious kitchen, featuring granite countertops, stainless steel appliances, abundant cabinet space, and a large center island that overlooks the main living and dining areas. Upstairs, a versatile loft provides the flexibility for a media room, home office, playroom, or second living area. The spacious primary suite offers a relaxing retreat with two walk-in closets and a well-appointed ensuite bath, while the additional bedrooms provide plenty of room for family, guests, or hobbies. An upstairs laundry room adds everyday convenience. Step outside to the screened lanai and enjoy peaceful views of the green space and mature trees, an ideal spot for morning coffee or unwinding at the end of the day. An attached two-car garage and low-maintenance living complete the package. Conveniently located near shopping, dining, major highways, and everything Tampa has to showcase, this home is ready for its next owner. Schedule your private showing today!

Save
Ask
Tour
Hide
Share
Listing Snapshot
Price 
$349,000
Days On Site 
81 Days
Bedrooms 
4
Inside Area (SqFt) 
2,419 sqft
Total Baths 
3
Full Baths 
2
Partial Baths 
1
Lot Size 
0.06 Acres
Year Built 
2011
MLS® Number 
OM727402
Status 
Pending
Property Tax 
$5,655.11
HOA/Condo/Coop Fees 
$233.33 monthly
Sq Ft Source 
Public Records
Friends & Family
Recent Activity
2 months agoListing updated with changes from the MLS®
2 months agoStatus changed to Pending
3 months agoListing first seen on site
General Features
Acres 
0.06
Attached Garage 
Yes
Direction Faces 
West
Foundation 
Slab
Garage 
Yes
Garage Spaces 
2
Levels 
Two
Parking 
Attached
Pets 
Yes
Property Sub Type 
Townhouse
Sewer 
Public Sewer
SqFt Total 
2419
Style 
ContemporaryTraditional
Utilities 
Cable AvailableCable ConnectedElectricity Connected
Water Source 
Public
Zoning 
PD-A
Interior Features
Appliances 
DishwasherDisposalDryerMicrowaveRangeRefrigeratorWasher
Cooling 
Central Air
Flooring 
CarpetCeramic TileHardwoodLaminate
Furnished 
Unfurnished
Heating 
CentralElectricHeat Pump
Interior 
Open FloorplanStone Counters
Laundry Features 
InsideLaundry Room
Window Features 
Blinds
Dining Room 
Dimensions - 11x10Level - First
Family Room 
Dimensions - 18x22Level - First
Foyer 
Dimensions - 5x6Level - First
Kitchen 
Dimensions - 11x13Level - First
Laundry 
Dimensions - 10x7Level - Second
Living Room 
Dimensions - 18x22Level - First
Loft 
Dimensions - 19x10Level - First
Master Bathroom 
Dimensions - 10x9Level - Second
Master Bedroom 
Dimensions - 19x12Level - Second
Save
Ask
Tour
Hide
Share
Exterior Features
Construction Details 
ConcreteStucco
Exterior 
Rain Gutters
Patio And Porch 
CoveredEnclosedPorchRear Porch
Roof 
Shingle
Windows/Doors 
Blinds
Community Features
Association Fee 
$700.0
Association Fee Frequency 
Quarterly
Community Features 
GatedFitness CenterPoolSidewalks
MLS Area 
33647 - Tampa / Tampa Palms
Township 
27
Financing Terms Available 
CashConventionalFHAVA Loan
Roads 
ConcretePaved
Listing courtesy of LOKATION (610) 883-3855


Listing information is provided by Participants of the Stellar MLS. IDX information is provided exclusively for personal, non-commercial use, and may not be used for any purpose other than to identify prospective properties consumers may be interested in purchasing. Information is deemed reliable but not guaranteed. Properties displayed may be listed or sold by various participants in the MLS Copyright 2026, Stellar MLS.
Last checked: 2026-09-26 03:47 PM EDT

Neighborhood & Commute
Source: Walkscore
Disclosure: Community information and market data powered by Constellation Data Labs. Information is deemed reliable but not guaranteed.
Save
Ask
Tour
Hide
Share