

13356 PHOENIX DRIVEORLANDO, FL 32828
Mortgage Calculator
Monthly Payment (Est.)
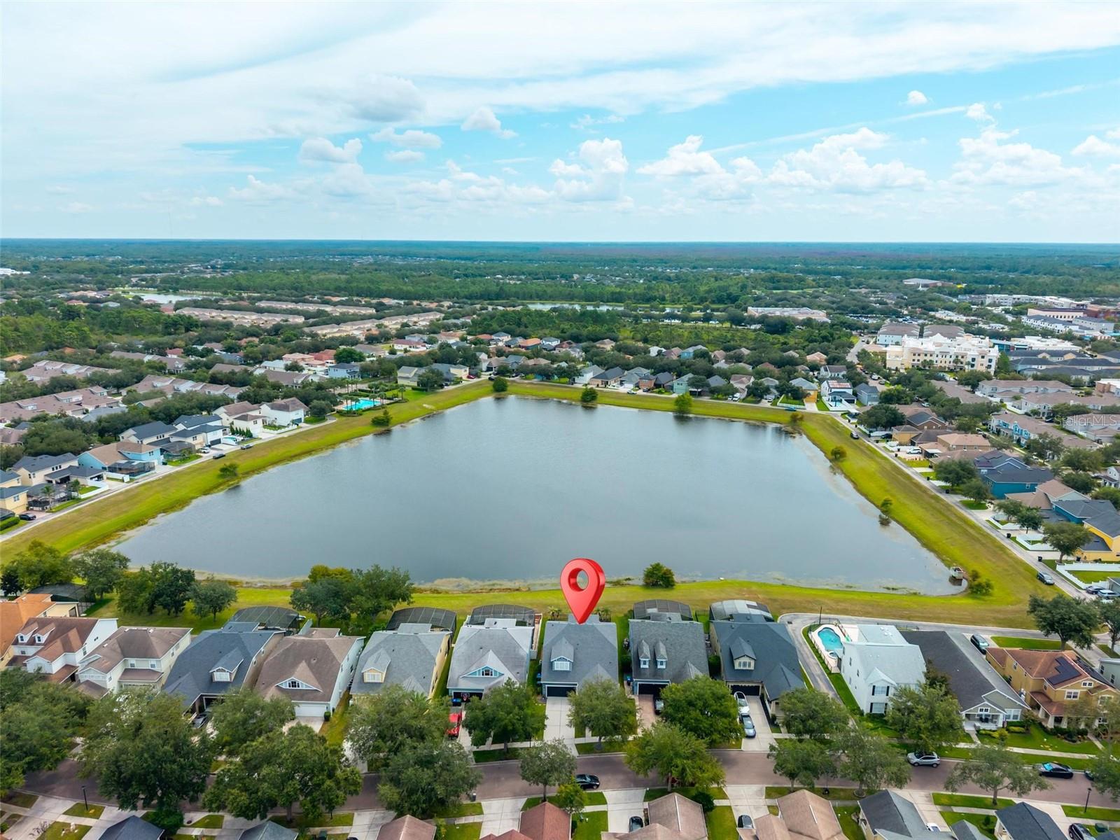
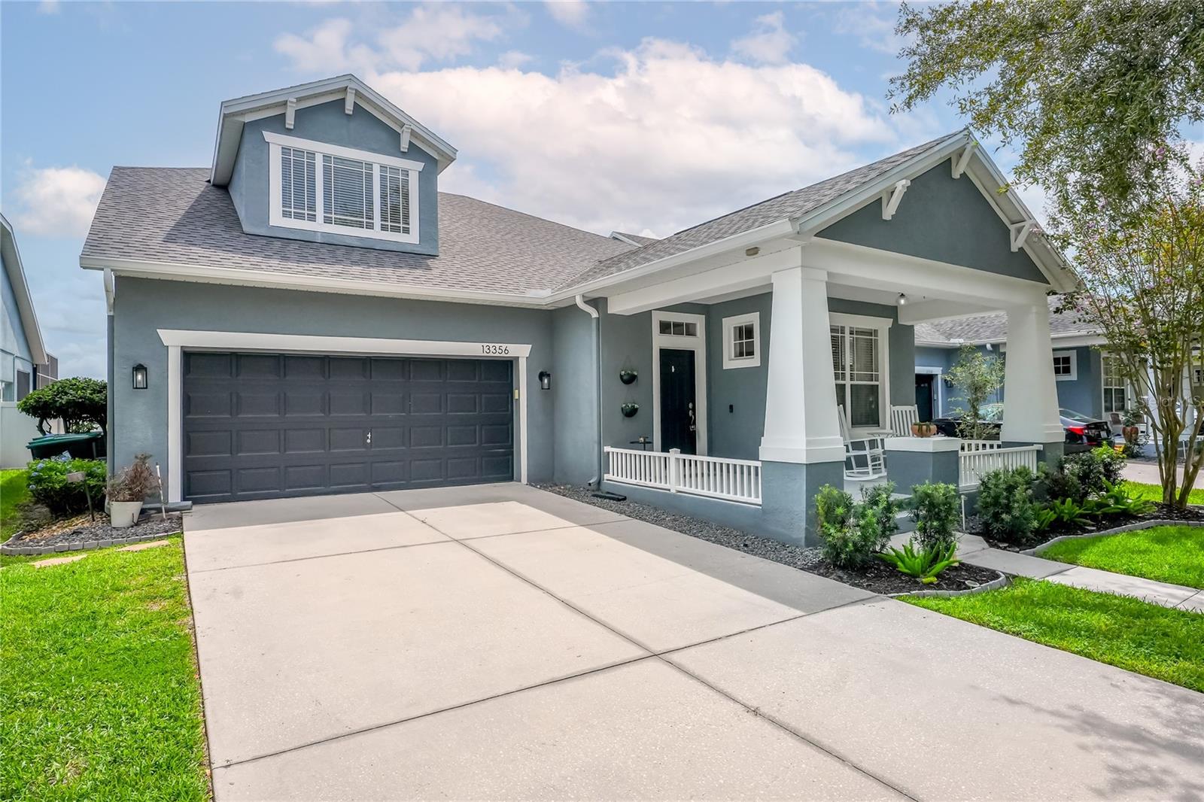
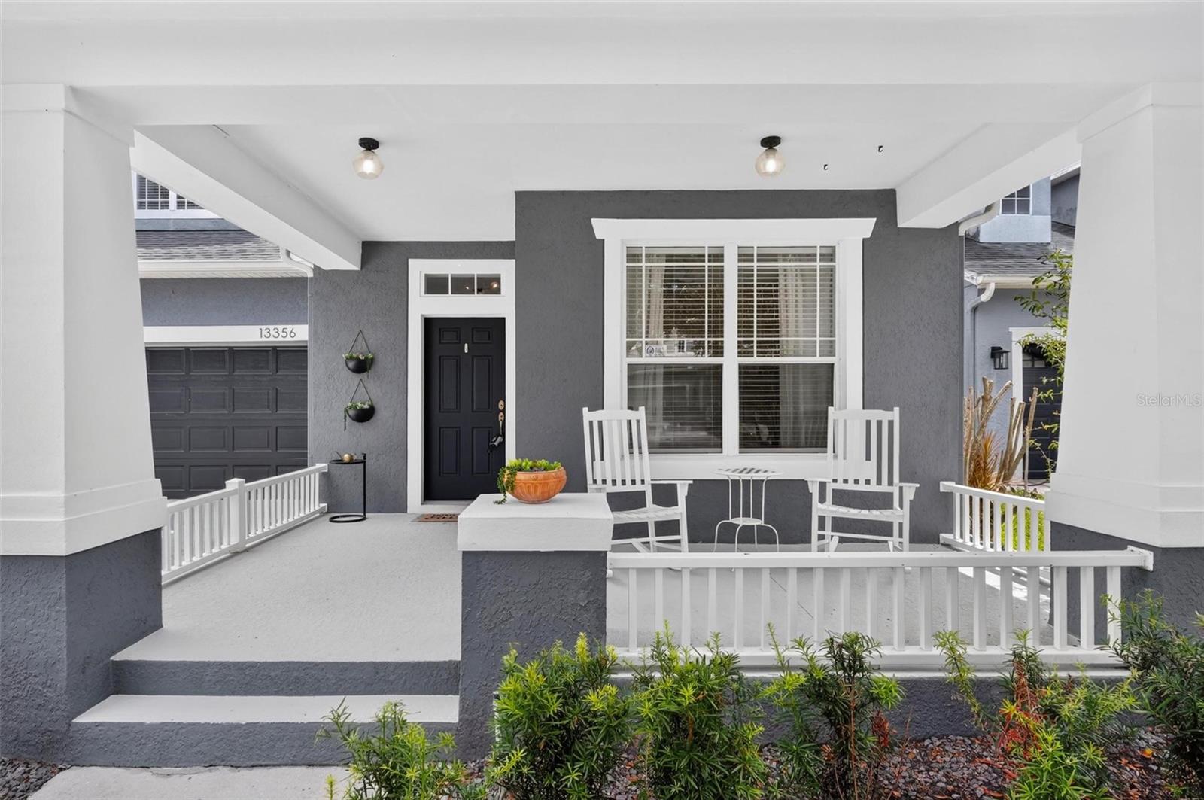
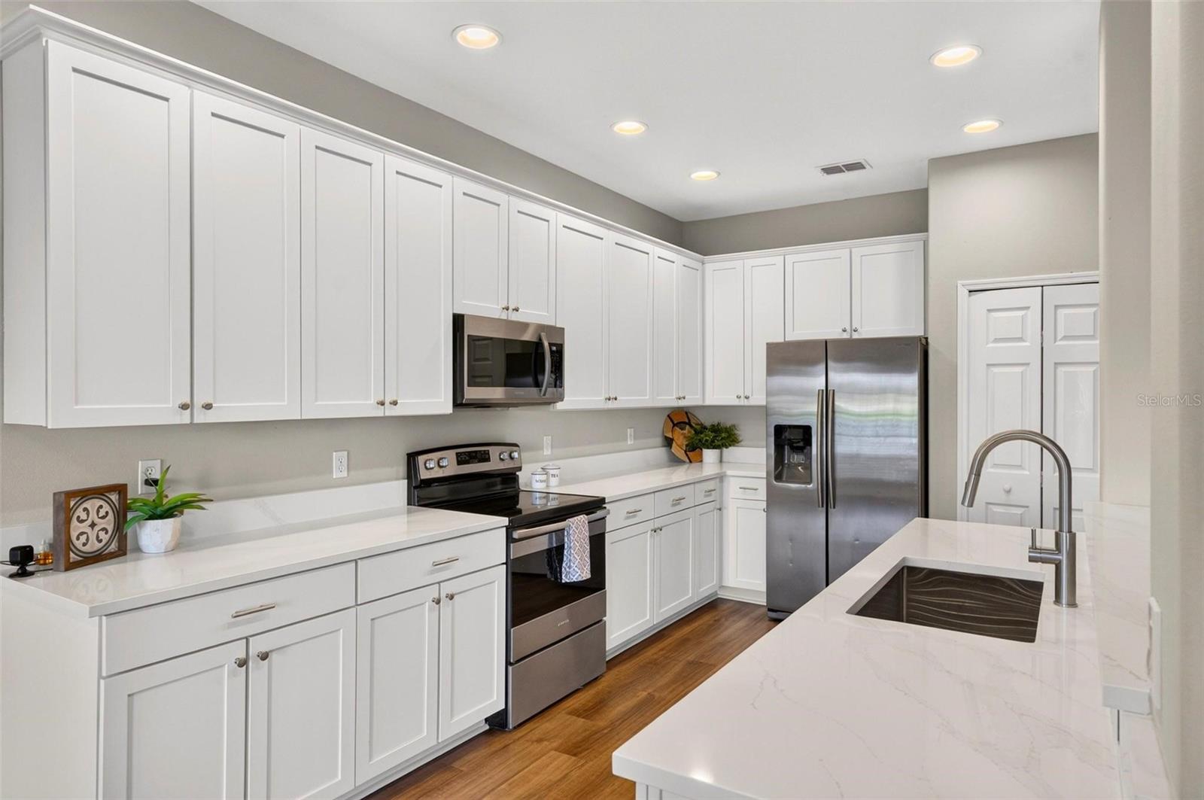
Enter an interest rate to see your estimated monthly payment.Virtually Staged. Welcome Home to 13356 Phoenix Drive! This beautiful pond-front home is more than just a home—it’s a lifestyle! THIS HOME HAS A GORGEOUS NEWLY RENOVATED KITCHEN AND A NEW PRICE! Imagine enjoying your morning coffee or unwinding in the evening from the rocking chairs on your inviting front porch. Located in desirable Avalon Park, you’ll enjoy convenient access to more than 100 local restaurants, shops, and businesses, along with seasonal community events throughout the year. After enjoying everything the community has to offer, come home and relax in your own private backyard retreat overlooking the pond. Offering 3,124 square feet of thoughtfully designed living space, this spacious 4-bedroom, office, and bonus room home provides plenty of room to live, work, and entertain. The JUST RENOVATED KITCHEN features beautiful 42-inch white cabinetry, quartz countertops, and a brand-new sink and faucet, creating a fresh, modern space perfect for everyday living and entertaining. The primary suite is conveniently located on the first floor, creating a private and comfortable retreat. Upstairs, you’ll find three additional bedrooms, two full bathrooms, a dedicated office, and a spacious bonus room that can easily be used as a media room, playroom, home gym, or additional living space. This home has been thoughtfully updated with upgraded landscaping, a new roof in 2024, new Duracraft Luxury Vinyl Plank flooring in 2025, new carpeting in 2025, two new AC units in 2021, exterior paint in 2022, and upgraded fans and light fixtures. Avalon Park offers highly desirable school zones and an incredible selection of amenities for an active and connected lifestyle. Residents can enjoy basketball courts, tennis courts, racquetball courts, playgrounds, a sand volleyball court, splash pad, baseball and soccer fields, a community center, and walking and biking trails. Best of all, the HOA fees include cable and internet, adding even more value and convenience. Come discover the space, comfort, modern updates, and exceptional lifestyle that 13356 Phoenix Drive has to offer. From relaxing on the front porch to enjoying peaceful pond views in your backyard, this is a home where you can truly settle in and enjoy life.
| a week ago | Listing updated with changes from the MLS | |
| a week ago | Price changed to $619,000 | |
| 3 months ago | Listing first seen on site |

Listing information is provided by Participants of the Stellar MLS. IDX information is provided exclusively for personal, non-commercial use, and may not be used for any purpose other than to identify prospective properties consumers may be interested in purchasing. Information is deemed reliable but not guaranteed. Properties displayed may be listed or sold by various participants in the MLS Copyright 2026, Stellar MLS.
Last checked: 2026-11-21 03:28 PM EST

Did you know? You can invite friends and family to your search. They can join your search, rate and discuss listings with you.