Save
Ask
Tour
Hide
Share
$399,999
81 Days On Site

12352 SW 61ST PLACE ROAD
OCALA, FL 34481

For Sale|Single Family Residence|Active Under Contract
3
Beds
2
Total Baths
2
Full Baths
1,559
SqFt
$257
/SqFt
2026
Built
Subdivision:
ROLLING HILLS UN 05
County:
Marion
Call Now: 813-707-5570
Is this the listing for you? We can help make it yours.
813-707-5570
12352 SW 61ST PLACE ROAD12352 SW 61ST PLACE ROAD12352 SW 61ST PLACE ROAD12352 SW 61ST PLACE ROAD
Save
Ask
Tour
Hide
Share

Mortgage Calculator

Monthly Payment (Est.)

Enter an interest rate to see your estimated monthly payment.
Calculator powered by Showcase IDX, a Constellation1 Company. Copyright ©2026 Information is deemed reliable but not guaranteed.

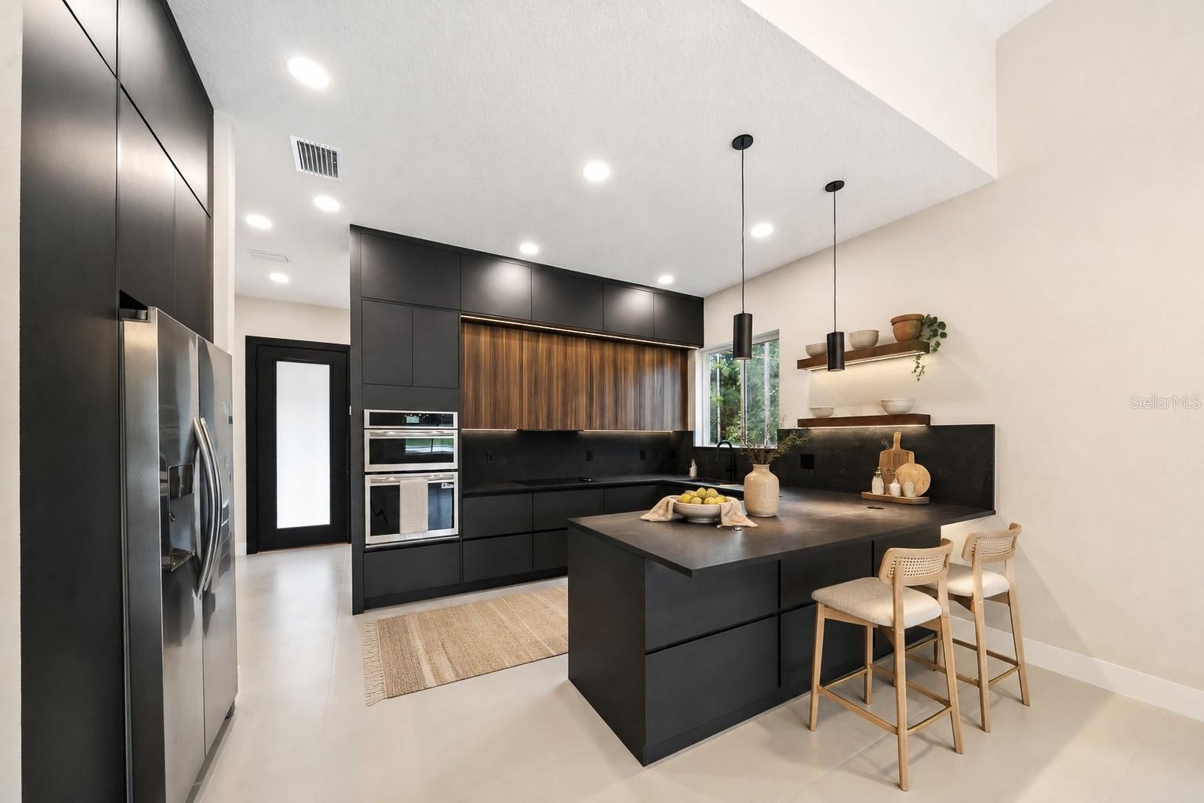
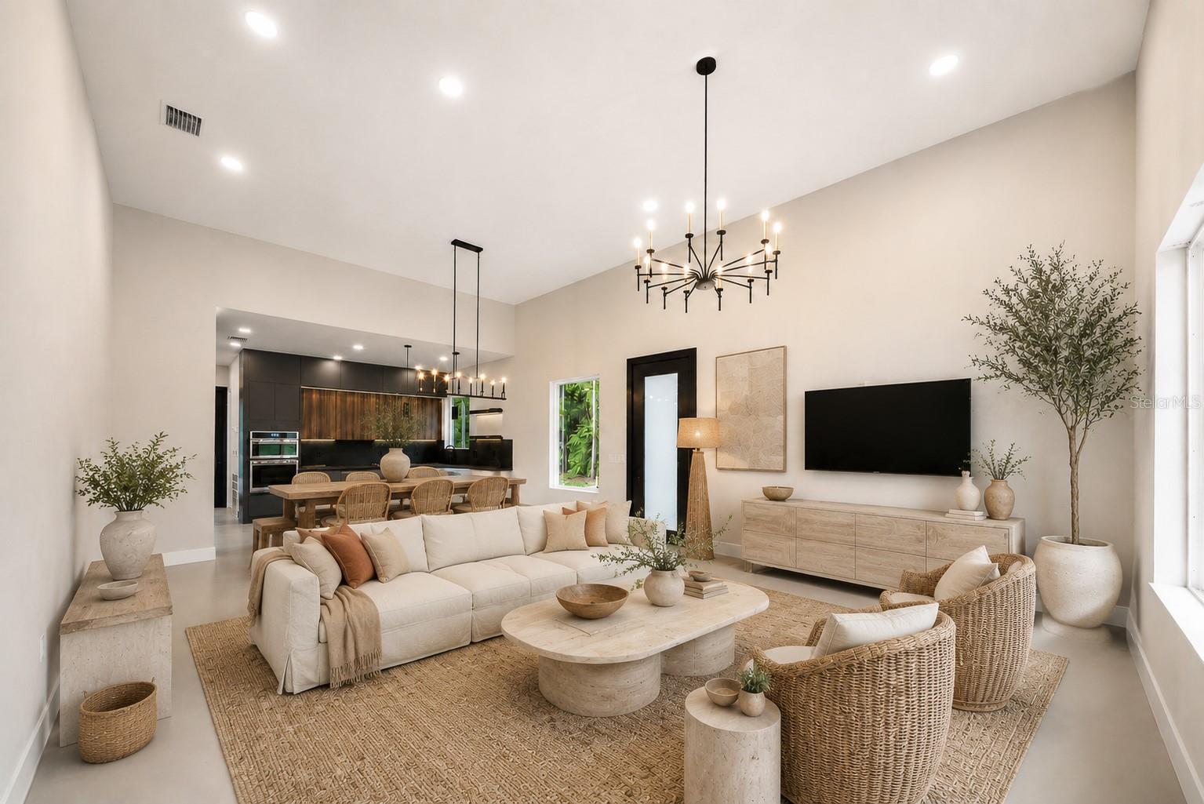
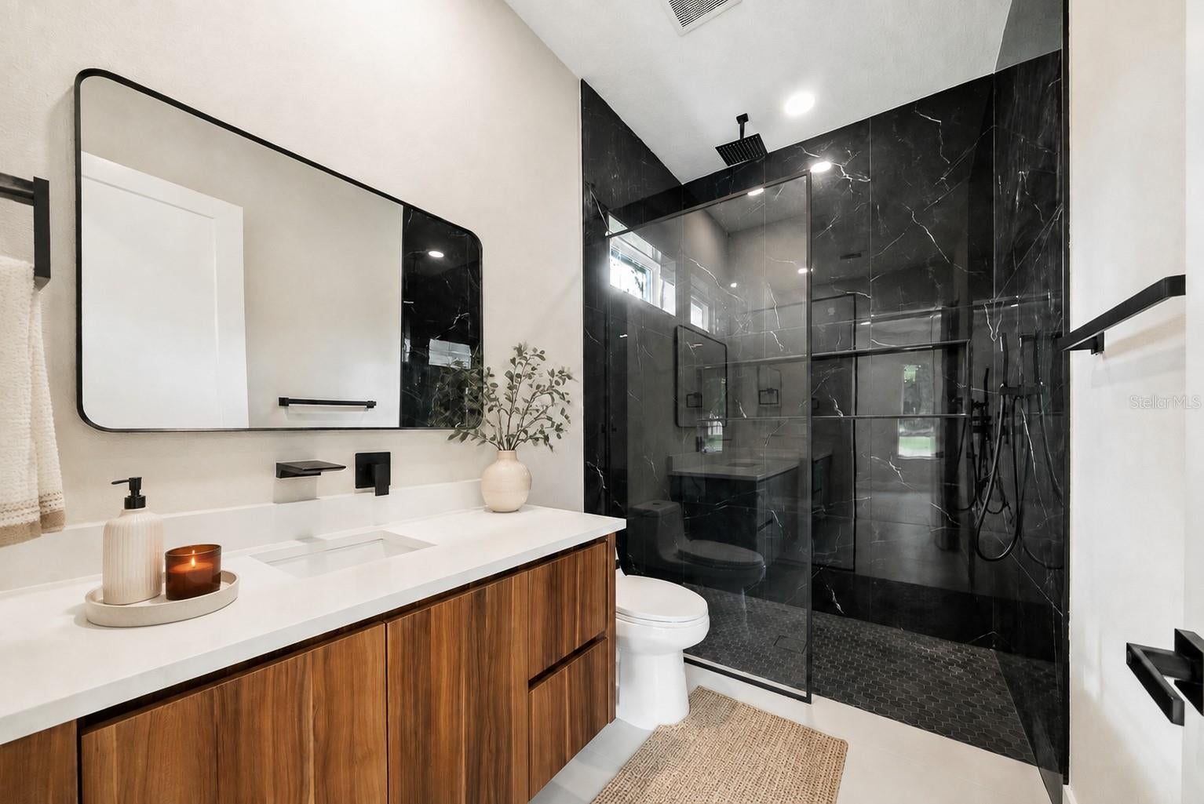
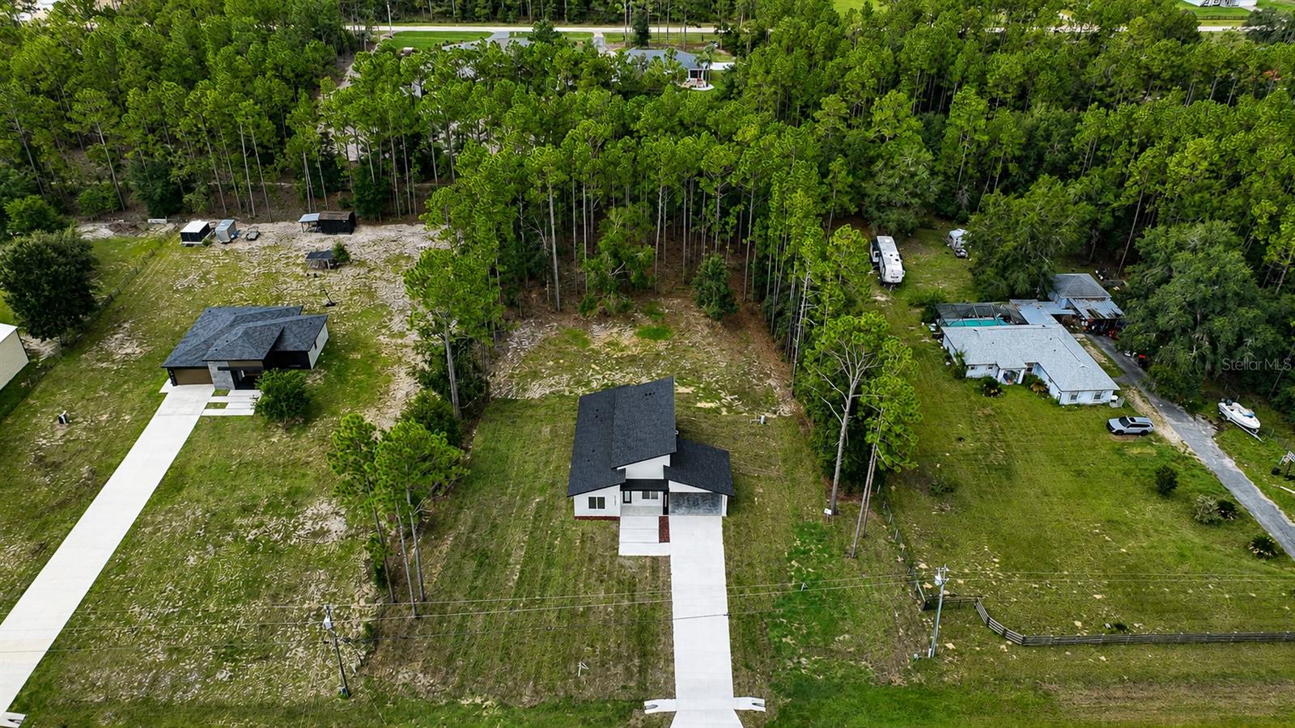
Under contract-accepting backup offers. It catches your eye before you're even out of the car. That clean white exterior and bold modern roofline stand out against the pines, and you can tell right away this one is different. Some homes you tour. This one you feel the moment you step inside. Light pours through floor-to-ceiling doors and climbs thirteen-foot ceilings, and the whole space seems to exhale. Mornings begin in a kitchen that means it, matte black cabinetry warmed by walnut, a waterfall peninsula where the coffee gets poured and the conversation lingers, the kind of room that makes you want to cook again. Underfoot, seamless porcelain tile carries you from space to space without a single break in the line. When the day winds down, the primary suite feels like a retreat of its own, its spa shower wrapped in dramatic black marble, quiet and cool and yours. Guests get their own moment too, in a bath draped floor to ceiling in calacatta gold. Step outside and the world goes quiet. Mature pines frame 1.14 private acres, room to breathe, to garden, to simply sit with your morning and your thoughts. And still, Ocala's shops, its restaurants, and the World Equestrian Center are only minutes down the road. This is not the house down the street. It is modern design and country calm in one rare address, waiting for someone who has been holding out for a home with a little soul. Come feel it for yourself.

Save
Ask
Tour
Hide
Share
Listing Snapshot
Price 
$399,999
Days On Site 
81 Days
Bedrooms 
3
Inside Area (SqFt) 
1,559 sqft
Total Baths 
2
Full Baths 
2
Partial Baths 
N/A
Lot Size 
1.14 Acres
Year Built 
2026
MLS Number 
O6435713
Status 
Active Under Contract
Property Tax 
$954.45
HOA/Condo/Coop Fees 
N/A
Sq Ft Source 
Builder
Friends & Family
Recent Activity
a month agoListing updated with changes from the MLS
a month agoStatus changed to Active Under Contract
2 months agoPrice changed to $399,999
3 months agoListing first seen on site
General Features
Acres 
1.14
Carport 
2
Direction Faces 
Northwest
Foundation 
Slab
Home Warranty 
Yes
Levels 
One
Pets 
No
Property Condition 
New Construction
Property Sub Type 
Single Family Residence
Sewer 
Septic Tank
SqFt Total 
2110
Style 
Custom
Utilities 
Cable AvailableElectricity Connected
Water Source 
PrivateWell
Zoning 
R1
Interior Features
Appliances 
CooktopDishwasherDisposalMicrowaveRefrigeratorTankless Water Heater
Cooling 
Central Air
Flooring 
Tile
Furnished 
Unfurnished
Heating 
Central
Interior 
High CeilingsOpen FloorplanStone CountersWalk-In Closet(s)
Laundry Features 
Laundry Room
Window Features 
Blinds
Bathroom 2 
Dimensions - 9x6Level - FirstFeatures - Stone Counters
Bedroom 2 
Dimensions - 12x11.5Level - FirstFeatures - Ceiling Fan(s)
Bedroom 3 
Dimensions - 11.5x11.5Level - FirstFeatures - Ceiling Fan(s)
Dining Room 
Dimensions - 10x16Level - First
Kitchen 
Dimensions - 10x16Level - FirstFeatures - Bar, Stone Counters
Laundry 
Dimensions - 11x6Level - First
Living Room 
Dimensions - 14x16Level - First
Master Bathroom 
Dimensions - 10x6Level - FirstFeatures - Stone Counters
Master Bedroom 
Dimensions - 12.5x13.5Level - First
Save
Ask
Tour
Hide
Share
Exterior Features
Construction Details 
Block
Roof 
Shingle
Windows/Doors 
Blinds
Community Features
MLS Area 
34481 - Ocala
Township 
15S
Financing Terms Available 
CashConventionalFHAUSDA LoanVA Loan
Roads 
Paved
Listing courtesy of EXP REALTY LLC (407) 692-2531


Listing information is provided by Participants of the Stellar MLS. IDX information is provided exclusively for personal, non-commercial use, and may not be used for any purpose other than to identify prospective properties consumers may be interested in purchasing. Information is deemed reliable but not guaranteed. Properties displayed may be listed or sold by various participants in the MLS Copyright 2026, Stellar MLS.
Last checked: 2026-11-10 07:02 PM EST

Neighborhood & Commute
Source: Walkscore
Disclosure: Community information and market data powered by Constellation Data Labs. Information is deemed reliable but not guaranteed.
Save
Ask
Tour
Hide
Share