

Save
Ask
Tour
Hide
$377,220
81 Days On Site
1552 SILVER LINING WAYAPOPKA, FL 32703
For Sale|Townhouse|Active
3
Beds
3
Total Baths
2
Full Baths
1
Partial Bath
1,777
SqFt
$212
/SqFt
2026
Built
Subdivision:
THE RESIDENCES AT EMERSON PARK
County:
Orange
Call Now: 813-707-5570
Is this the listing for you? We can help make it yours.
813-707-5570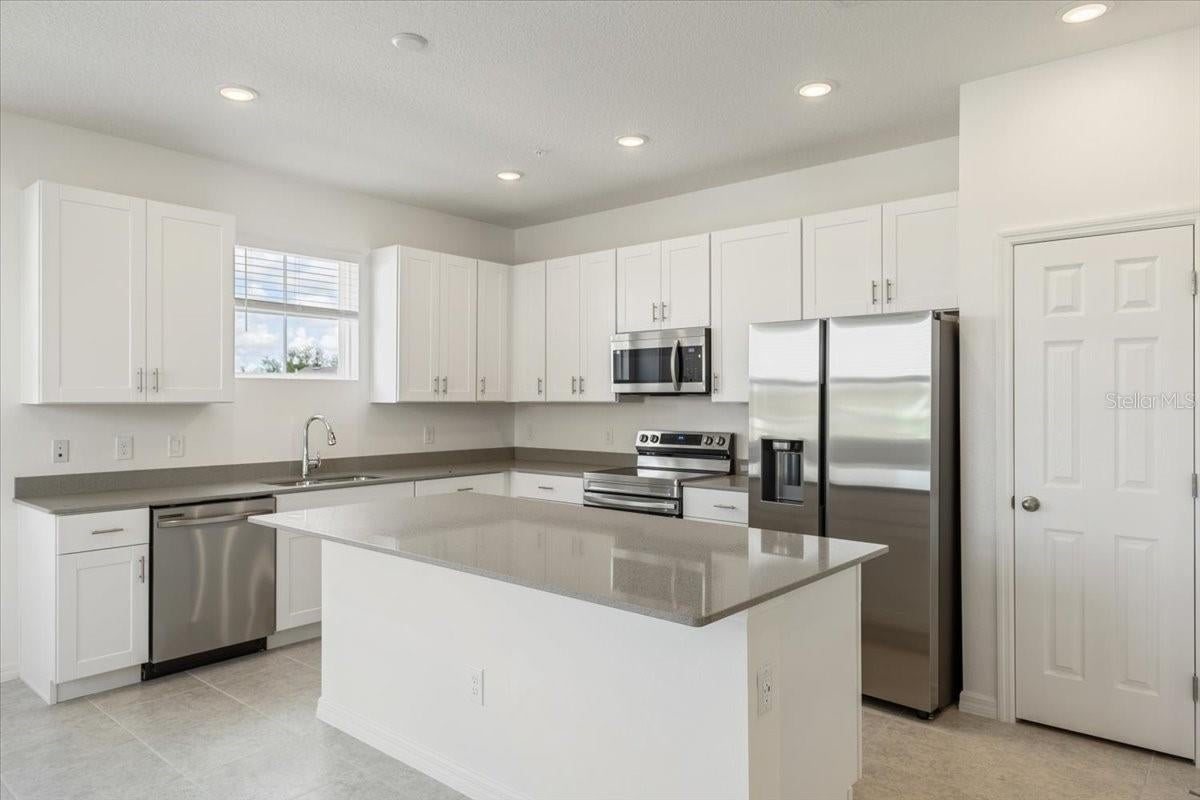
Save
Ask
Tour
Hide
Mortgage Calculator
Monthly Payment (Est.)
Enter an interest rate to see your estimated monthly payment.Calculator powered by Showcase IDX, a Constellation1 Company. Copyright ©2026 Information is deemed reliable but not guaranteed.
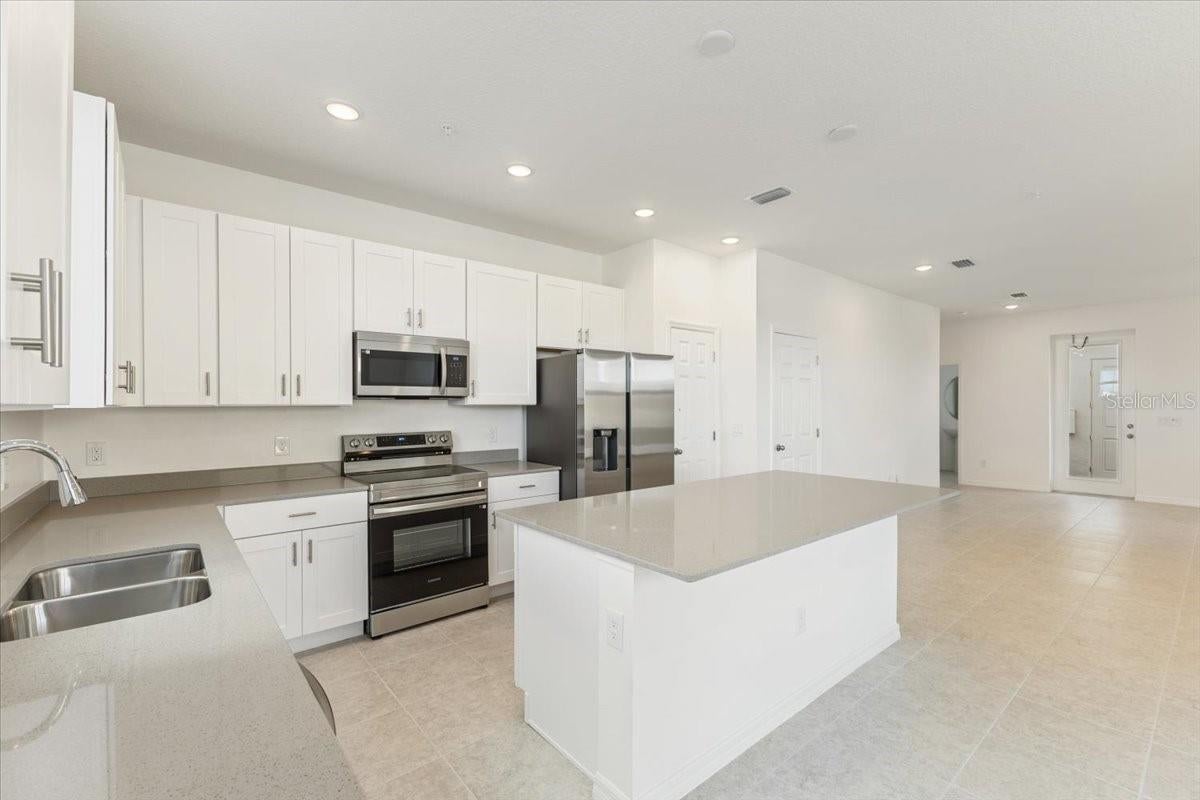
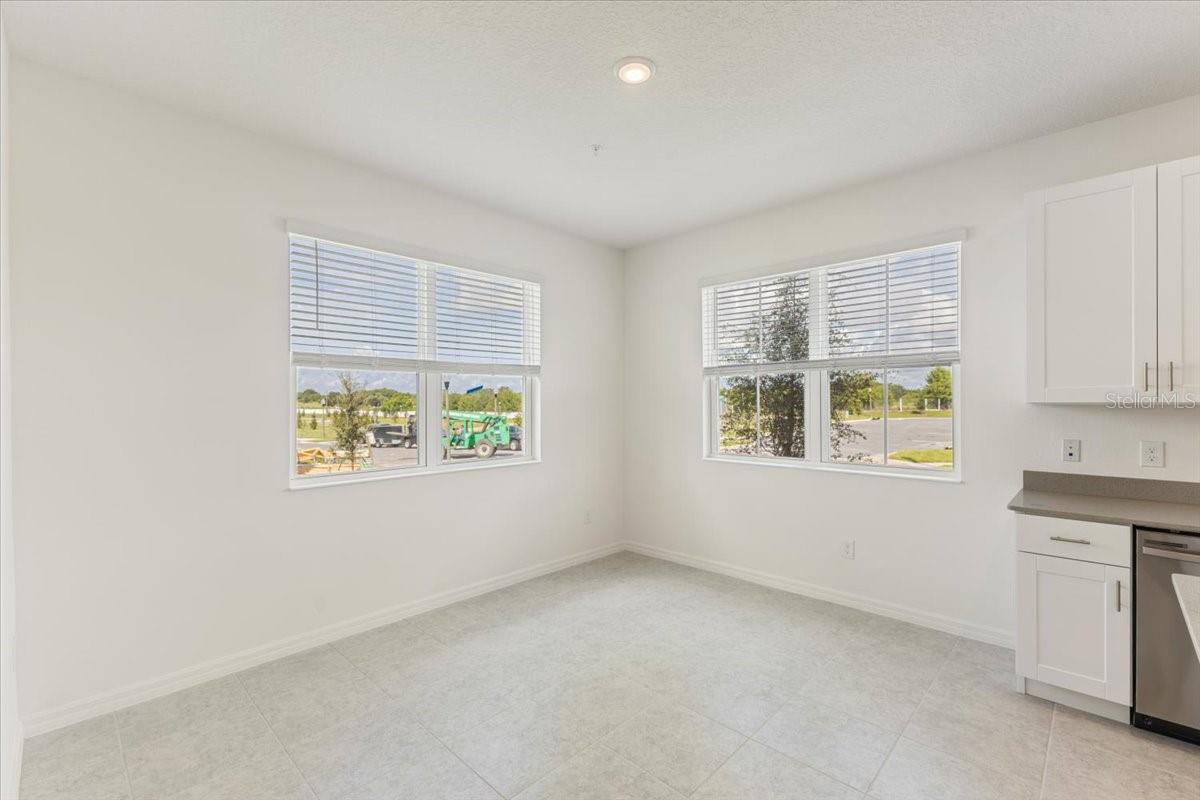
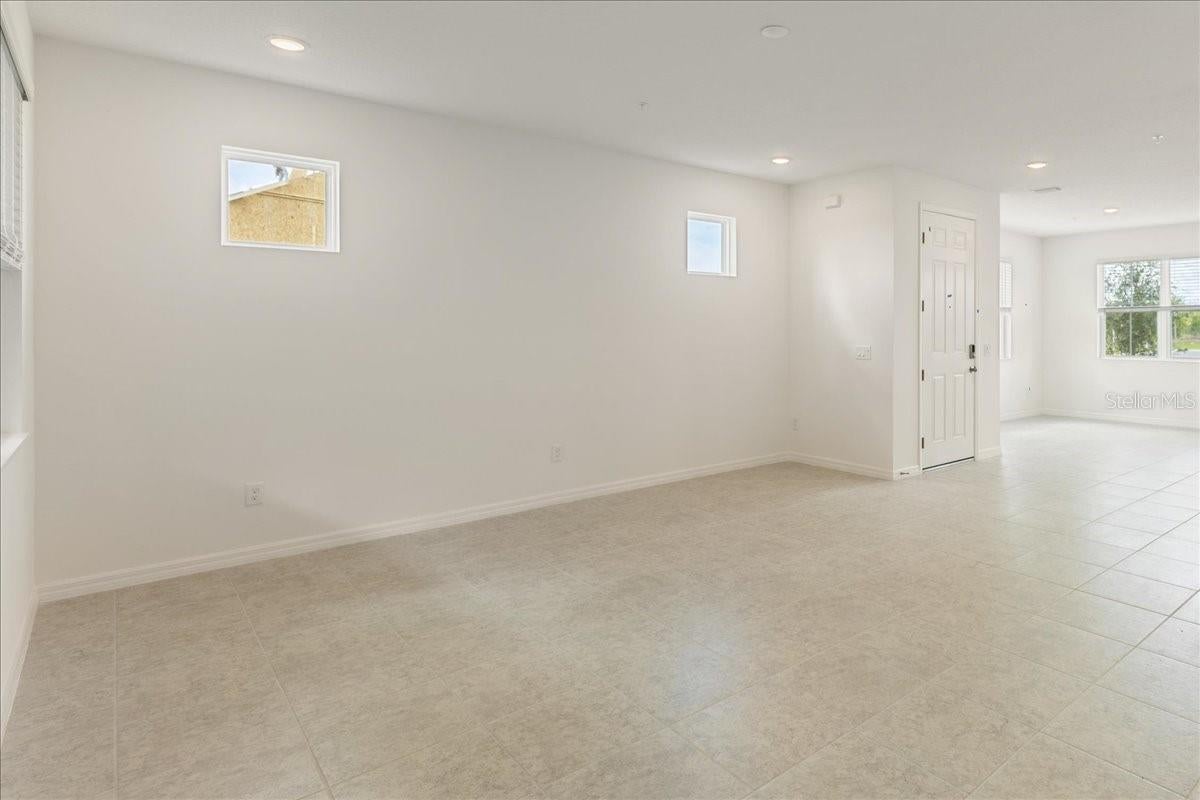
The Monroe is an end unit townhome featuring a conveniently located side entry. Upon entering, you'll be greeted by an inviting open concept layout, integrating a gathering room, dining area, kitchen, and a discrete powder room adjacent to the outdoor lanai. The second floor is where you will find the flexible loft area, along with all bedrooms, a shared bathroom and the master bedroom, which includes a grand walk-in closet and en-suite bath. Every home comes with a SMART home technology package.
Save
Ask
Tour
Hide
Listing Snapshot
Price
$377,220
Days On Site
81 Days
Bedrooms
3
Inside Area (SqFt)
1,777 sqft
Total Baths
3
Full Baths
2
Partial Baths
1
Lot Size
0.08 Acres
Year Built
2026
MLS Number
O6435194
Status
Active
Property Tax
$1,632
HOA/Condo/Coop Fees
$241 monthly
Sq Ft Source
Builder
Friends & Family
Recent Activity
| 2 months ago | Listing updated with changes from the MLS | |
| 3 months ago | Listing first seen on site |
General Features
Acres
0.08
Direction Faces
North
Foundation
Slab
Garage
Yes
Garage Spaces
1
Levels
Two
Pets
Yes
Property Condition
New Construction
Property Sub Type
Townhouse
Security
Smoke Detector(s)
Sewer
Public Sewer
SqFt Total
1777
Utilities
Electricity ConnectedSewer Connected
Water Source
Public
Zoning
MU-ES-GT
Interior Features
Appliances
DishwasherDisposalMicrowaveRange
Cooling
Central AirHumidity ControlZoned
Flooring
CarpetCeramic Tile
Furnished
Unfurnished
Heating
CentralElectric
Interior
Open FloorplanSmart HomeWalk-In Closet(s)
Laundry Features
Laundry ClosetUpper Level
Window Features
Low Emissivity Windows
Kitchen
Level - First
Living Room
Level - First
Master Bedroom
Level - Second
Save
Ask
Tour
Hide
Exterior Features
Construction Details
BlockConcreteStuccoFrame
Lot Features
Corner Lot
Patio And Porch
Patio
Pool Features
Other
Roof
Shingle
Windows/Doors
Low Emissivity Windows
Community Features
Association Amenities
Pool
Association Fee
$241.0
Association Fee Frequency
Monthly
Community Features
PoolSidewalksStreet Lights
MLS Area
32703 - Apopka
Township
21
Financing Terms Available
CashConventionalFHAVA Loan
Roads
Asphalt
Listing courtesy of PARK SQUARE REALTY (844) 774-4636

Listing information is provided by Participants of the Stellar MLS. IDX information is provided exclusively for personal, non-commercial use, and may not be used for any purpose other than to identify prospective properties consumers may be interested in purchasing. Information is deemed reliable but not guaranteed. Properties displayed may be listed or sold by various participants in the MLS Copyright 2026, Stellar MLS.
Last checked: 2026-11-09 09:42 AM EST

Listing information is provided by Participants of the Stellar MLS. IDX information is provided exclusively for personal, non-commercial use, and may not be used for any purpose other than to identify prospective properties consumers may be interested in purchasing. Information is deemed reliable but not guaranteed. Properties displayed may be listed or sold by various participants in the MLS Copyright 2026, Stellar MLS.
Last checked: 2026-11-09 09:42 AM EST
Neighborhood & Commute
Source: Walkscore
Disclosure: Community information and market data powered by Constellation Data Labs. Information is deemed reliable but not guaranteed.
Save
Ask
Tour
Hide
Did you know? You can invite friends and family to your search. They can join your search, rate and discuss listings with you.