Save
Ask
Tour
Hide
Share
$329,000
81 Days On Site

3349 PLEASANT WILLOW COURT
BRANDON, FL 33511

For Sale|Townhouse|Active
3
Beds
3
Total Baths
2
Full Baths
1
Partial Bath
1,707
SqFt
$193
/SqFt
2022
Built
Subdivision:
DISTRICT/BLOOMINGDALE
County:
Hillsborough
Call Now: 813-707-5570
Is this the listing for you? We can help make it yours.
813-707-5570
3349 PLEASANT WILLOW COURT3349 PLEASANT WILLOW COURT3349 PLEASANT WILLOW COURT3349 PLEASANT WILLOW COURT
Save
Ask
Tour
Hide
Share

Mortgage Calculator

Monthly Payment (Est.)

Enter an interest rate to see your estimated monthly payment.
Calculator powered by Showcase IDX, a Constellation1 Company. Copyright ©2026 Information is deemed reliable but not guaranteed.

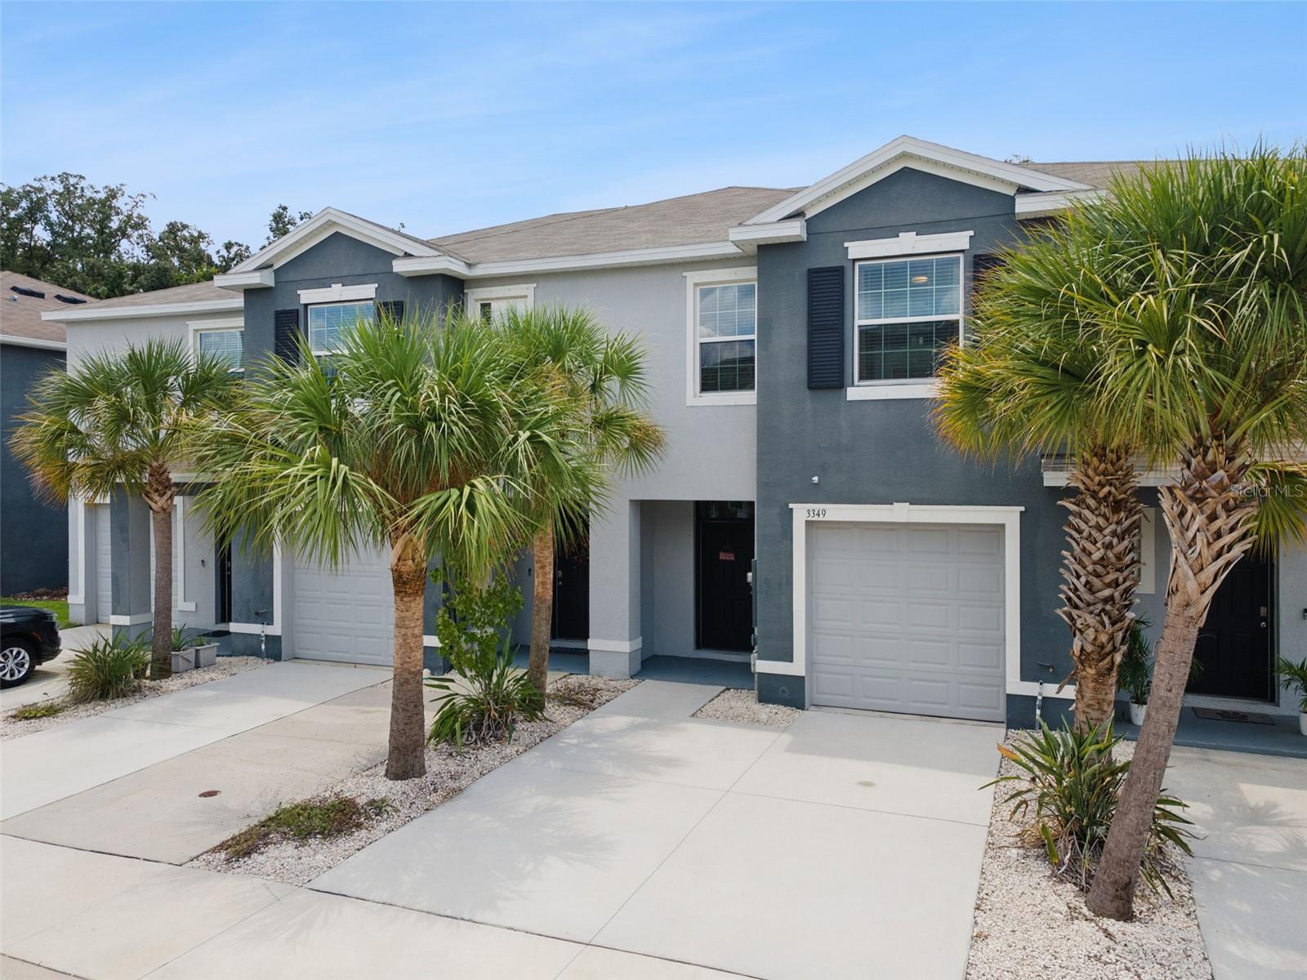
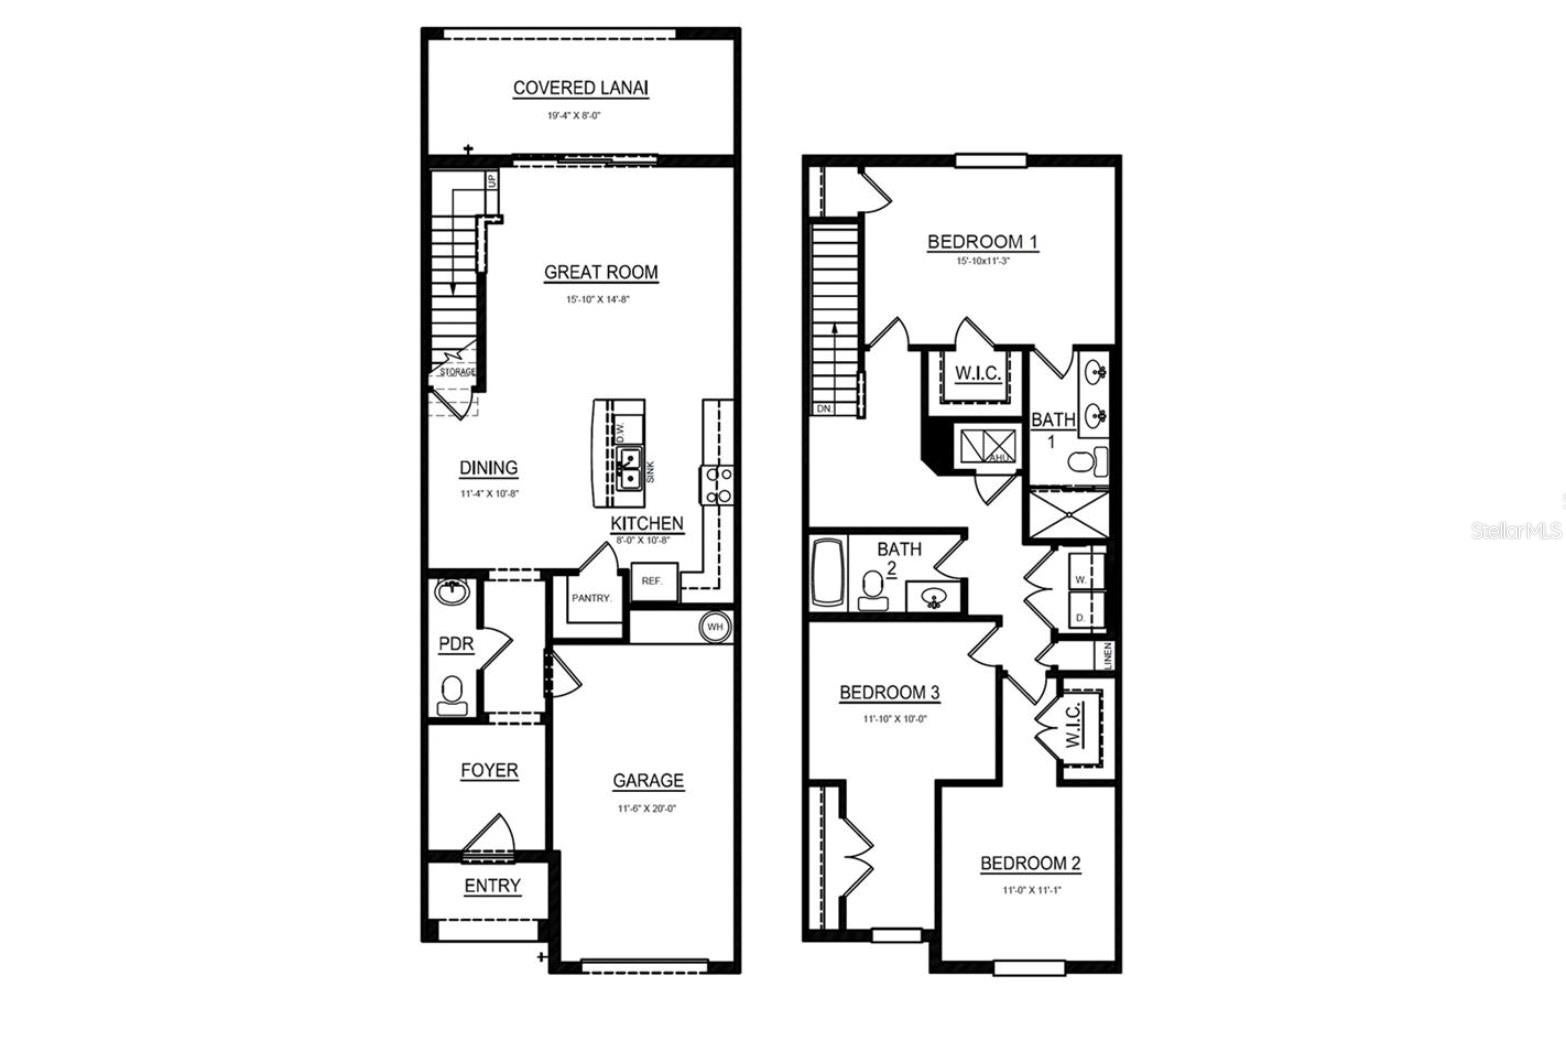
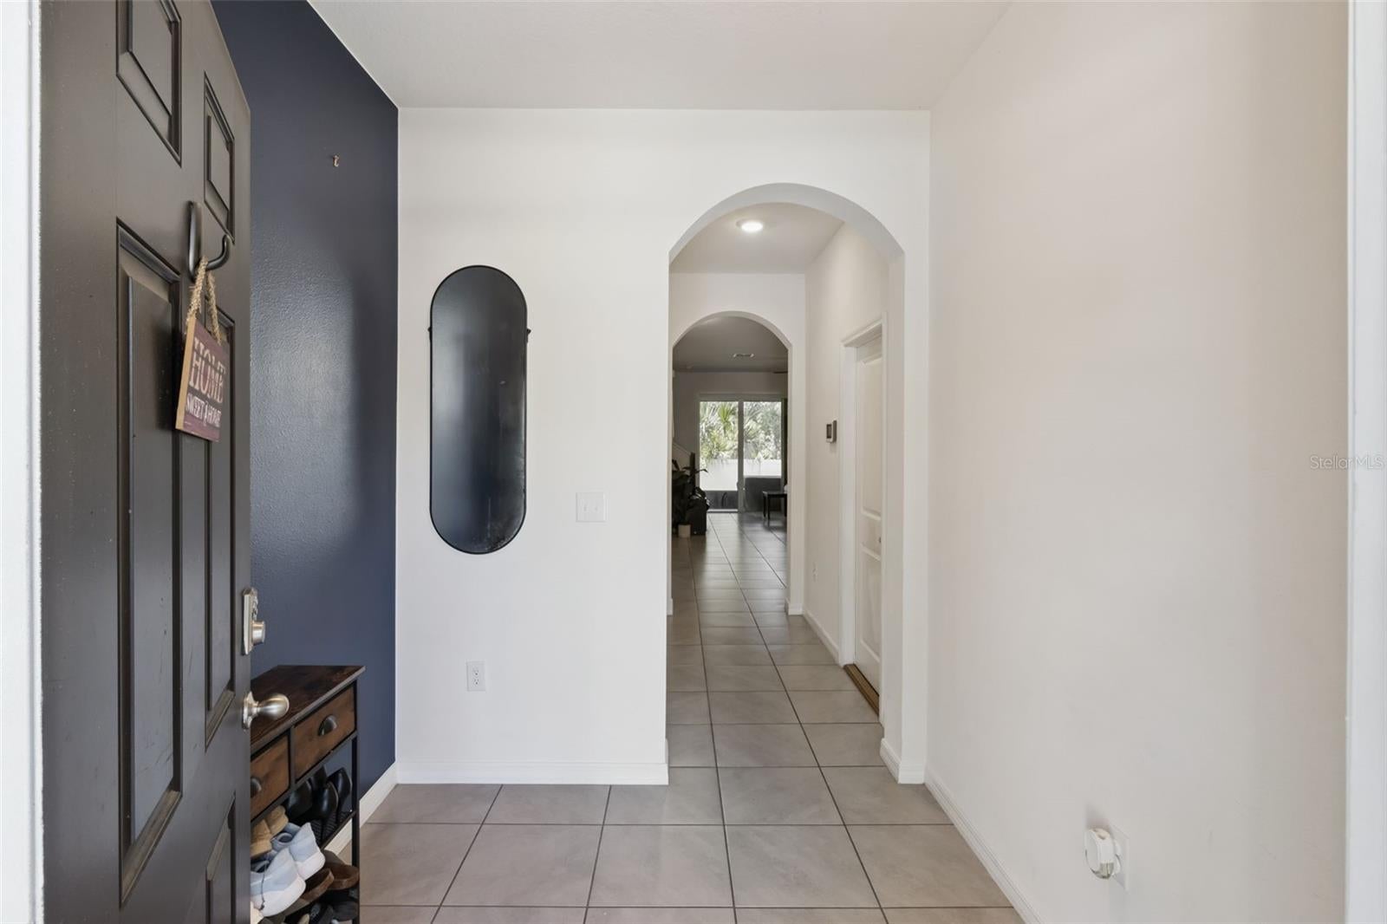
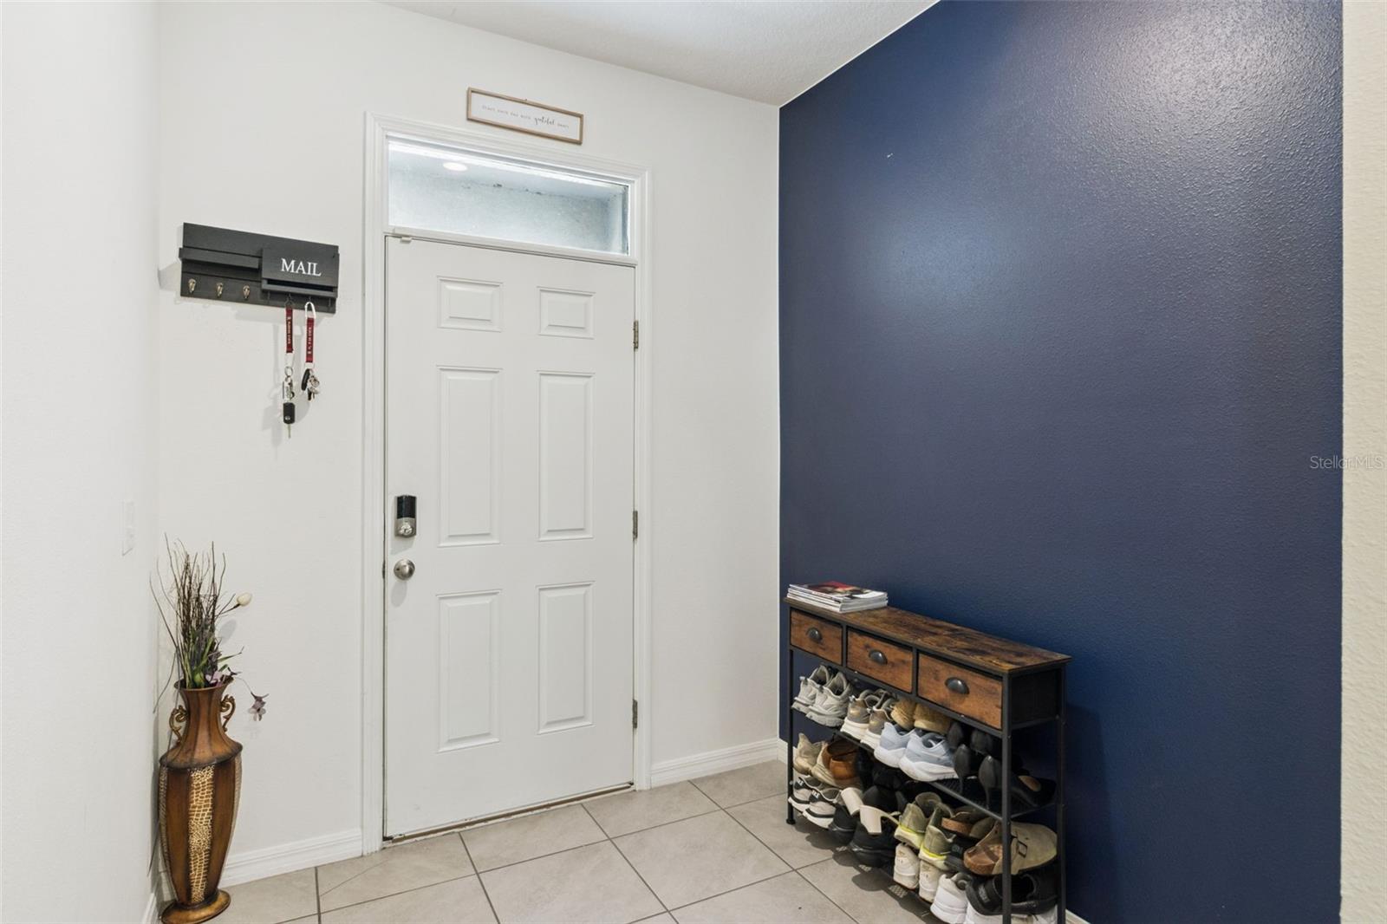
Ever dream of coming home to a cozy, low-maintenance retreat where everything just feels effortless? Welcome to this light-filled townhome tucked away in the gated District at Bloomingdale. Step up to your front door with the convenience of two dedicated driveway spaces right outside. Inside, the open-concept layout immediately invites you in—flowing seamlessly from the bright kitchen and dining space into a warm, comfortable living room made for relaxation. A half bath is conveniently located on the first floor. Sliding glass doors open directly to your private, oversized screened-in lanai, creating a natural extension of your living space to enjoy morning coffee or peaceful evenings. Upstairs, warm wood-look vinyl flooring leads to three peaceful bedrooms and two full baths, including a versatile flex room perfect for a home office, nursery, or creative studio. Complete with a low HOA that handles exterior grounds, water, sewer, and trash as well as internet/cable, this turnkey home pairs quiet, worry-free living with unbeatable access to nearby Walmart, Publix, gym facilities and local dining and highways. Schools are conveniently located just across the street. A bonus: there is a transferable home warranty. Schedule your private showing today!

Save
Ask
Tour
Hide
Share
Listing Snapshot
Price 
$329,000
Days On Site 
81 Days
Bedrooms 
3
Inside Area (SqFt) 
1,707 sqft
Total Baths 
3
Full Baths 
2
Partial Baths 
1
Lot Size 
0.04 Acres
Year Built 
2022
MLS Number 
O6433436
Status 
Active
Property Tax 
$4,385
HOA/Condo/Coop Fees 
$248 monthly
Sq Ft Source 
Public Records
Friends & Family
Recent Activity
4 weeks agoListing updated with changes from the MLS
a month agoPrice changed to $329,000
3 months agoListing first seen on site
General Features
Acres 
0.04
Attached Garage 
Yes
Direction Faces 
North
Foundation 
Slab
Garage 
Yes
Garage Spaces 
1
Levels 
Two
Parking 
Attached
Pets 
Number LimitYes
Property Sub Type 
Townhouse
Sewer 
Public Sewer
SqFt Total 
2168
Utilities 
Cable AvailableElectricity AvailableElectricity ConnectedWater AvailableWater Connected
Water Source 
Public
Zoning 
PD
Interior Features
Appliances 
CooktopDishwasherDisposalIce MakerMicrowaveRangeTankless Water Heater
Cooling 
Central Air
Flooring 
LaminateTile
Furnished 
Unfurnished
Heating 
Central
Interior 
Eat-in KitchenWalk-In Closet(s)
Laundry Features 
InsideUpper Level
Bedroom 2 
Dimensions - 11x11.1Level - Second
Bedroom 3 
Dimensions - 11.1x10Level - Second
Dining Room 
Dimensions - 11.4x10.8Level - First
Great Room 
Dimensions - 15.1x14.8Level - First
Kitchen 
Dimensions - 8x10.8Level - First
Master Bedroom 
Dimensions - 15.1x11.3Level - Second
Save
Ask
Tour
Hide
Share
Exterior Features
Construction Details 
BlockConcrete
Roof 
Shingle
Community Features
Association Fee 
$248.0
Association Fee Frequency 
Monthly
Community Features 
GatedSidewalks
MLS Area 
33511 - Brandon
Township 
30
Financing Terms Available 
CashConventionalFHAVA Loan
Roads 
Asphalt
Schools
School District
Unknown
Elementary School
Brooker-HB
Middle School
Burns-HB
High School
Bloomingdale-HB
Listing courtesy of EXP REALTY LLC (407) 414-1903


Listing information is provided by Participants of the Stellar MLS. IDX information is provided exclusively for personal, non-commercial use, and may not be used for any purpose other than to identify prospective properties consumers may be interested in purchasing. Information is deemed reliable but not guaranteed. Properties displayed may be listed or sold by various participants in the MLS Copyright 2026, Stellar MLS.
Last checked: 2026-11-09 07:17 AM EST

Neighborhood & Commute
Source: Walkscore
Disclosure: Community information and market data powered by Constellation Data Labs. Information is deemed reliable but not guaranteed.
Save
Ask
Tour
Hide
Share