

32 CLEAR HARBOR COURTAPOPKA, FL 32703
Mortgage Calculator
Monthly Payment (Est.)
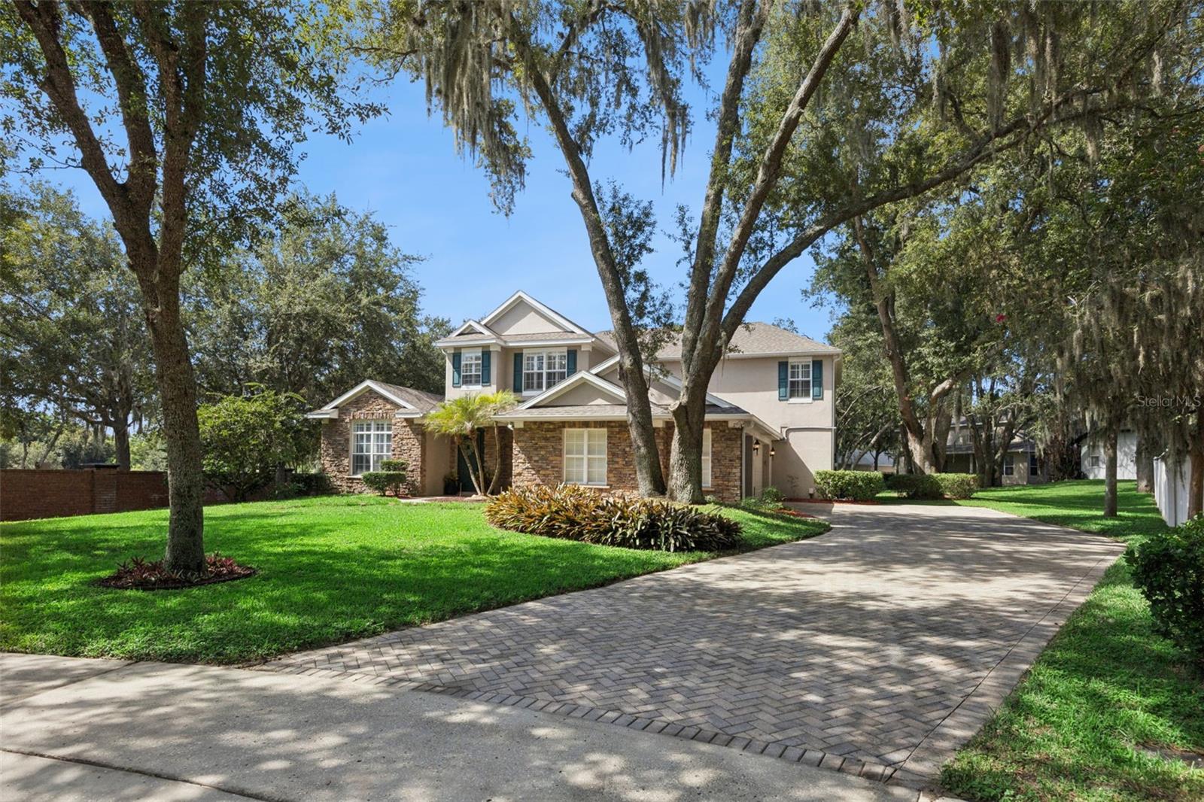
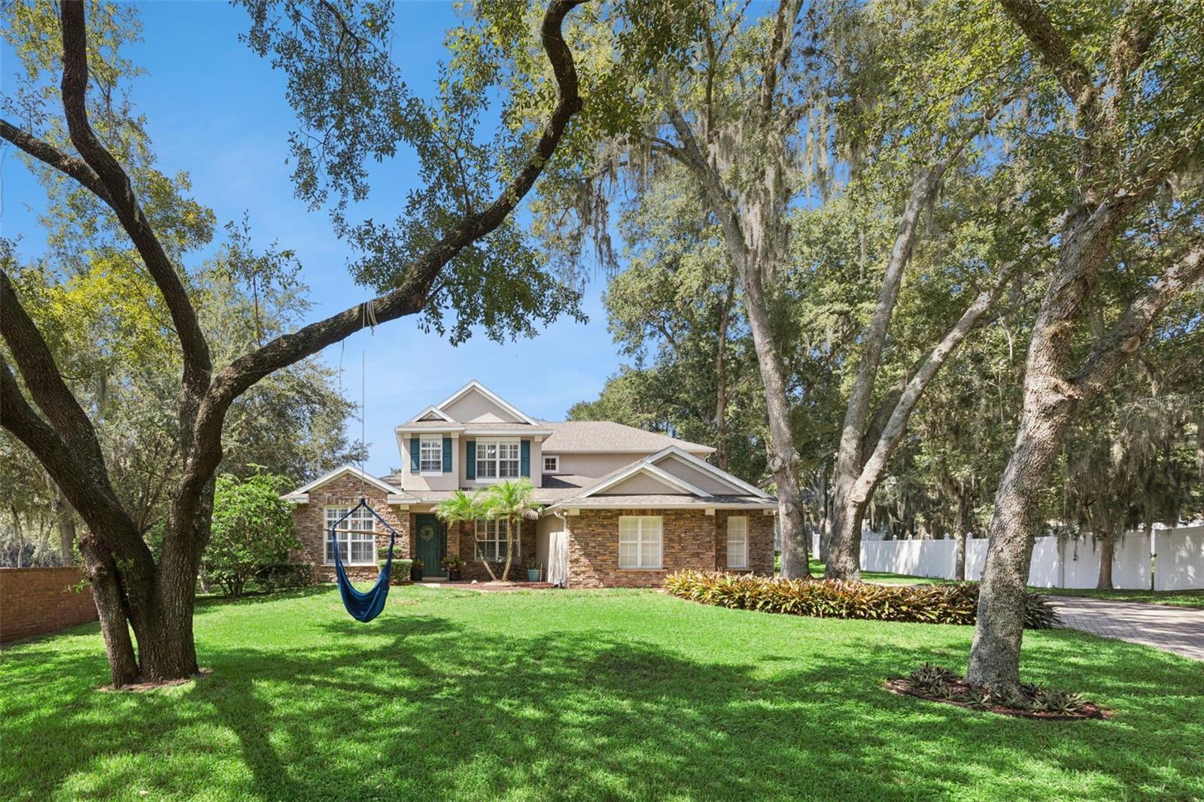
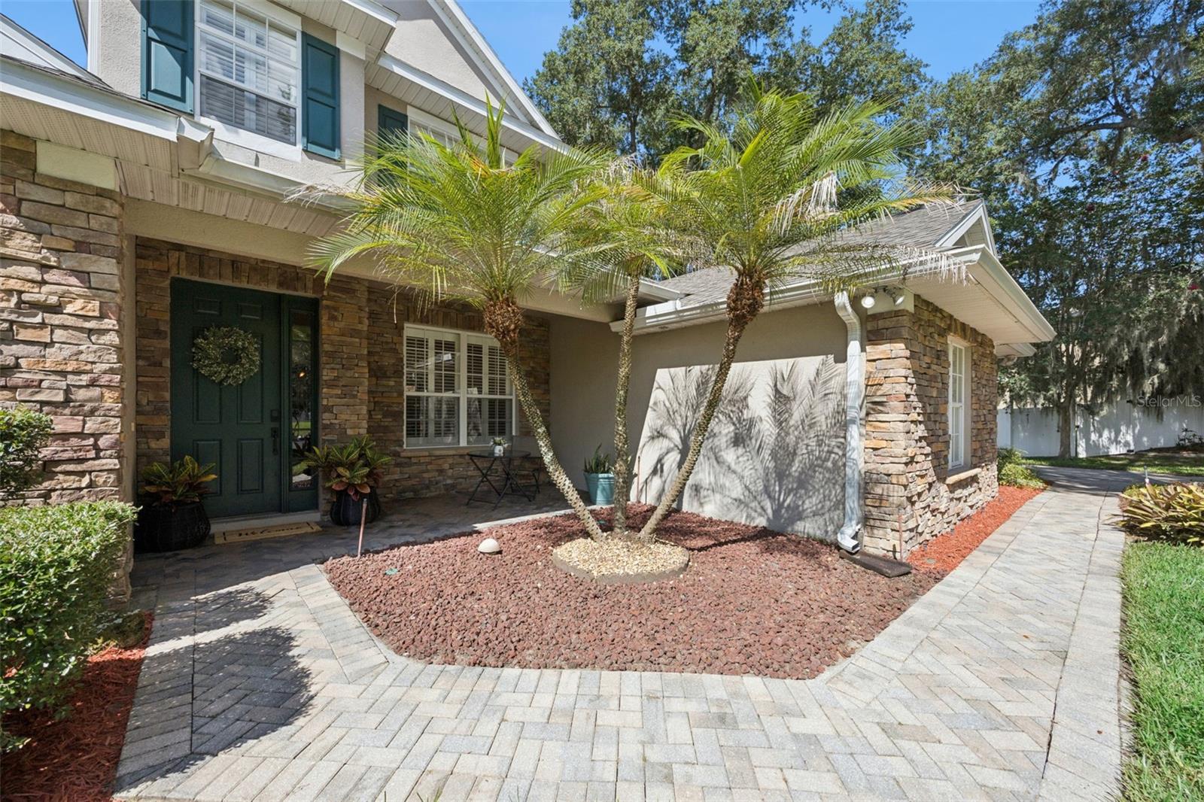
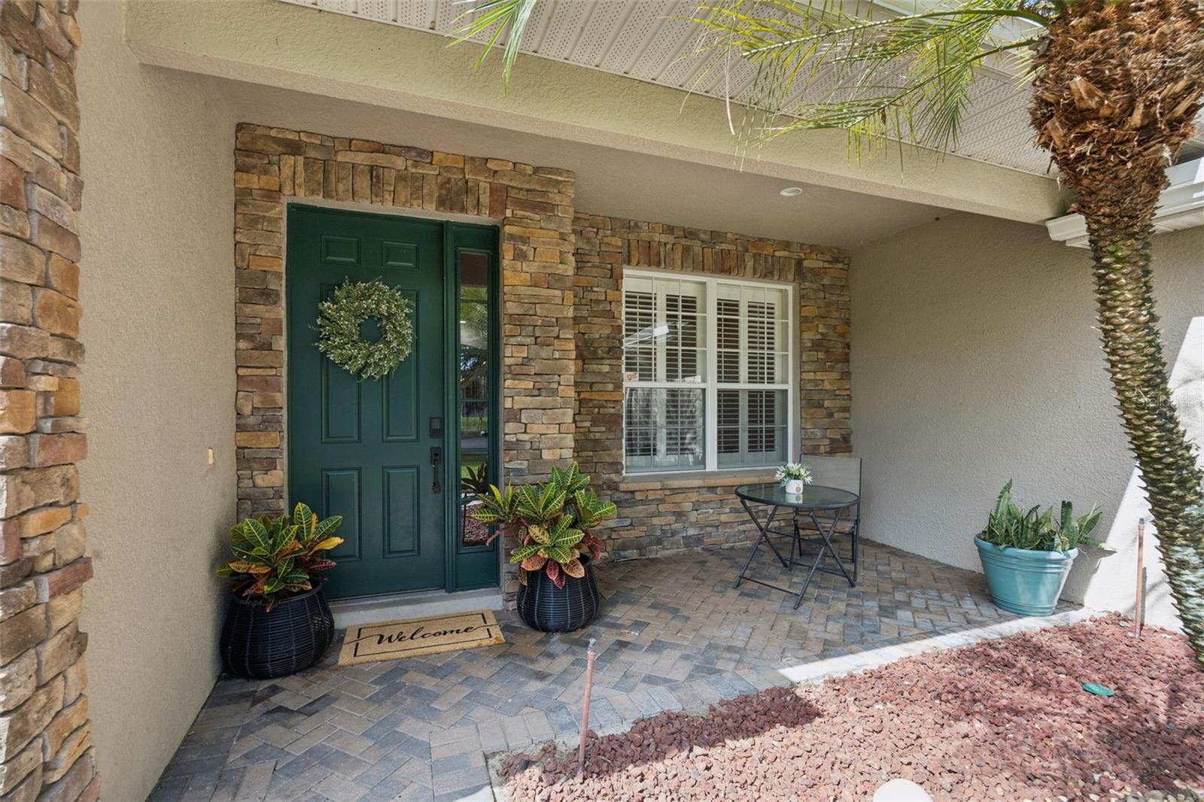
Enter an interest rate to see your estimated monthly payment.Welcome to 32 Clear Harbor Ct, a beautifully maintained 5-bedroom, 4-bath home offering nearly 3,800 square feet of living space, a 3-car garage and an oversized .38-acre cul-de-sac lot in a gated Apopka community. With generous living spaces, a flexible floor plan and impressive energy-saving features, this home offers plenty of room to live, entertain and make your own! Just off the entry, the formal living room offers wonderful flexibility and can easily serve as a sitting room, home office, or reading area. Across the way, the formal dining room provides an inviting setting for holiday dinners, celebrations and gatherings with family and friends. Continue into the heart of the home, where the spacious kitchen opens to the main living area. The kitchen features an abundance of cabinetry and expansive counter space to satisfy even the most discerning cook, with plenty of room for meal preparation, storage and gathering. The adjoining family room offers generous space to relax and features a fireplace, adding warmth and character to the heart of the home. Positioned on the first floor, the spacious primary suite provides a relaxing retreat from the main living areas. The well-appointed primary bath features dual vanities, a large soaking tub and a separate walk-in shower, offering plenty of space for both busy mornings and unwinding at the end of the day. A generous walk-in closet completes the suite. Also located on the first floor is an additional bedroom with convenient access to a full bathroom, creating a wonderful option for guests, extended family or anyone who prefers to avoid stairs. Adding to the home's everyday functionality is a separate inside laundry room featuring ample cabinet storage and a convenient utility sink, providing plenty of space to keep laundry supplies organized and out of sight. Head upstairs and you'll discover even more room to spread out. Additional bedrooms provide comfortable accommodations for family and guests, while one upstairs bedroom features its own private ensuite bathroom—a fantastic option for overnight guests, older children or multigenerational living. A large bonus room provides another flexible living space and could easily become a media room, game room, playroom, home gym or second family room. Back downstairs, French doors lead to the enclosed porch and expansive backyard. Situated on an oversized .38-acre homesite, there's plenty of room for outdoor entertaining, pets, gardening or creating the backyard retreat you've always envisioned. Mature landscaping and established trees add privacy and character, while the cul-de-sac setting adds to the home's appeal. Another standout feature is the home's solar energy system, which will be PAID IN FULL by the seller at closing, allowing the new owner to enjoy the benefits of solar without assuming a solar loan. The system also includes TWO BATTERY STORAGE UNITS, providing the added benefit of stored power—an especially desirable feature for Florida living. Additional highlights include a newer roof permitted in 2022, high ceilings, walk-in closets and a 3-car attached garage. Beautifully maintained and thoughtfully designed, this home brings together a versatile floor plan, generous living spaces, an oversized homesite and paid-off solar with battery storage—all tucked away on a cul-de-sac in a gated community. Come experience the space, flexibility and features that make 32 Clear Harbor Ct a wonderful place to call home.
| 4 weeks ago | Listing updated with changes from the MLS | |
| a month ago | Price changed to $640,000 | |
| 3 months ago | Listing first seen on site |

Listing information is provided by Participants of the Stellar MLS. IDX information is provided exclusively for personal, non-commercial use, and may not be used for any purpose other than to identify prospective properties consumers may be interested in purchasing. Information is deemed reliable but not guaranteed. Properties displayed may be listed or sold by various participants in the MLS Copyright 2026, Stellar MLS.
Last checked: 2026-11-09 09:32 AM EST
