Save
Ask
Tour
Hide
Share
$300,000
81 Days On Site

2419 AMBERLY AVENUE
ORLANDO, FL 32833

For Sale|Single Family Residence|Active
3
Beds
2
Total Baths
2
Full Baths
1,702
SqFt
$176
/SqFt
1980
Built
Subdivision:
ROCKET CITY
County:
Orange
Call Now: 813-707-5570
Is this the listing for you? We can help make it yours.
813-707-5570
2419 AMBERLY AVENUE2419 AMBERLY AVENUE
Save
Ask
Tour
Hide
Share

Mortgage Calculator

Monthly Payment (Est.)

Enter an interest rate to see your estimated monthly payment.
Calculator powered by Showcase IDX, a Constellation1 Company. Copyright ©2026 Information is deemed reliable but not guaranteed.

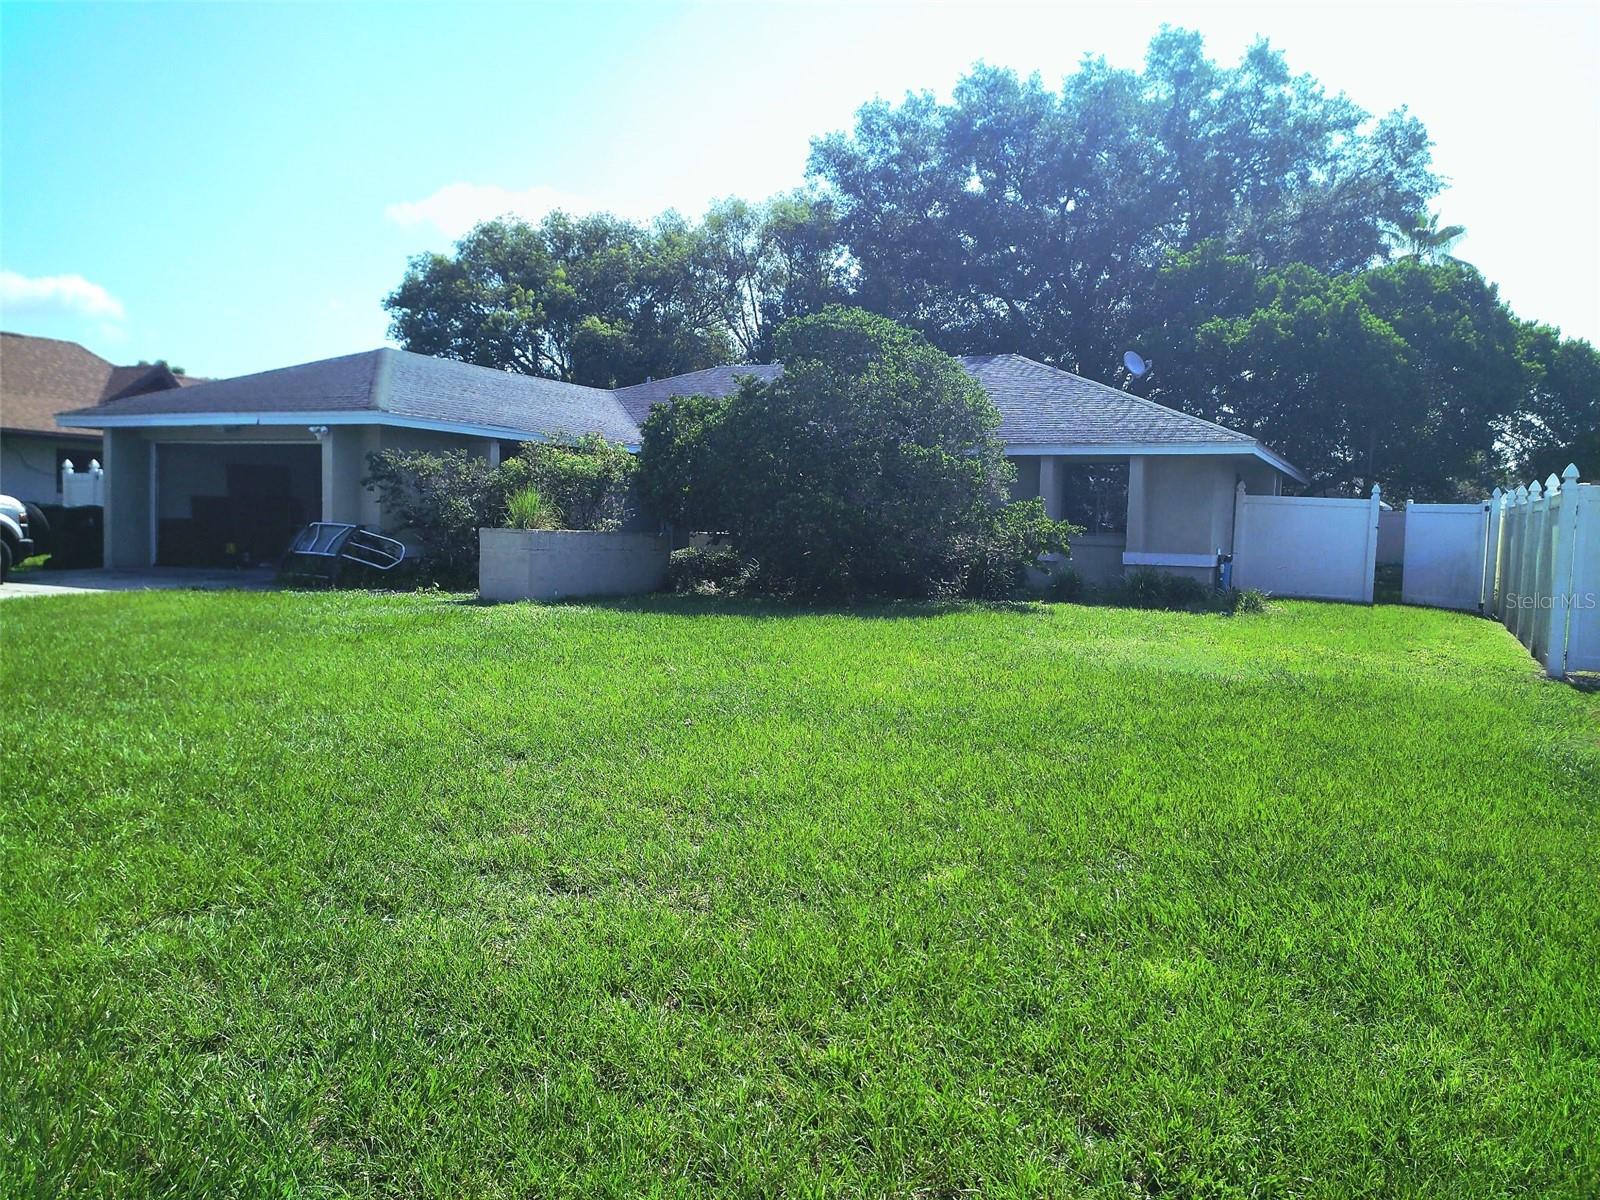
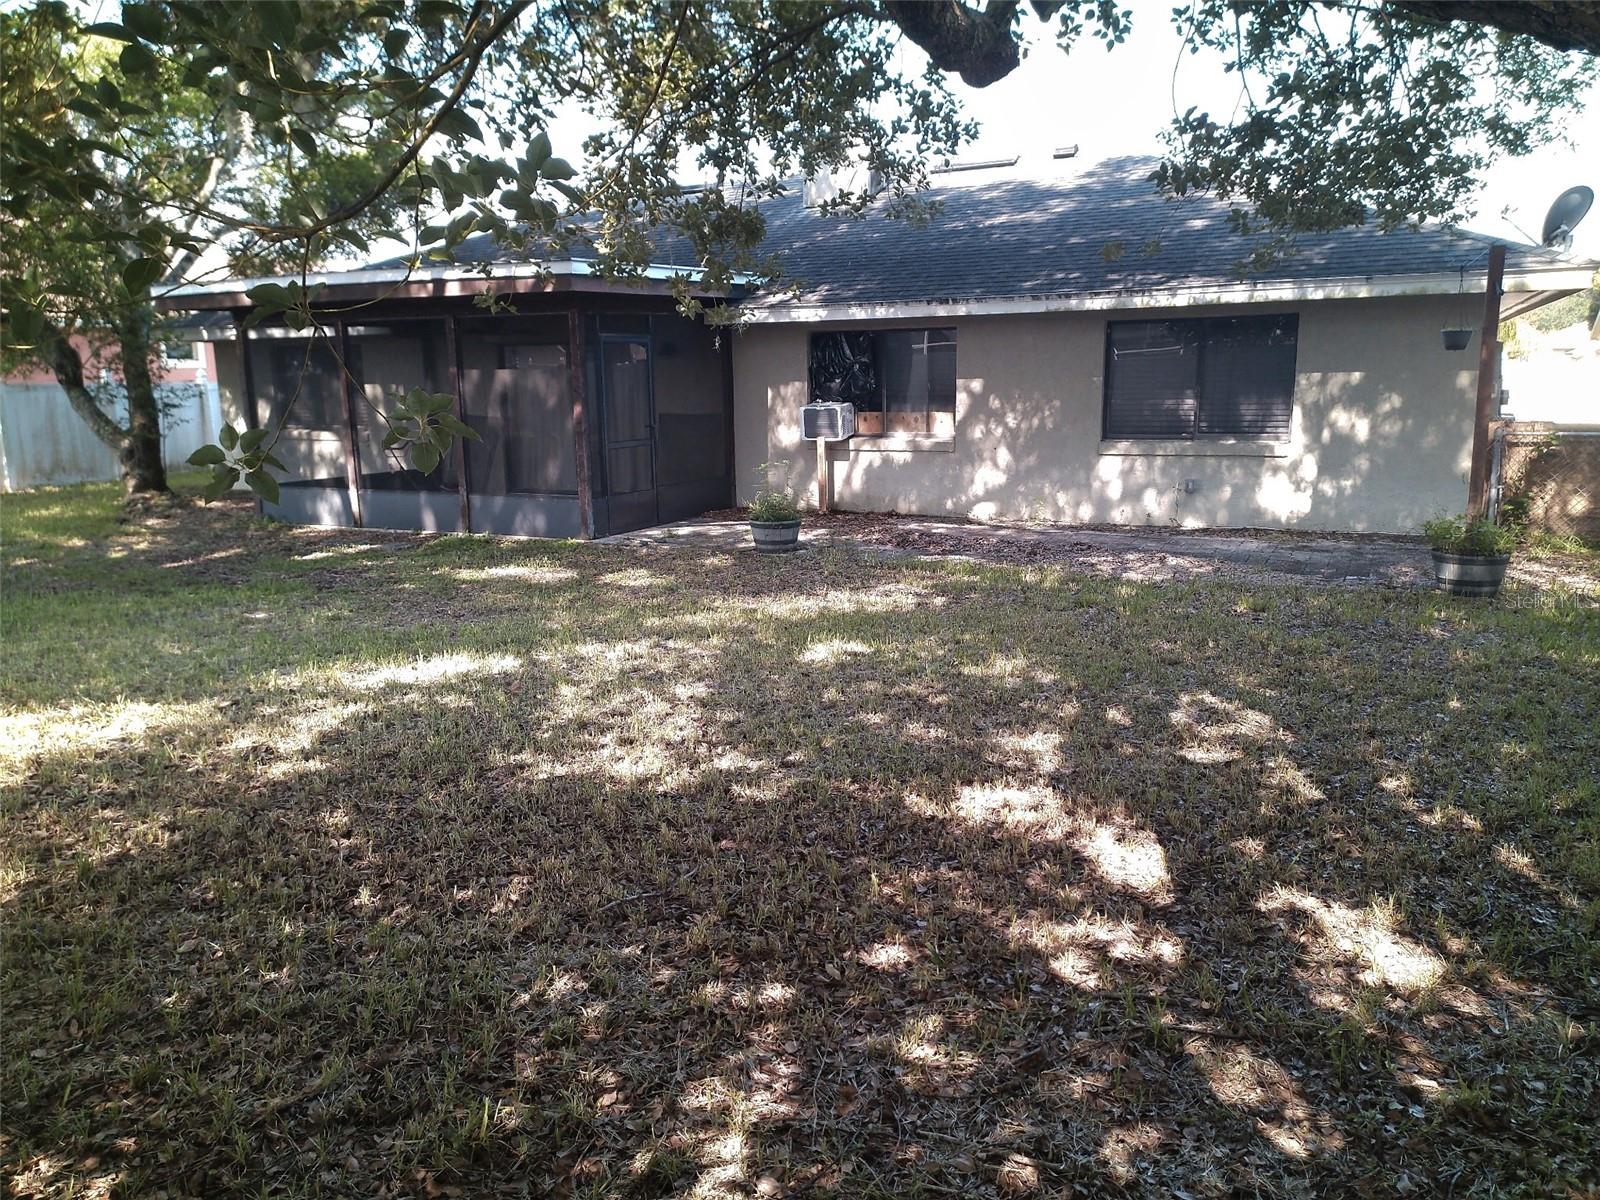
Short Sale. **Short Sale** Cute 3/2 1700+sqf 2-Car Garage Block Home in Wedgefield (E Orlando under 45min to Disney, 30min to Downtown Orlando, & 30min to the Space Coast, Beaches and Port Canaveral. House features a Split Plan, w/Large Enquite Primary w/Walk-In Shower & Custom Closet. Foyer, Formal Living/Family/Dining Areas w/a Stone Wood Burning Fireplace. Well appointed Eat-In Kitchen. Updated Bathrooms. Privacy Fenced Back Yard w/Fire Pit, 27X10 Patio Area w/Screend & Covered Porch. Walking Distance to Wedgefield Park (Playground, Basketball, Volleyball, Pickle Ball, Skate Park, & Ball Fields) & Golf Club! *All Terms Subject 3rdParty Approval. As-Is w/Right to Inspect No Repairs or Clear WDO (Due to Short Sale). MUST CLOSE AT PEACOCK TITLE Tallahassee FL - Contact LA for OFFER INSTRUCTIONS.

Save
Ask
Tour
Hide
Share
Listing Snapshot
Price 
$300,000
Days On Site 
81 Days
Bedrooms 
3
Inside Area (SqFt) 
1,702 sqft
Total Baths 
2
Full Baths 
2
Partial Baths 
N/A
Lot Size 
0.23 Acres
Year Built 
1980
MLS Number 
O6431967
Status 
Active
Property Tax 
$6,051
HOA/Condo/Coop Fees 
N/A
Sq Ft Source 
Public Records
Friends & Family
Recent Activity
6 days agoListing updated with changes from the MLS
6 days agoPrice changed to $300,000
3 months agoListing first seen on site
General Features
Acres 
0.23
Attached Garage 
Yes
Direction Faces 
West
Foundation 
Slab
Garage 
Yes
Garage Spaces 
2
Levels 
One
Number Of Stories 
1
Parking 
Attached
Pets 
No
Property Sub Type 
Single Family Residence
Sewer 
Public Sewer
Special Circumstances 
Short Sale
SqFt Total 
2386
Utilities 
Electricity ConnectedSewer ConnectedWater Connected
Water Source 
Public
Zoning 
R-1A
Interior Features
Appliances 
DisposalElectric Water HeaterMicrowaveRangeRefrigeratorWater Purifier
Cooling 
Central Air
Fireplace 
Yes
Fireplace Features 
Living Room
Flooring 
CarpetCeramic Tile
Furnished 
Unfurnished
Heating 
Central
Interior 
Eat-in KitchenHigh CeilingsVaulted Ceiling(s)Walk-In Closet(s)
Laundry Features 
Inside
Bedroom 1 
Dimensions - 12x10.5
Bedroom 2 
Dimensions - 12x9
Dining Room 
Dimensions - 15x9
Family Room 
Dimensions - 11x15
Kitchen 
Dimensions - 13.6x13.2
Living Room 
Dimensions - 16x21.9
Master Bedroom 
Dimensions - 15.6x14.2
Save
Ask
Tour
Hide
Share
Exterior Features
Construction Details 
BlockFrame
Fencing 
Fenced
Patio And Porch 
CoveredScreened
Roof 
Shingle
Windows/Doors 
Sliding Doors
Community Features
Association Fee Frequency 
Annually
MLS Area 
32833 - Orlando/Wedgefield/Rocket City/Cape Orlando
Township 
23
Financing Terms Available 
CashConventionalFHAVA Loan
Roads 
Asphalt
Schools
School District
Unknown
Elementary School
Wedgefield
Middle School
Timber Springs Middle
High School
East River High
Listing courtesy of KELLER WILLIAMS ADVANTAGE REALTY (908) 329-0392


Listing information is provided by Participants of the Stellar MLS. IDX information is provided exclusively for personal, non-commercial use, and may not be used for any purpose other than to identify prospective properties consumers may be interested in purchasing. Information is deemed reliable but not guaranteed. Properties displayed may be listed or sold by various participants in the MLS Copyright 2026, Stellar MLS.
Last checked: 2026-10-29 01:42 PM EDT

Neighborhood & Commute
Source: Walkscore
Disclosure: Community information and market data powered by Constellation Data Labs. Information is deemed reliable but not guaranteed.
Save
Ask
Tour
Hide
Share