Save
Ask
Tour
Hide
Share
$425,000
81 Days On Site

5009 STRADA DRIVE
WINTER HAVEN, FL 33880

For Sale|Single Family Residence|Active
4
Beds
3
Total Baths
2
Full Baths
1
Partial Bath
2,434
SqFt
$175
/SqFt
2004
Built
Subdivision:
SUN RDG VILLAGE EAST
County:
Polk
Call Now: 813-707-5570
Is this the listing for you? We can help make it yours.
813-707-5570
5009 STRADA DRIVE5009 STRADA DRIVE5009 STRADA DRIVE5009 STRADA DRIVE
Save
Ask
Tour
Hide
Share

Mortgage Calculator

Monthly Payment (Est.)

Enter an interest rate to see your estimated monthly payment.
Calculator powered by Showcase IDX, a Constellation1 Company. Copyright ©2026 Information is deemed reliable but not guaranteed.

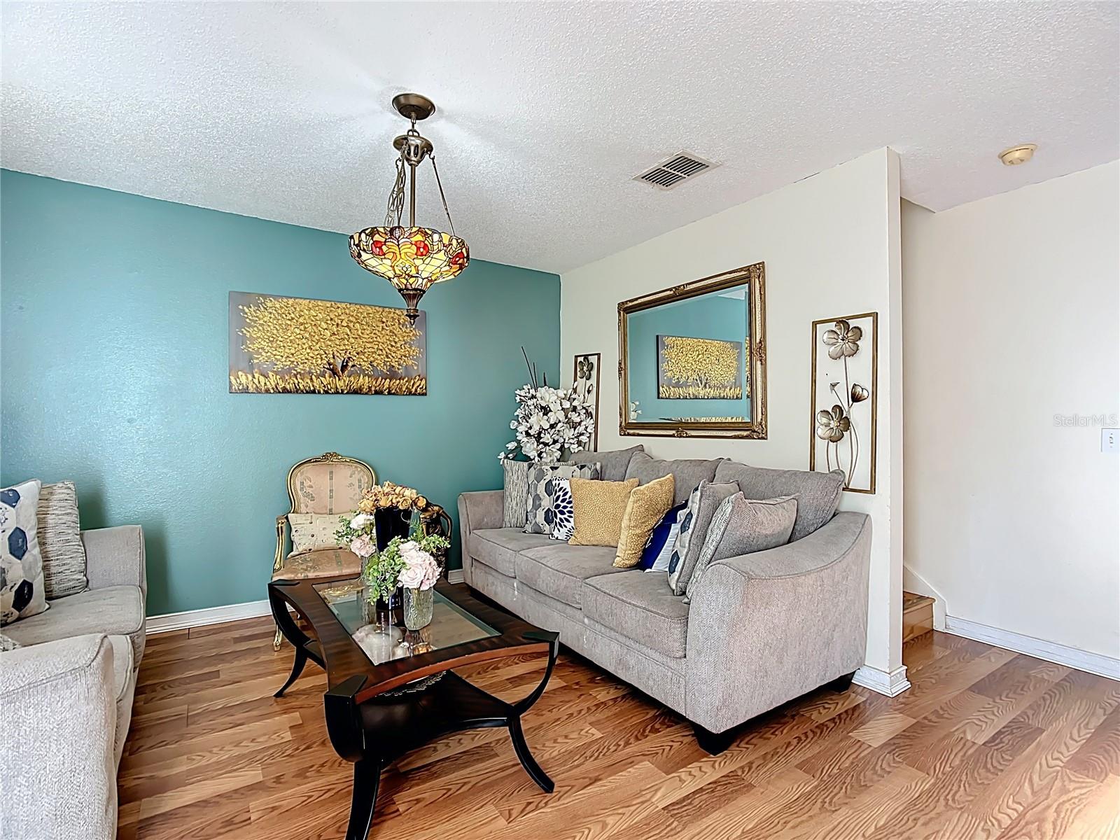
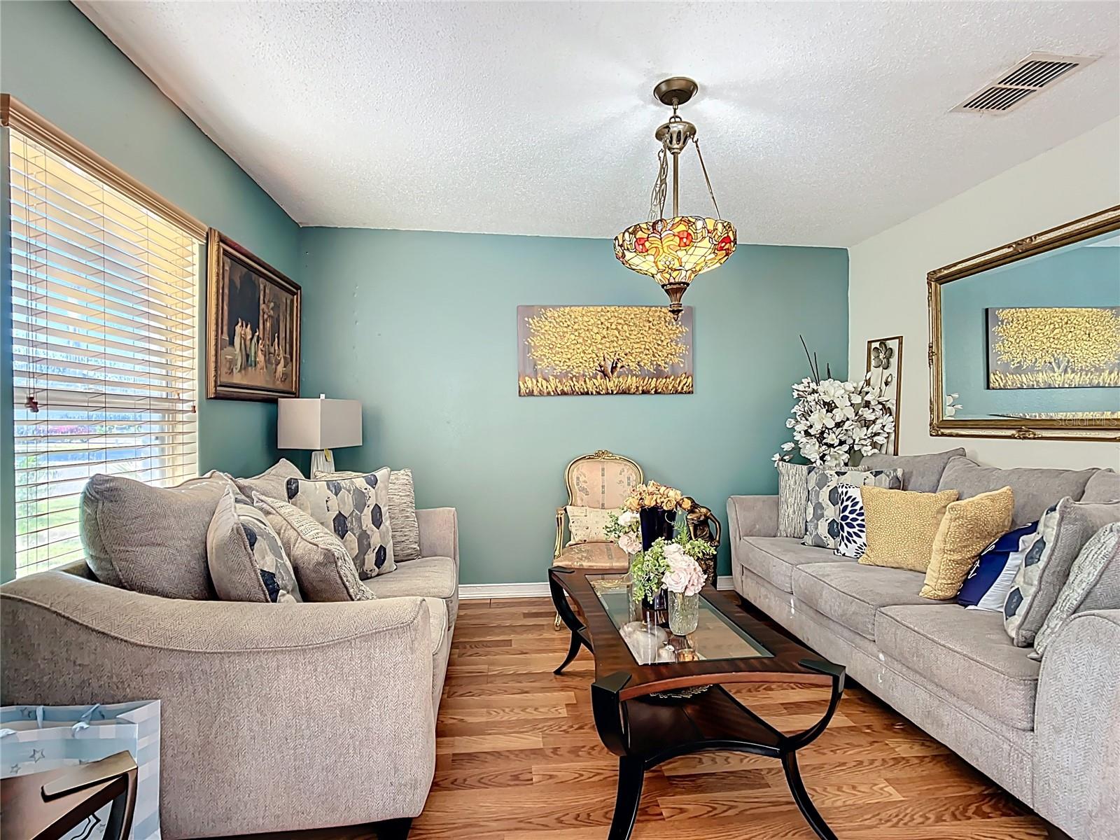
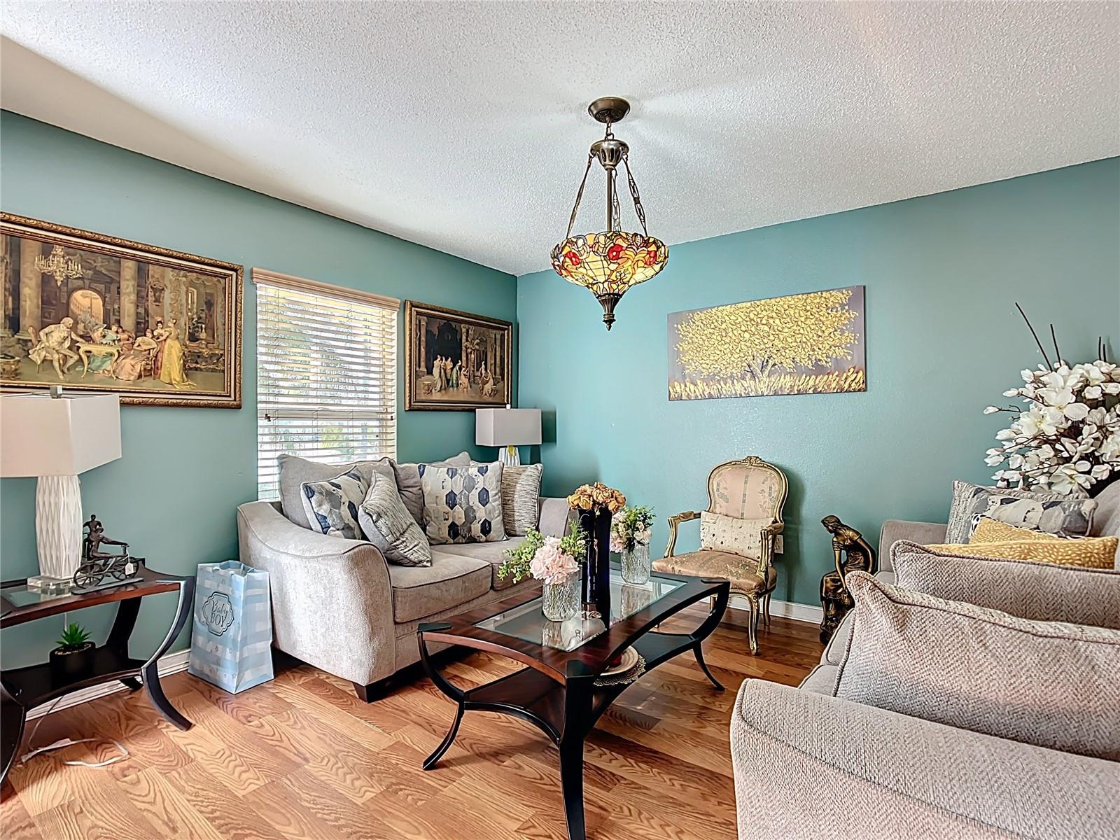
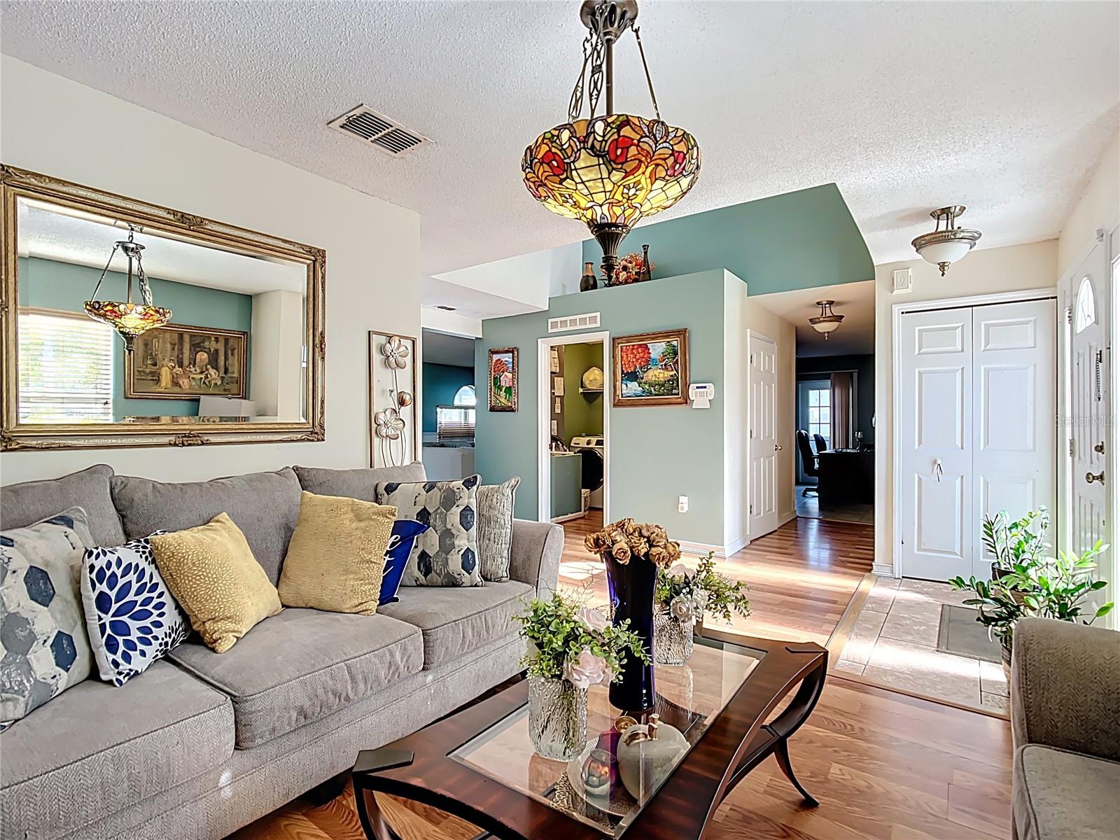
Welcome to this well-maintained Winter Haven pool home, offering over 2,400 sqft of living space on a corner lot. This 4-bedroom, 2.5-bathroom home includes a 3-car garage, wood floors in the kitchen, foyer, and dining room, and spacious rooms with generous closet space. Upstairs, a cozy loft provides the perfect spot to unwind. Step outside to a screened and in-ground pool and spa, surrounded by a large, fenced backyard—ideal for privacy and outdoor enjoyment. The property also includes a rear parking pad with its own side entry, perfect for storing a boat or trailer. If you're looking for an affordable, move-in ready pool home with room to grow—or a strong investment opportunity—this is one you don’t want to miss. The seller is motivated, so schedule your showing today.

Save
Ask
Tour
Hide
Share
Listing Snapshot
Price 
$425,000
Days On Site 
81 Days
Bedrooms 
4
Inside Area (SqFt) 
2,434 sqft
Total Baths 
3
Full Baths 
2
Partial Baths 
1
Lot Size 
0.24 Acres
Year Built 
2004
MLS® Number 
O6428009
Status 
Active
Property Tax 
$3,954.06
HOA/Condo/Coop Fees 
$13.75 monthly
Sq Ft Source 
Public Records
Friends & Family
Recent Activity
3 months agoListing updated with changes from the MLS®
3 months agoListing first seen on site
General Features
Acres 
0.24
Attached Garage 
Yes
Direction Faces 
Southwest
Foundation 
Slab
Garage 
Yes
Garage Spaces 
3
Levels 
Two
Number Of Stories 
2
Parking 
BoatDrivewayGarage Door OpenerParking PadAttached
Pets 
Yes
Property Sub Type 
Single Family Residence
Sewer 
Public Sewer
SqFt Total 
3304
Utilities 
Cable AvailableCable ConnectedElectricity ConnectedSewer ConnectedWater Connected
Water Source 
Public
Interior Features
Appliances 
DishwasherDisposalElectric Water HeaterExhaust FanFreezerMicrowaveRangeRefrigerator
Cooling 
Central Air
Flooring 
CarpetCeramic TileWood
Furnished 
Furnished
Heating 
Electric
Interior 
Eat-in KitchenOtherWalk-In Closet(s)
Laundry Features 
Inside
Spa 
Yes
Bedroom 1 
Dimensions - 14x16Level - Second
Bedroom 2 
Dimensions - 13x13Level - Second
Bedroom 3 
Dimensions - 13x13Level - Second
Dining Room 
Dimensions - 11x12Level - First
Family Room 
Dimensions - 13x18Level - First
Kitchen 
Dimensions - 13x18Level - First
Living Room 
Dimensions - 13x13Level - First
Master Bedroom 
Dimensions - 16x19Level - Second
Save
Ask
Tour
Hide
Share
Exterior Features
Construction Details 
BlockStuccoFrame
Exterior 
Outdoor GrillStorage
Fencing 
Fenced
Pool Features 
In GroundOtherScreen EnclosurePrivate
Private Pool 
Yes
Roof 
Shingle
Spa 
Yes
Spa Features 
In Ground
Community Features
Association Fee 
$165.0
Association Fee Frequency 
Annually
Community Features 
Street Lights
MLS Area 
33880 - Winter Haven/Eloise/JPV/Wahnetta
Township 
29
Financing Terms Available 
CashConventionalFHAVA Loan
Roads 
Asphalt
Schools
School District
Unknown
Elementary School
Eagle Lake Elem
Middle School
Westwood Middle
High School
Lake Region High
Listing courtesy of KELLER WILLIAMS ADVANTAGE 2 REALTY (407) 729-5577


Listing information is provided by Participants of the Stellar MLS. IDX information is provided exclusively for personal, non-commercial use, and may not be used for any purpose other than to identify prospective properties consumers may be interested in purchasing. Information is deemed reliable but not guaranteed. Properties displayed may be listed or sold by various participants in the MLS Copyright 2026, Stellar MLS.
Last checked: 2026-10-16 10:32 AM EDT

Neighborhood & Commute
Source: Walkscore
Disclosure: Community information and market data powered by Constellation Data Labs. Information is deemed reliable but not guaranteed.
Save
Ask
Tour
Hide
Share