

1927 PALM VIEW DRIVEAPOPKA, FL 32712
Mortgage Calculator
Monthly Payment (Est.)
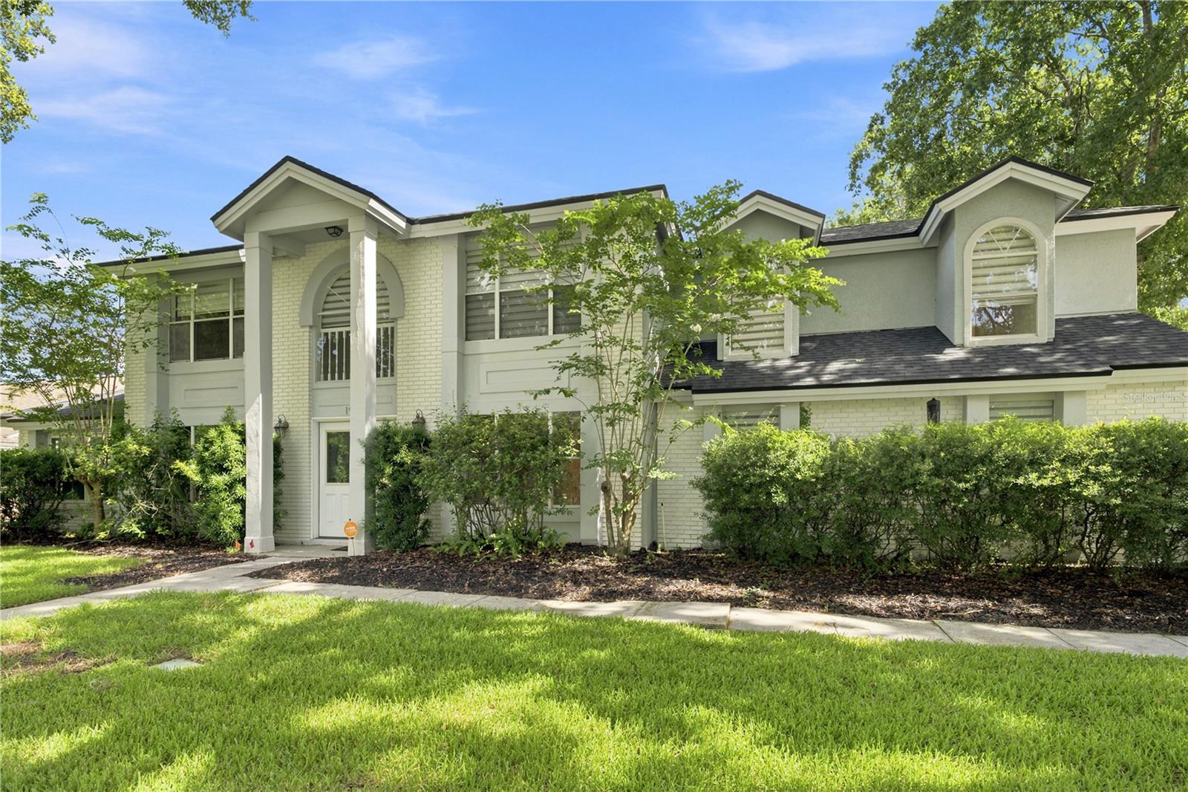
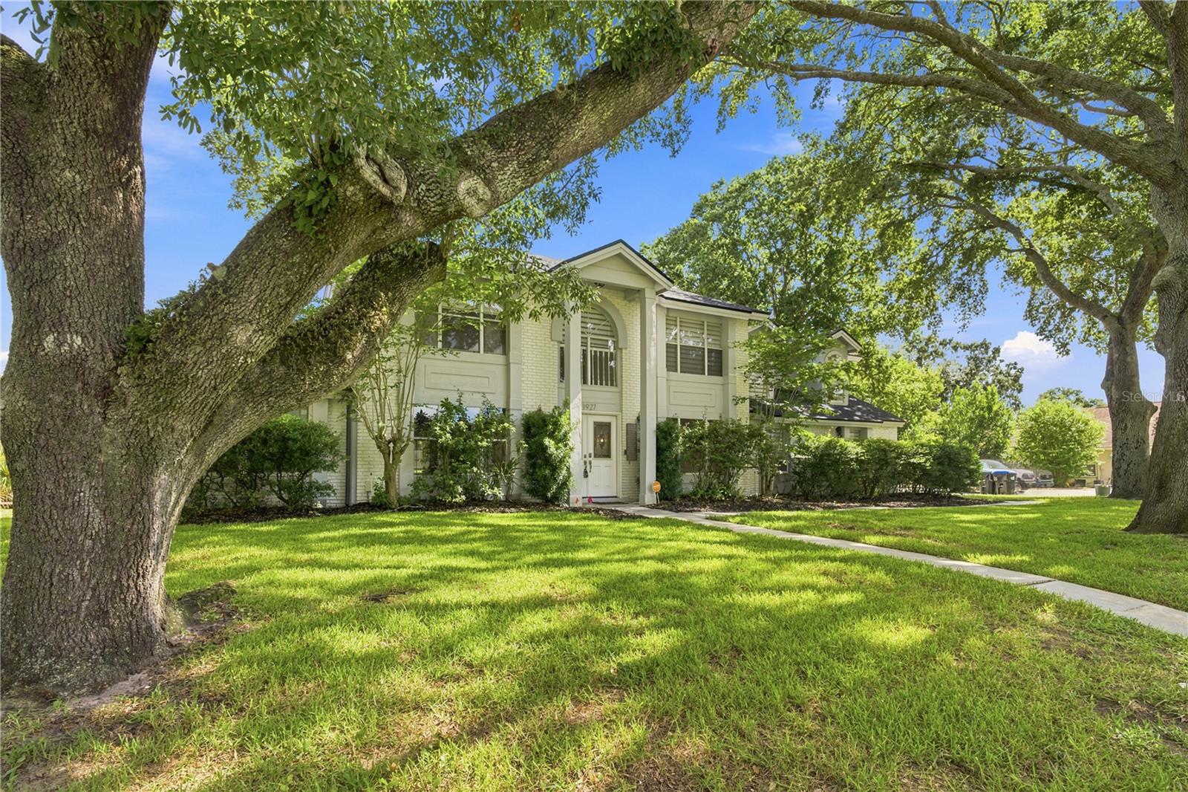
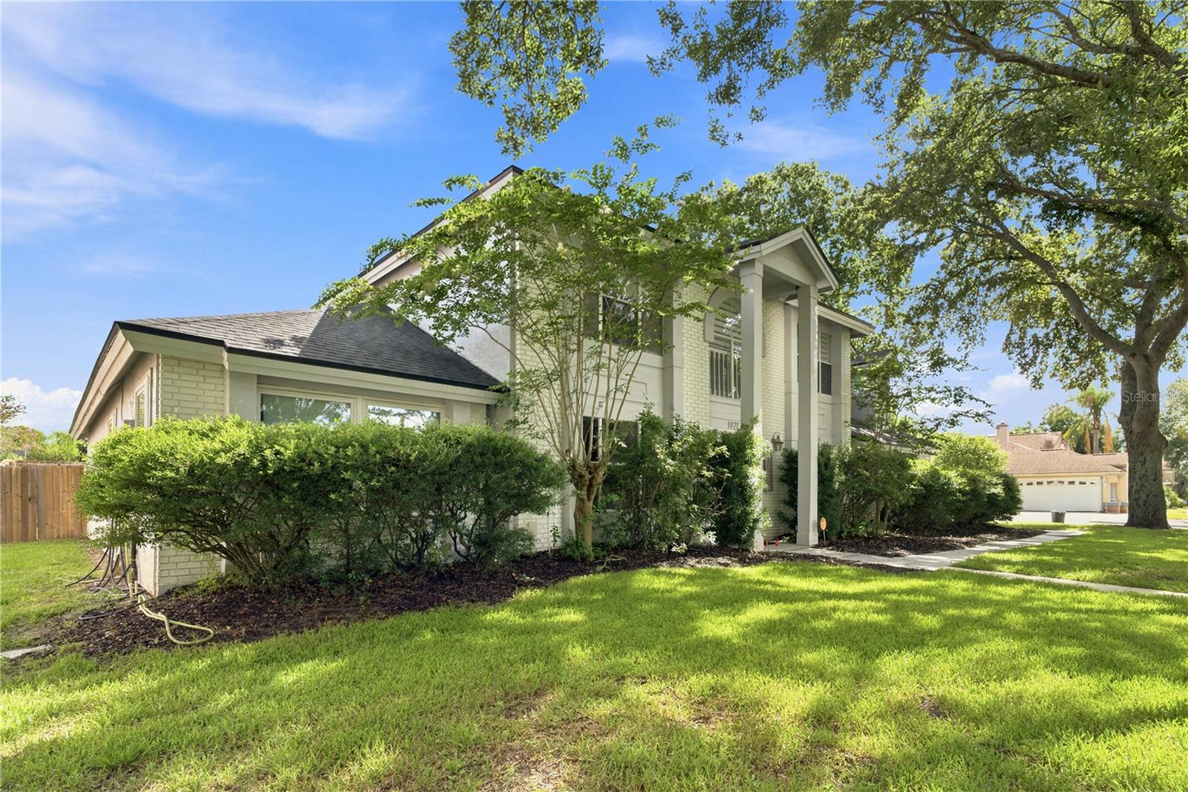
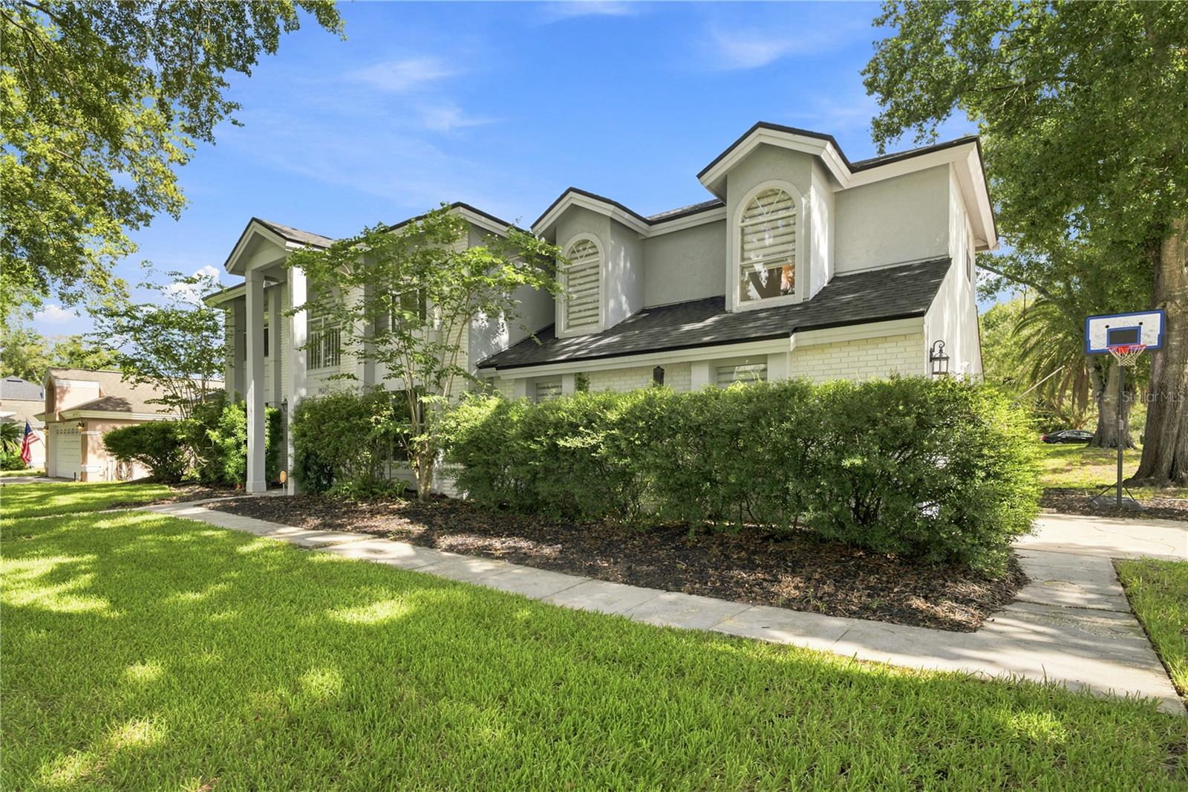
Enter an interest rate to see your estimated monthly payment.Under contract-accepting backup offers. Luxury, space, and value rarely come together like this. Completely remodeled from top to bottom, priced as one of the lowest price sqft opportunities in The Palms, and listed below appraised value, this stunning residence presents an exceptional opportunity to own one of the community's largest homes. Offering over 3,095 square feet of beautifully updated living space, two primary suites, and the modern lifestyle today's buyers are searching for, this home delivers outstanding value from the moment you arrive. Welcome to one of the largest two-story homes in the highly desirable Palms community, where exceptional space, flexibility, and extensive upgrades come together with a low HOA of just $528 the year. From the moment you step inside, you'll appreciate the fresh, contemporary design and quality craftsmanship showcased throughout. Every detail has been thoughtfully updated, allowing the new owner to simply move in and enjoy a home that feels brand new. This beautifully renovated 4-bedroom, 3.5-bath home sits on an oversized one-third-acre corner lot and offers a flexible floor plan designed to meet today's lifestyle. Upstairs, the spacious loft provides endless possibilities as a home office, media room, game room, fitness area, or playroom, with the option to easily convert it back into the original fifth bedroom. One of the home's most desirable features is its two spacious primary suites one conveniently located on the first floor and another upstairs making it an ideal layout for multigenerational living, extended family, guests, or anyone seeking additional privacy and flexibility. At the heart of the home is the stunning remodeled kitchen, featuring modern finishes, a complete appliance package, abundant cabinetry, and an open-concept design that flows seamlessly into the dining and living areas, creating the perfect space for entertaining or everyday living. Additional features include spacious walk-in closets, abundant storage throughout, two attic spaces, an interior laundry/mud room, and an attached two car garage. Step outside and enjoy your own private backyard retreat. The fully fenced oversized yard features a screened lanai and a custom limestone fire pit, offering the perfect setting for relaxing, entertaining, or enjoying Florida's year round outdoor lifestyle. Enjoy added peace of mind with an impressive list of recent improvements, including: Brand new luxury flooring throughout (2026) Complete home replumb (2026) Fresh interior paint (2026) Brand-new water heater New roof (2023) New privacy fence (2023) Exterior paint (2022) Updated electrical panel (2018) Beautifully renovated kitchen and bathrooms Perfectly located just 3 minutes from Wekiwa Springs State Park, you'll enjoy easy access to kayaking, hiking, biking, swimming, and Florida's natural beauty while remaining just minutes from shopping, dining, highly rated schools, and major highways for an easy commute. Homes offering over 3,000 square feet, two primary suites, the potential for a fifth bedroom, extensive renovations, an oversized corner lot, and move in ready condition rarely become available especially one listed below its recent appraised value and priced as one of the best price opportunities in The Palms. This is a rare opportunity to own one of the premier homes in The Palms. Schedule your private showing today and experience everything this exceptional home before it's gone.
| 6 days ago | Listing updated with changes from the MLS® | |
| a month ago | Status changed to Active Under Contract | |
| 2 months ago | Price changed to $549,900 | |
| 3 months ago | Listing first seen on site |

Listing information is provided by Participants of the Stellar MLS. IDX information is provided exclusively for personal, non-commercial use, and may not be used for any purpose other than to identify prospective properties consumers may be interested in purchasing. Information is deemed reliable but not guaranteed. Properties displayed may be listed or sold by various participants in the MLS Copyright 2026, Stellar MLS.
Last checked: 2026-10-05 10:55 AM EDT
