Save
Ask
Tour
Hide
Share
$369,900
81 Days On Site

16543 CEDAR CREST DRIVE
ORLANDO, FL 32828

For Sale|Townhouse|Active
5
Beds
3
Total Baths
2
Full Baths
1
Partial Bath
1,730
SqFt
$214
/SqFt
2006
Built
Subdivision:
TIMBER POINTE PH 02
County:
Orange
Call Now: 813-707-5570
Is this the listing for you? We can help make it yours.
813-707-5570
16543 CEDAR CREST DRIVE16543 CEDAR CREST DRIVE16543 CEDAR CREST DRIVE16543 CEDAR CREST DRIVE
Save
Ask
Tour
Hide
Share

Mortgage Calculator

Monthly Payment (Est.)

Enter an interest rate to see your estimated monthly payment.
Calculator powered by Showcase IDX, a Constellation1 Company. Copyright ©2026 Information is deemed reliable but not guaranteed.

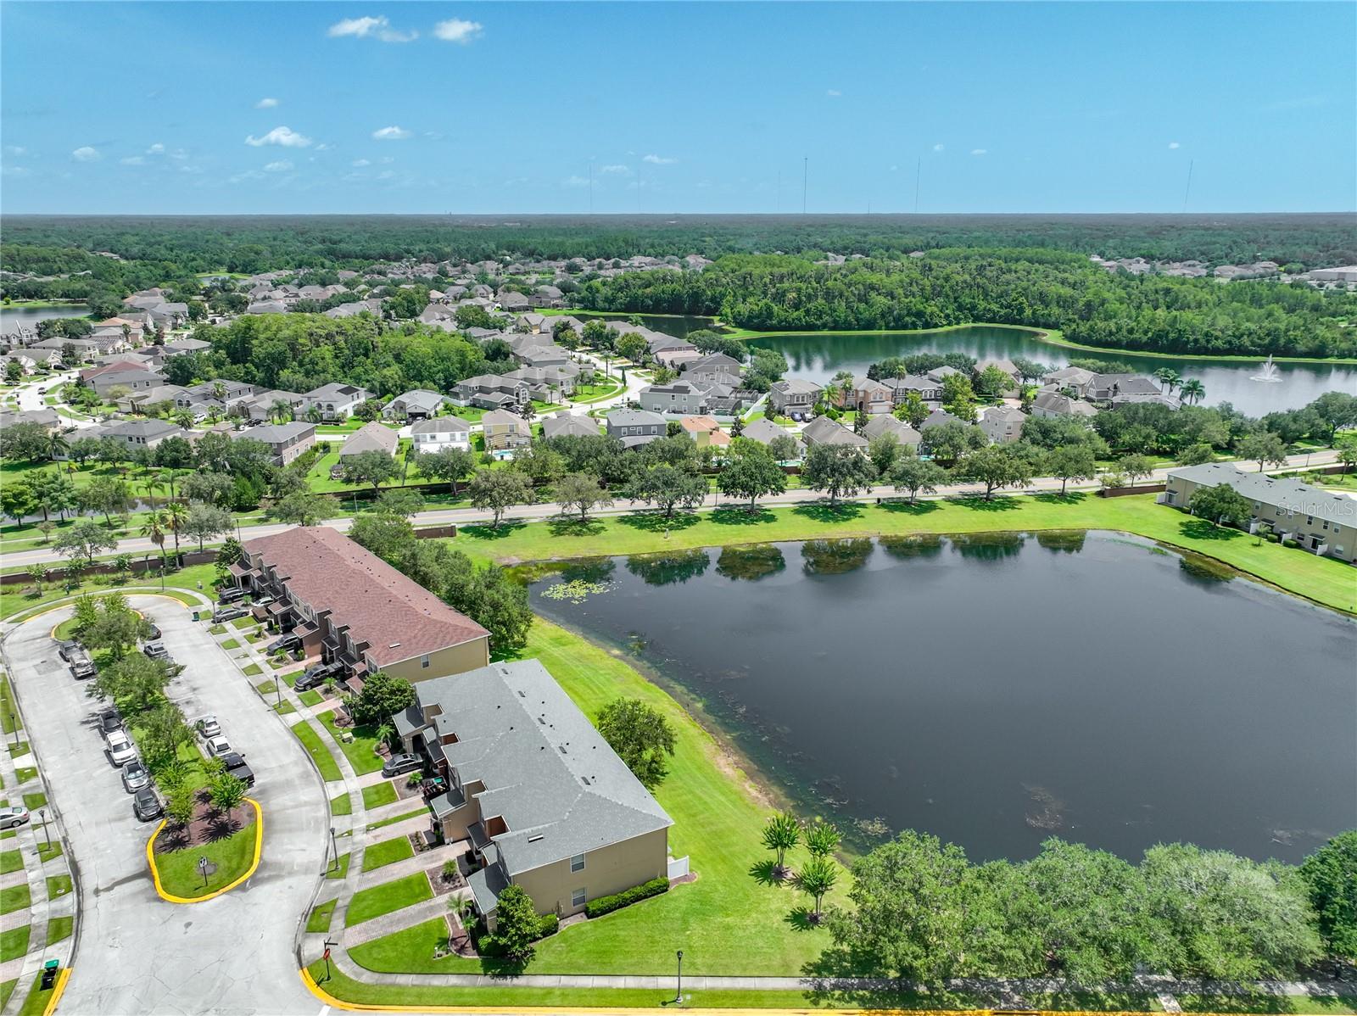
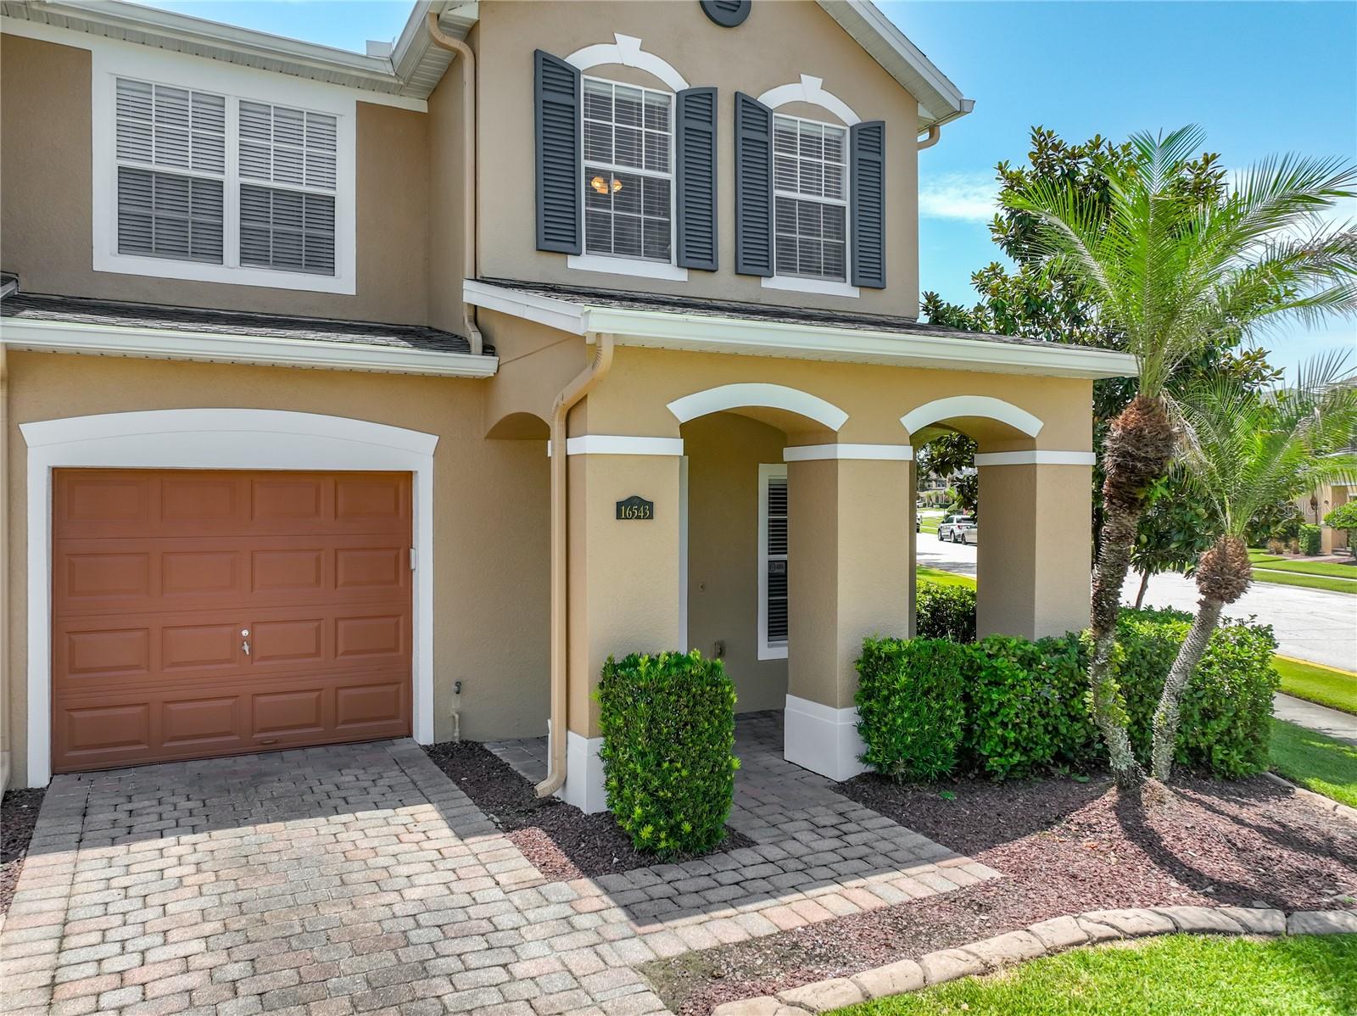
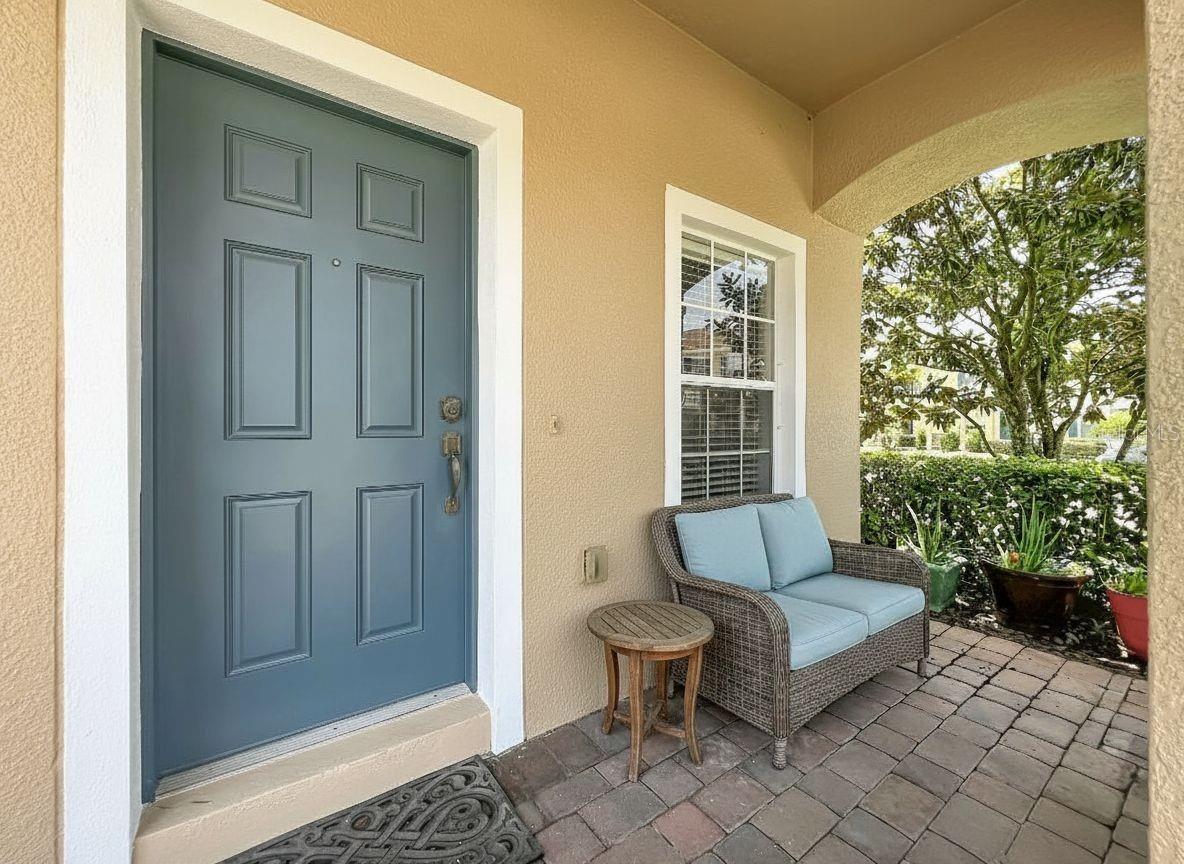
REDUCED and LET'S MAKE A DEAL!!! Welcome to this spacious corner-unit townhouse in Timber Pointe, a gated East Orlando community located near highly desirable Avalon Park. Offering four GOOD SIZE bedrooms, an oversized bonus room with a closet that may function as a fifth bedroom, two-and-a-half bathrooms, and a one-car garage, this versatile home provides flexible living space for bedrooms, a home office, playroom, media room, or guest accommodations. This townhouse does not feel small. The first-floor primary suite offers privacy and convenience and features a walk-in closet and an en-suite bathroom with a walk-in shower and spacious soaking tub. Upstairs, you will find three additional bedrooms, a full bathroom, and a large bonus or flex room with a closet. The light-filled, open-concept main level provides an easy flow between the living room, dining area, and kitchen. The kitchen features abundant counter space, a breakfast bar, a separate dinette area, and peaceful POND views. Step outside to enjoy beautiful sunsets and a relaxing outdoor setting that is perfect for dining, entertaining, or unwinding at the end of the day. The large corner lot provides additional outdoor space, along with generous parking for residents and guests. Major improvements include a new roof installed by the HOA in 2023, HVAC replaced in 2021, water heater replaced in 2023, exterior painting completed in 2026, and fresh interior paint completed in July 2026. The HOA also maintains the exterior of the townhouse, offering reduced exterior maintenance and added peace of mind. Residents enjoy access to Timber Springs/Timber Pointe amenities included through the HOA, including a community pool, playgrounds, basketball courts, tennis courts, and beautifully maintained common areas. Conveniently located near Avalon Park, Waterford Lakes Town Center, shopping, restaurants, entertainment, major roadways, and area schools, this East Orlando townhouse offers space, flexibility, pond views, community amenities, and an excellent location. Schedule your private showing today!

Save
Ask
Tour
Hide
Share
Listing Snapshot
Price 
$369,900
Days On Site 
81 Days
Bedrooms 
5
Inside Area (SqFt) 
1,730 sqft
Total Baths 
3
Full Baths 
2
Partial Baths 
1
Lot Size 
0.11 Acres
Year Built 
2006
MLS® Number 
O6425226
Status 
Active
Property Tax 
$1,534
HOA/Condo/Coop Fees 
$396.67 monthly
Sq Ft Source 
Public Records
Friends & Family
Recent Activity
3 days agoListing updated with changes from the MLS®
3 days agoPrice changed to $369,900
3 months agoListing first seen on site
General Features
Acres 
0.11
Attached Garage 
Yes
Direction Faces 
East
Foundation 
Slab
Garage 
Yes
Garage Spaces 
1
Levels 
Two
Parking 
DrivewayGarage Door OpenerAttached
Pets 
Cats OKDogs OK
Property Sub Type 
Townhouse
Sewer 
Public Sewer
SqFt Total 
2083
Style 
Contemporary
Utilities 
Cable AvailableCable ConnectedElectricity AvailableSewer ConnectedUnderground UtilitiesWater Available
Water Source 
Public
Zoning 
P-D
Interior Features
Appliances 
DishwasherDisposalDryerMicrowaveRangeRefrigeratorWasher
Cooling 
Central Air
Flooring 
CarpetTile
Furnished 
Unfurnished
Heating 
Central
Laundry Features 
InsideLaundry RoomUpper Level
Window Features 
Blinds
Bedroom 2 
Dimensions - 13x11Level - SecondFeatures - Ceiling Fan(s)
Bedroom 3 
Dimensions - 12x13Level - SecondFeatures - Ceiling Fan(s)
Bedroom 4 
Dimensions - 11x10Level - Second
Bedroom 5 
Dimensions - 22x14Level - SecondFeatures - Ceiling Fan(s)
Dinette 
Dimensions - 10x8Level - First
Dining Room 
Dimensions - 10x10Level - First
Kitchen 
Dimensions - 10x12Level - First
Living Room 
Dimensions - 13x12Level - First
Master Bathroom 
Dimensions - 8x9Level - First
Master Bedroom 
Dimensions - 12x14Level - First
Utility Room 
Dimensions - 6x8Level - Second
Save
Ask
Tour
Hide
Share
Exterior Features
Construction Details 
BlockStucco
Lot Features 
Cul-De-SacLandscapedPavedWaterfront
Patio And Porch 
Front PorchRear Porch
Roof 
Shingle
View 
Water
Waterfront 
Yes
Waterfront Features 
Pond
Waterview 
Water
Windows/Doors 
Blinds
Community Features
Association Amenities 
Basketball CourtGatedMaintenancePlaygroundPoolTennis Court(s)
Association Fee 
$345.0
Association Fee Frequency 
Monthly
Additional Association Fee 
$155.0
Additional Association Fee Frequency 
Quarterly
Community Features 
GatedPlaygroundPoolTennis Court(s)
MLS Area 
32828 - Orlando/Alafaya/Waterford Lakes
Township 
22
Financing Terms Available 
CashConventionalFHAVA Loan
Roads 
Paved
Schools
School District
Unknown
Elementary School
Timber Lakes Elementary
Middle School
Timber Springs Middle
High School
Timber Creek High
Listing courtesy of RE/MAX INNOVATION (407) 970-9782


Listing information is provided by Participants of the Stellar MLS. IDX information is provided exclusively for personal, non-commercial use, and may not be used for any purpose other than to identify prospective properties consumers may be interested in purchasing. Information is deemed reliable but not guaranteed. Properties displayed may be listed or sold by various participants in the MLS Copyright 2026, Stellar MLS.
Last checked: 2026-10-05 01:38 AM EDT

Neighborhood & Commute
Source: Walkscore
Disclosure: Community information and market data powered by Constellation Data Labs. Information is deemed reliable but not guaranteed.
Save
Ask
Tour
Hide
Share