Save
Ask
Tour
Hide
Share
$339,900
81 Days On Site

7924 PLUNKETT AVENUE
ORLANDO, FL 32810

For Sale|Single Family Residence|Active
3
Beds
2
Total Baths
1
Full Bath
1
Partial Bath
1,212
SqFt
$280
/SqFt
1970
Built
Subdivision:
PLANTATION ESTATES
County:
Orange
Call Now: 813-707-5570
Is this the listing for you? We can help make it yours.
813-707-5570
7924 PLUNKETT AVENUE7924 PLUNKETT AVENUE7924 PLUNKETT AVENUE7924 PLUNKETT AVENUE
Save
Ask
Tour
Hide
Share

Mortgage Calculator

Monthly Payment (Est.)

Enter an interest rate to see your estimated monthly payment.
Calculator powered by Showcase IDX, a Constellation1 Company. Copyright ©2026 Information is deemed reliable but not guaranteed.

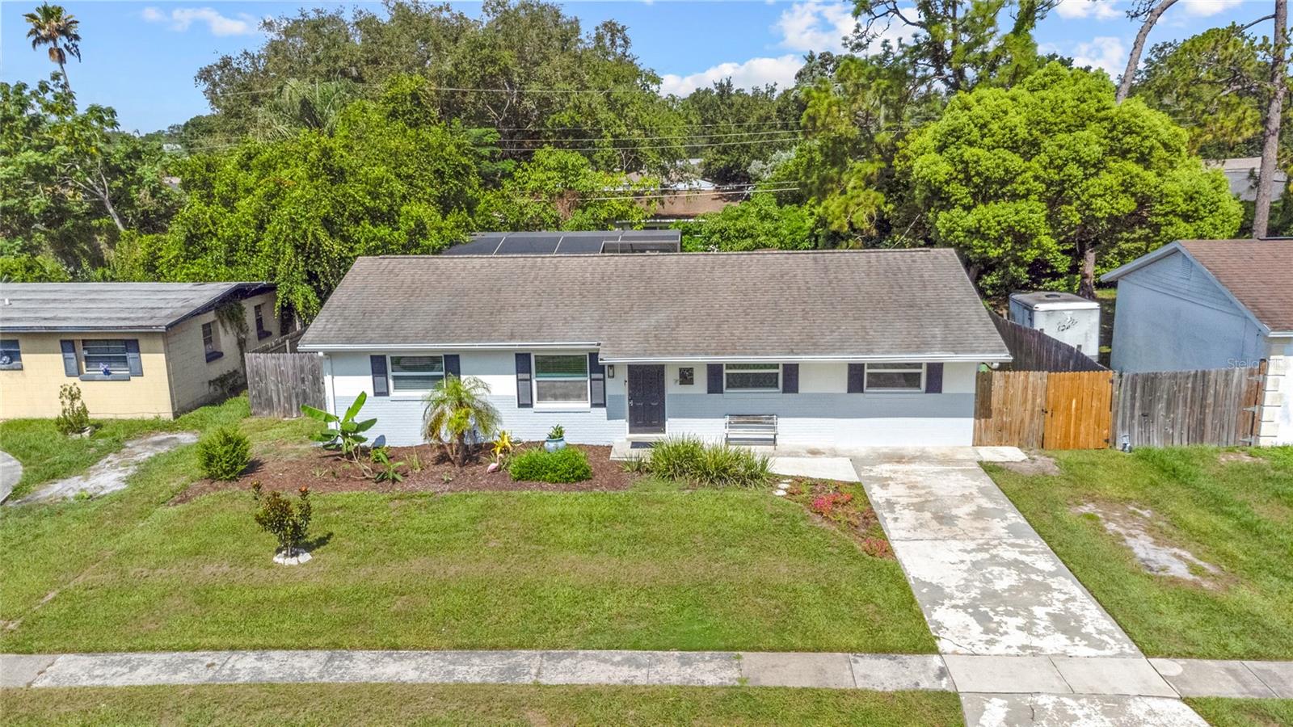
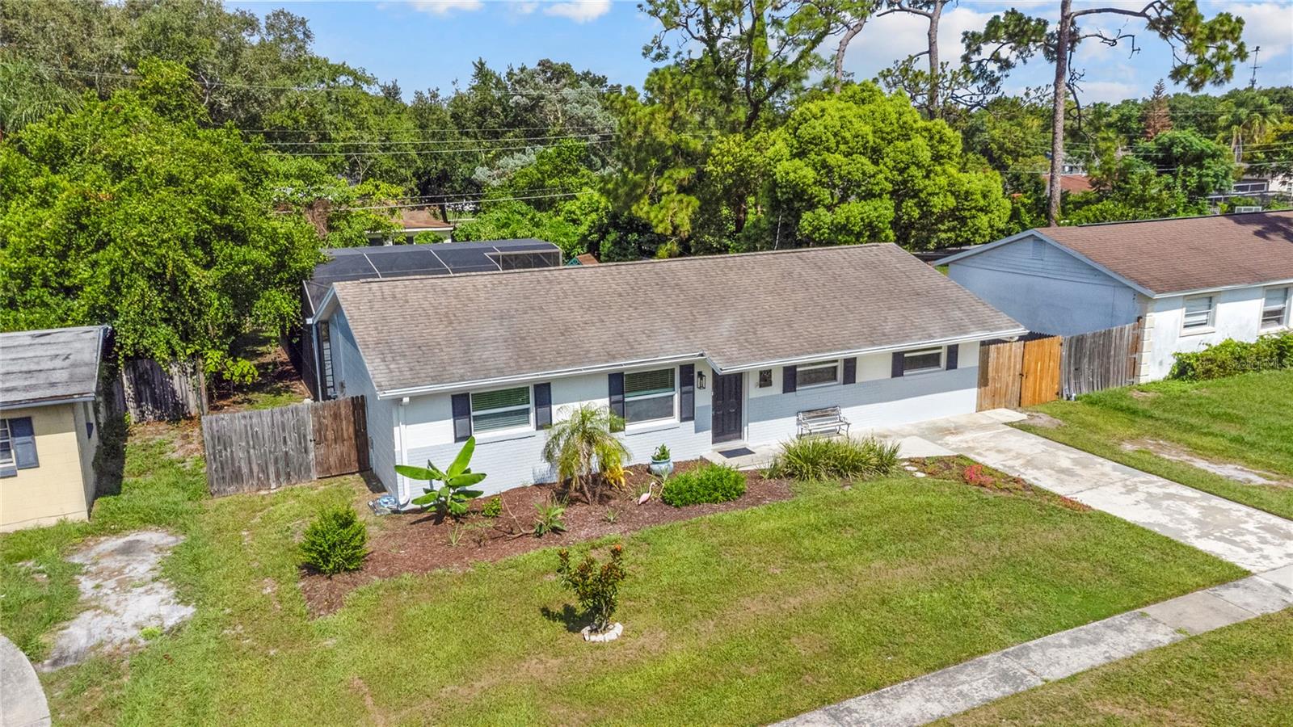
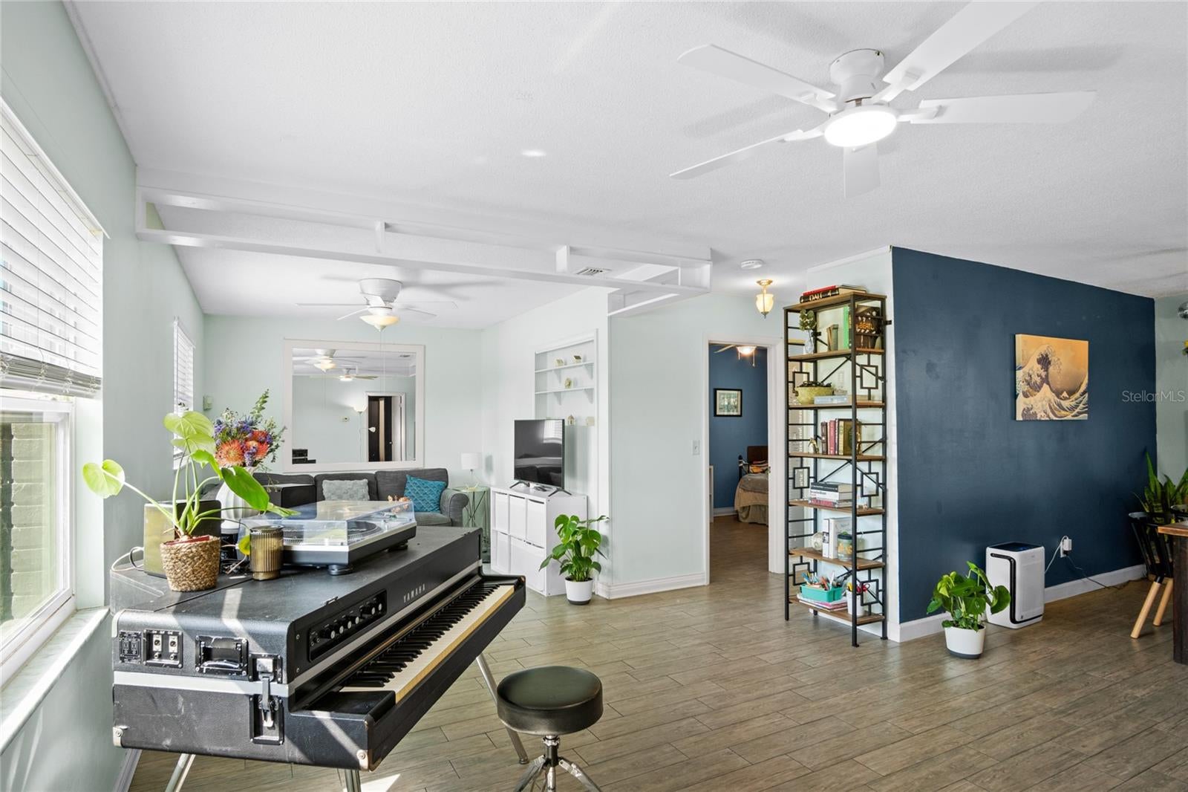
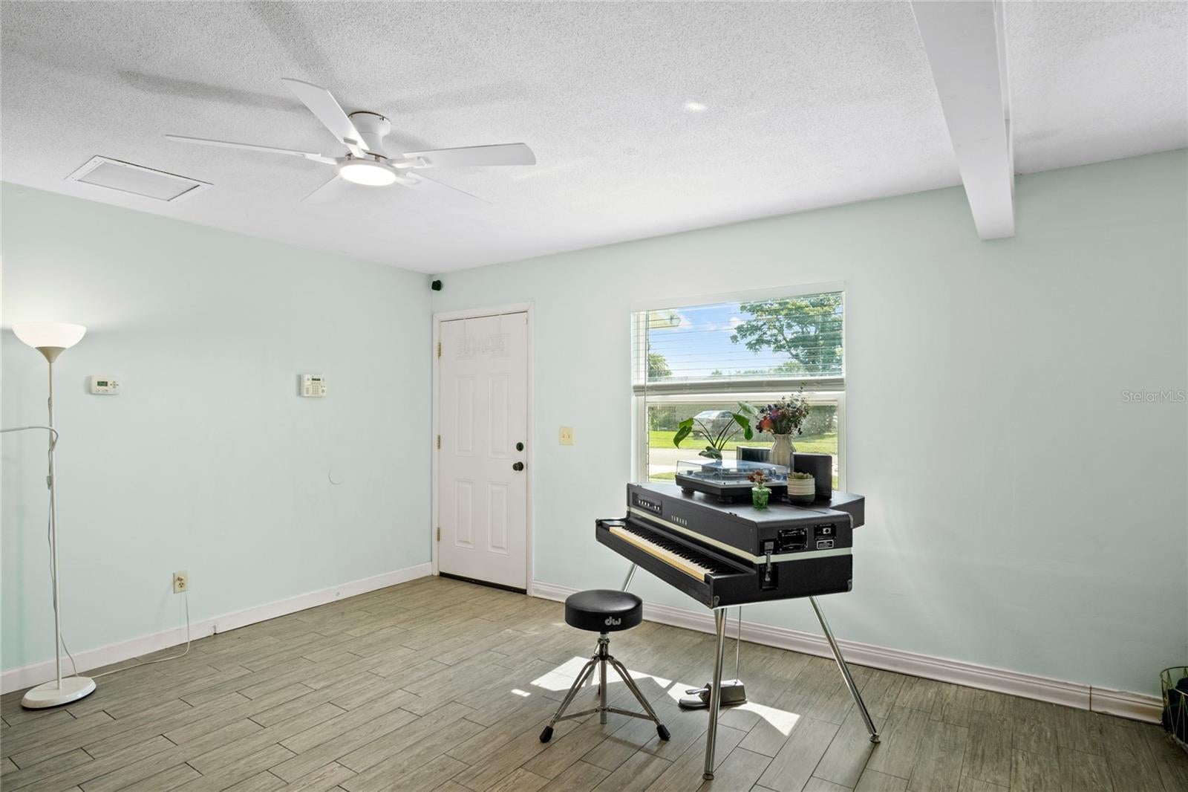
The pictures tell part of the story... the feeling of being home begins the moment you walk through the front door. Schedule your private tour today and experience this charming 3-bedroom, 1½-bath pool home in the established Plantation Estates community. Sidewalk-lined streets invite morning walks, evening strolls, and friendly conversations with neighbors. Inside, you'll find an open, welcoming floor plan featuring tile plank flooring throughout, ceiling fans, double-pane windows, custom built-in closet systems, and a convenient indoor laundry room. The kitchen features a gas range, and the home also offers gas water heating. Step outside to your own backyard retreat with a screened-in patio overlooking the sparkling pool and playground equipment that's ready for family fun. Major updates provide added peace of mind, including a roof installed in 2017 and a complete replumb completed in July 2026. Ideally located between SR 434 and I-4, you'll enjoy quick access to Maitland, the RDV/Genesis Sportsplex, shopping, restaurants, and everyday conveniences. Come see why this house feels like home!

Save
Ask
Tour
Hide
Share
Listing Snapshot
Price 
$339,900
Days On Site 
81 Days
Bedrooms 
3
Inside Area (SqFt) 
1,212 sqft
Total Baths 
2
Full Baths 
1
Partial Baths 
1
Lot Size 
0.18 Acres
Year Built 
1970
MLS® Number 
O6423722
Status 
Active
Property Tax 
$2,758.89
HOA/Condo/Coop Fees 
N/A
Sq Ft Source 
Public Records
Friends & Family
Recent Activity
5 days agoListing updated with changes from the MLS®
a week agoPrice changed to $339,900
3 months agoListing first seen on site
General Features
Acres 
0.18
Direction Faces 
East
Foundation 
Slab
Levels 
One
Number Of Stories 
1
Parking 
Driveway
Property Sub Type 
Single Family Residence
Sewer 
Public Sewer
SqFt Total 
1381
Utilities 
Cable AvailableCable ConnectedElectricity AvailableElectricity ConnectedPropaneSewer AvailableSewer ConnectedWater AvailableWater Connected
Water Source 
Public
Zoning 
R-1
Interior Features
Appliances 
DishwasherDisposalDryerGas Water HeaterMicrowaveRangeRefrigeratorWasher
Cooling 
Central Air
Flooring 
Laminate
Furnished 
Unfurnished
Heating 
Central
Laundry Features 
InsideLaundry Room
Window Features 
Double Pane Windows
Bedroom 2 
Dimensions - 11x9Level - First
Bedroom 3 
Dimensions - 16x9Level - First
Dining Room 
Dimensions - 12x11Level - First
Kitchen 
Dimensions - 10x7Level - First
Living Room 
Dimensions - 15x14Level - First
Master Bedroom 
Dimensions - 12x12Level - First
Save
Ask
Tour
Hide
Share
Exterior Features
Construction Details 
BlockConcrete
Exterior 
Rain Gutters
Fencing 
Wood
Pool Features 
GuniteIn GroundScreen EnclosurePrivate
Private Pool 
Yes
Roof 
Shingle
Windows/Doors 
Double Pane Windows
Community Features
Community Features 
Sidewalks
MLS Area 
32810 - Orlando/Lockhart
Township 
21
Financing Terms Available 
CashConventionalFHAVA Loan
Roads 
Asphalt
Schools
School District
Unknown
Elementary School
Lake Sybelia Elem
Middle School
Lockhart Middle
High School
Edgewater High
Listing courtesy of WATSON REALTY CORP. (407) 589-1600


Listing information is provided by Participants of the Stellar MLS. IDX information is provided exclusively for personal, non-commercial use, and may not be used for any purpose other than to identify prospective properties consumers may be interested in purchasing. Information is deemed reliable but not guaranteed. Properties displayed may be listed or sold by various participants in the MLS Copyright 2026, Stellar MLS.
Last checked: 2026-10-01 05:52 PM EDT

Neighborhood & Commute
Source: Walkscore
Disclosure: Community information and market data powered by Constellation Data Labs. Information is deemed reliable but not guaranteed.
Save
Ask
Tour
Hide
Share