Save
Ask
Tour
Hide
Share
$520,000
81 Days On Site

4609 TIFFANY WOODS CIRCLE
OVIEDO, FL 32765

For Sale|Single Family Residence|Active
4
Beds
2
Total Baths
2
Full Baths
2,312
SqFt
$225
/SqFt
1985
Built
Subdivision:
TIFFANY WOODS
County:
Seminole
Call Now: 813-707-5570
Is this the listing for you? We can help make it yours.
813-707-5570
4609 TIFFANY WOODS CIRCLE4609 TIFFANY WOODS CIRCLE4609 TIFFANY WOODS CIRCLE4609 TIFFANY WOODS CIRCLE
Save
Ask
Tour
Hide
Share

Mortgage Calculator

Monthly Payment (Est.)

Enter an interest rate to see your estimated monthly payment.
Calculator powered by Showcase IDX, a Constellation1 Company. Copyright ©2026 Information is deemed reliable but not guaranteed.

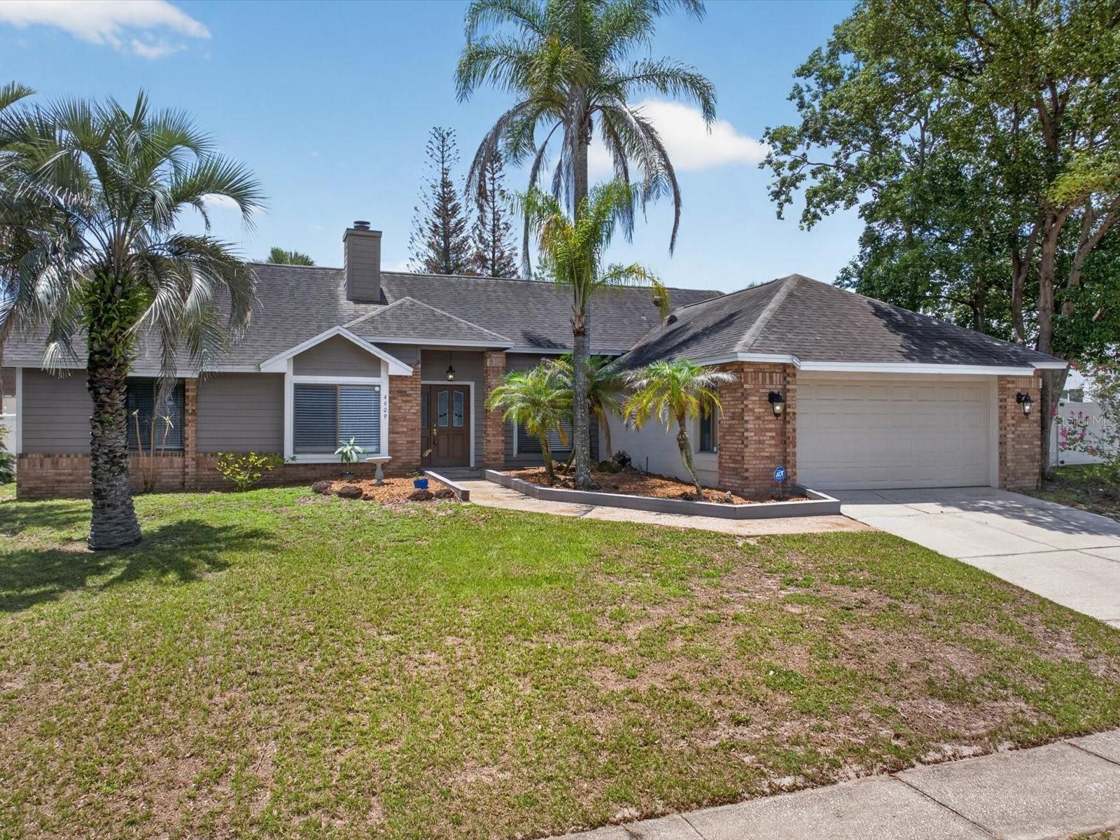
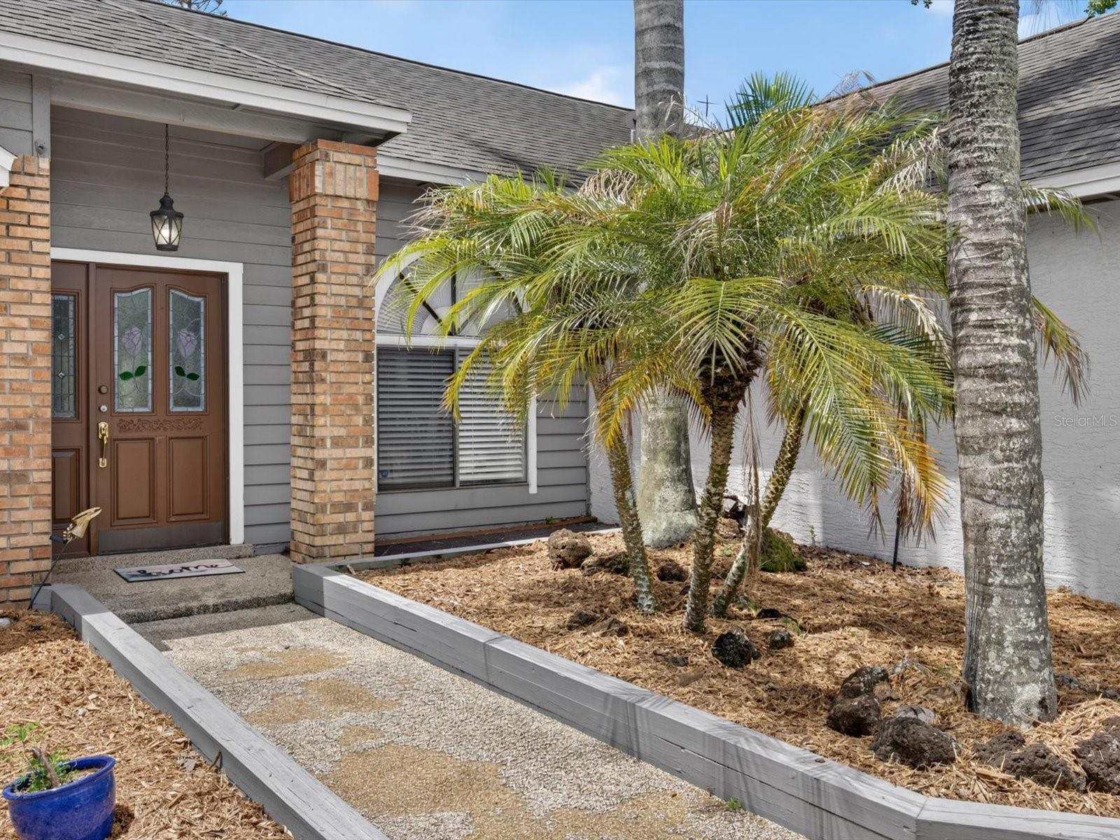
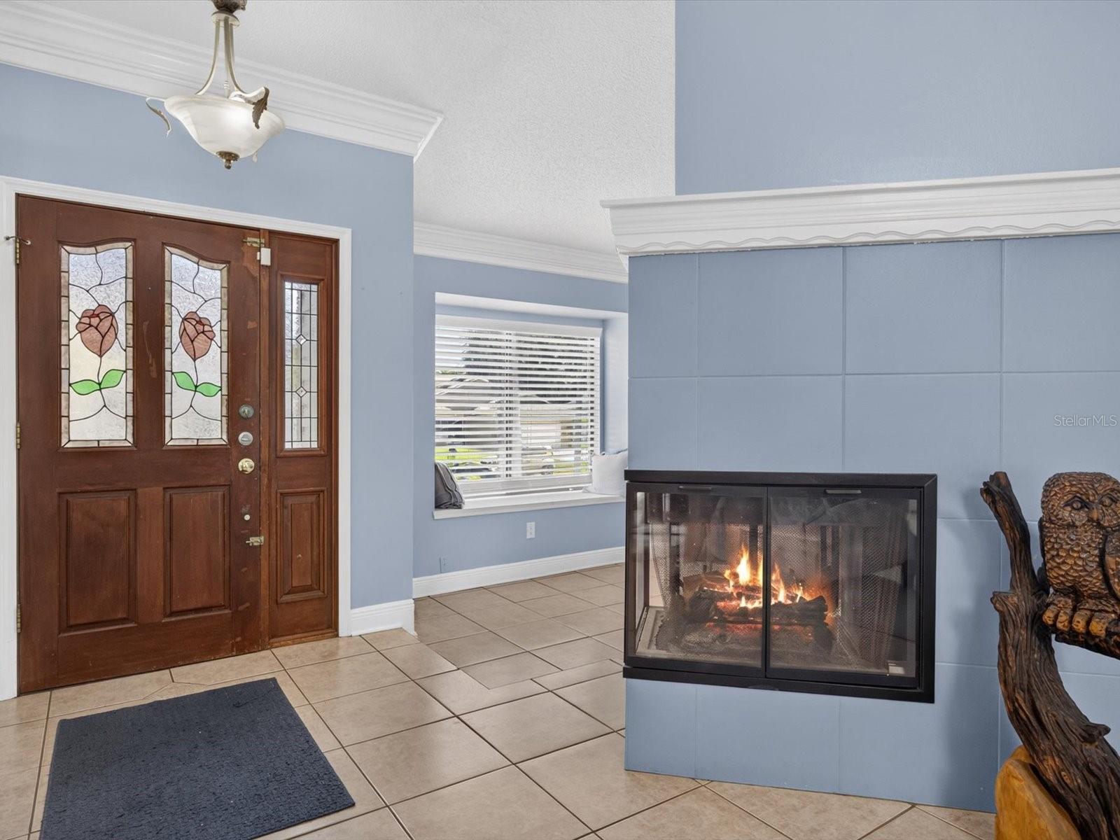
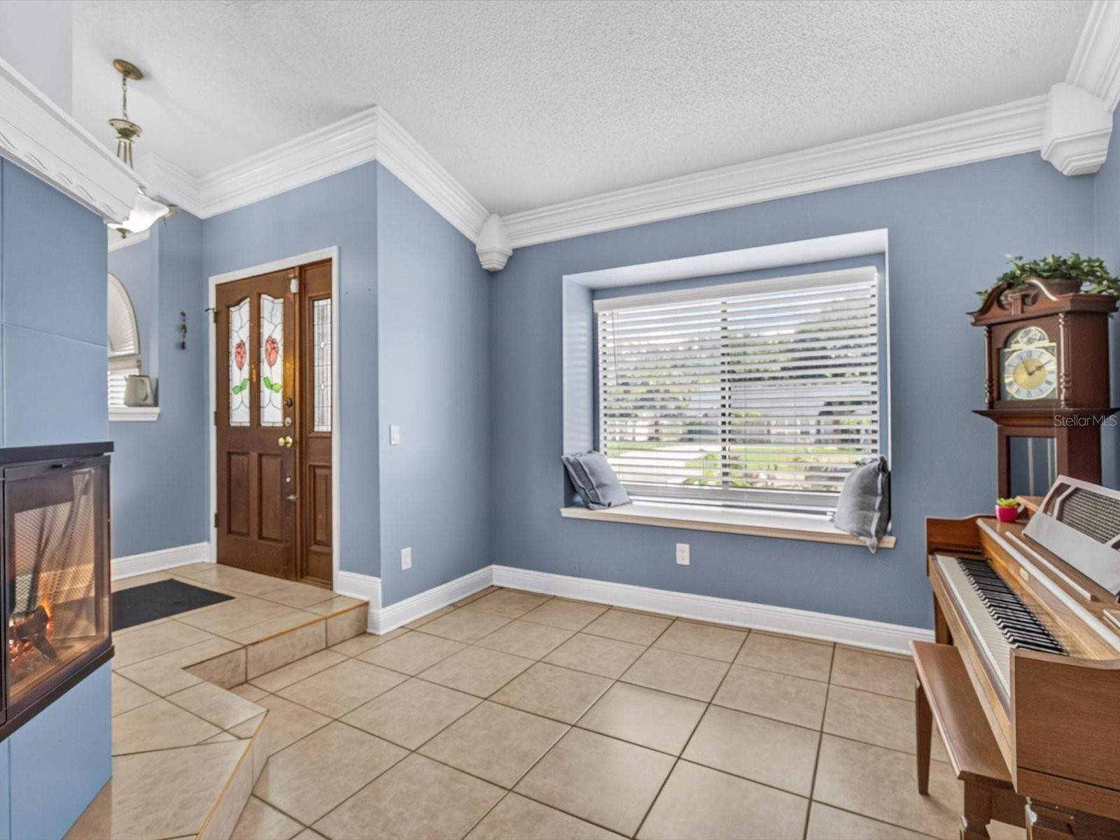
Welcome to 4609 Tiffany Woods Circle, a beautifully maintained 4-bedroom, 2-bath pool home located in the desirable Tiffany Woods community of Oviedo. With more than 2,300 square feet of living space, this home features a spacious split floor plan, multiple living areas, a cozy fireplace, and an inviting eat-in kitchen nook designed for comfortable everyday living and entertaining. Step outside and enjoy your own private backyard retreat, complete with a sparkling pool and spa, a fully fenced yard, and an oversized lot measuring nearly one-third of an acre. Whether you are relaxing by the pool, hosting guests, or enjoying the extra outdoor space, this backyard creates the Florida lifestyle buyers are looking for. Additional highlights include a 2-car garage, leased solar panels, a mature neighborhood setting, and a convenient Oviedo location near Tuskawilla Middle School, Lake Howell High School, shopping, dining, Oviedo Marketplace, parks, medical facilities, and easy access to SR 417 for commuting throughout Central Florida. Major property features include a roof installed in 2018, an air-conditioning system from 2009, and a water heater from 2003. The refrigerator was installed in 2018, the microwave in 2015, and the dishwasher was updated in 2023. The solar panels are leased, and the new owner will need to assume the solar lease, with a monthly payment currently estimated at approximately $220. With the solar system in place, the monthly electric bill has been reported at approximately $50-$75, even during the hot summer months. With its spacious layout, private outdoor living area, energy-conscious features, prime location, and beautiful pool setting, this Oviedo home has so much to enjoy. Don’t miss the opportunity to schedule a private showing and experience 4609 Tiffany Woods Circle for yourself.

Save
Ask
Tour
Hide
Share
Listing Snapshot
Price 
$520,000
Days On Site 
81 Days
Bedrooms 
4
Inside Area (SqFt) 
2,312 sqft
Total Baths 
2
Full Baths 
2
Partial Baths 
N/A
Lot Size 
0.27 Acres
Year Built 
1985
MLS® Number 
O6423232
Status 
Active
Property Tax 
$6,141
HOA/Condo/Coop Fees 
$26.67 monthly
Sq Ft Source 
Public Records
Friends & Family
Recent Activity
a month agoListing updated with changes from the MLS®
2 months agoPrice changed to $520,000
3 months agoListing first seen on site
General Features
Acres 
0.27
Attached Garage 
Yes
Direction Faces 
North
Foundation 
Slab
Garage 
Yes
Garage Spaces 
2
Levels 
One
Parking 
Attached
Pets 
Cats OKDogs OKYes
Property Sub Type 
Single Family Residence
Sewer 
Public Sewer
SqFt Total 
2888
Utilities 
Cable AvailableCable ConnectedElectricity AvailableElectricity ConnectedPhone AvailableWater AvailableWater Connected
Water Source 
None
Zoning 
R-1AA
Interior Features
Appliances 
DishwasherDisposalDryerExhaust FanMicrowaveRangeRefrigeratorWasher
Cooling 
Central AirAttic Fan
Fireplace 
Yes
Fireplace Features 
Family RoomWood Burning
Flooring 
CarpetCeramic TileLaminate
Furnished 
Unfurnished
Heating 
Active SolarCentralElectricExhaust FanHeat PumpSolar
Interior 
Crown MoldingEat-in KitchenHigh CeilingsOpen FloorplanWalk-In Closet(s)
Laundry Features 
Electric Dryer HookupInsideLaundry RoomWasher Hookup
Spa 
Yes
Window Features 
Skylight(s)
Balcony/Porch/Lanai 
Dimensions - 20x9Level - First
Bathroom 1 
Dimensions - 6.1x12.67Level - First
Bedroom 1 
Dimensions - 13.25x10Level - First
Bedroom 2 
Dimensions - 11.25x9.92Level - First
Bedroom 3 
Dimensions - 9.92x10.25Level - First
Bonus Room 
Dimensions - 17.17x17.83Level - First
Dining Room 
Dimensions - 14.75x14.5Level - First
Garage Apartment 
Dimensions - 21x23.25Level - First
Kitchen 
Dimensions - 12.33x9.83Level - First
Laundry 
Dimensions - 5.91x10.33Level - First
Living Room 
Dimensions - 14.42x13Level - First
Master Bathroom 
Dimensions - 14.75x10.3Level - First
Master Bedroom 
Dimensions - 13.83x15.83Level - First
Save
Ask
Tour
Hide
Share
Exterior Features
Construction Details 
BlockStucco
Exterior 
Fire PitLightingOutdoor GrillPrivate EntrancePrivate YardStorage
Pool Features 
HeatedIn GroundPrivate
Private Pool 
Yes
Roof 
Shingle
Spa 
Yes
Spa Features 
HeatedIn Ground
Windows/Doors 
Skylight(s)
Community Features
Association Fee 
$80.0
Association Fee Frequency 
Quarterly
Community Features 
Street Lights
MLS Area 
32765 - Oviedo
Township 
21
Financing Terms Available 
CashConventionalFHAVA Loan
Roads 
Asphalt
Schools
School District
Unknown
Elementary School
Red Bug Elementary
Middle School
Tuskawilla Middle
High School
Lake Howell High
Listing courtesy of PARTNERS REAL ESTATE BROKERAGE (817) 528-7570


Listing information is provided by Participants of the Stellar MLS. IDX information is provided exclusively for personal, non-commercial use, and may not be used for any purpose other than to identify prospective properties consumers may be interested in purchasing. Information is deemed reliable but not guaranteed. Properties displayed may be listed or sold by various participants in the MLS Copyright 2026, Stellar MLS.
Last checked: 2026-09-29 11:06 AM EDT

Neighborhood & Commute
Source: Walkscore
Disclosure: Community information and market data powered by Constellation Data Labs. Information is deemed reliable but not guaranteed.
Save
Ask
Tour
Hide
Share