Save
Ask
Tour
Hide
Share
$364,990
81 Days On Site

293 KETTERING ROAD
DELTONA, FL 32725

For Sale|Single Family Residence|Active
3
Beds
2
Total Baths
2
Full Baths
1,791
SqFt
$204
/SqFt
2004
Built
Subdivision:
SAXON RIDGE PH I
County:
Volusia
Call Now: 813-707-5570
Is this the listing for you? We can help make it yours.
813-707-5570
293 KETTERING ROAD293 KETTERING ROAD293 KETTERING ROAD293 KETTERING ROAD
Save
Ask
Tour
Hide
Share

Mortgage Calculator

Monthly Payment (Est.)

Enter an interest rate to see your estimated monthly payment.
Calculator powered by Showcase IDX, a Constellation1 Company. Copyright ©2026 Information is deemed reliable but not guaranteed.

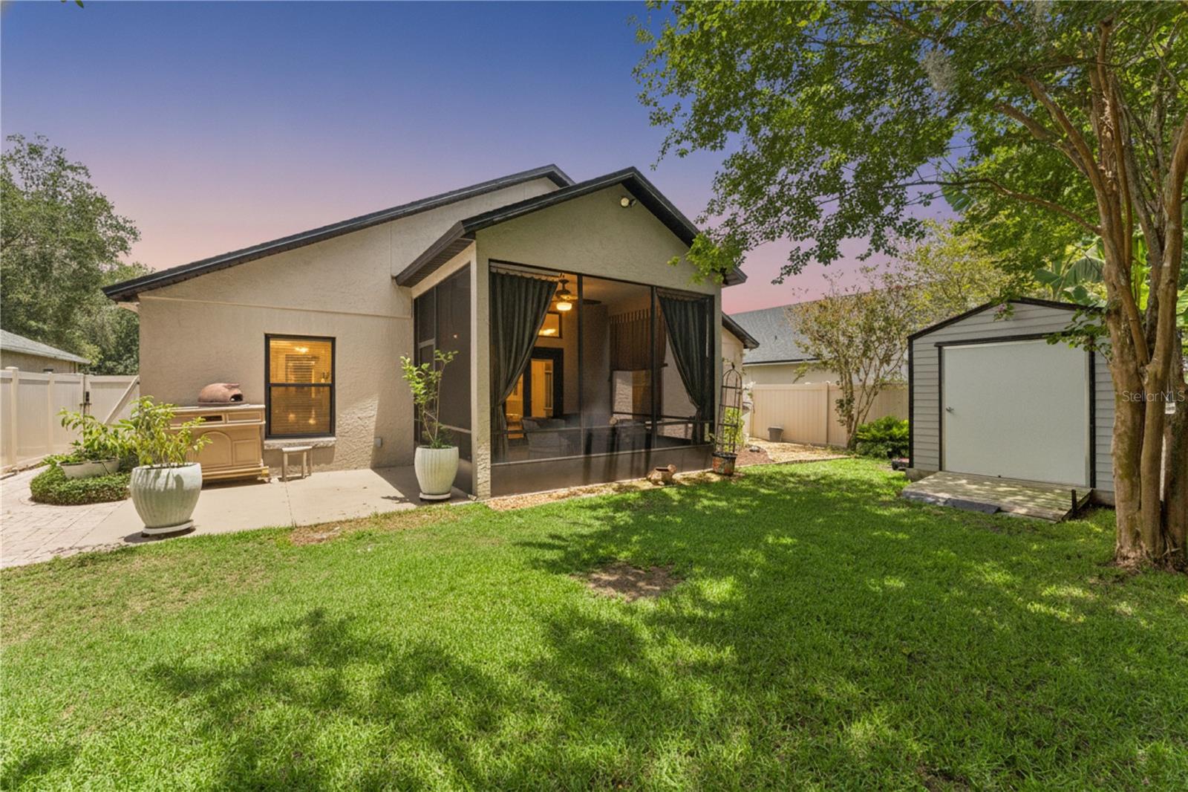
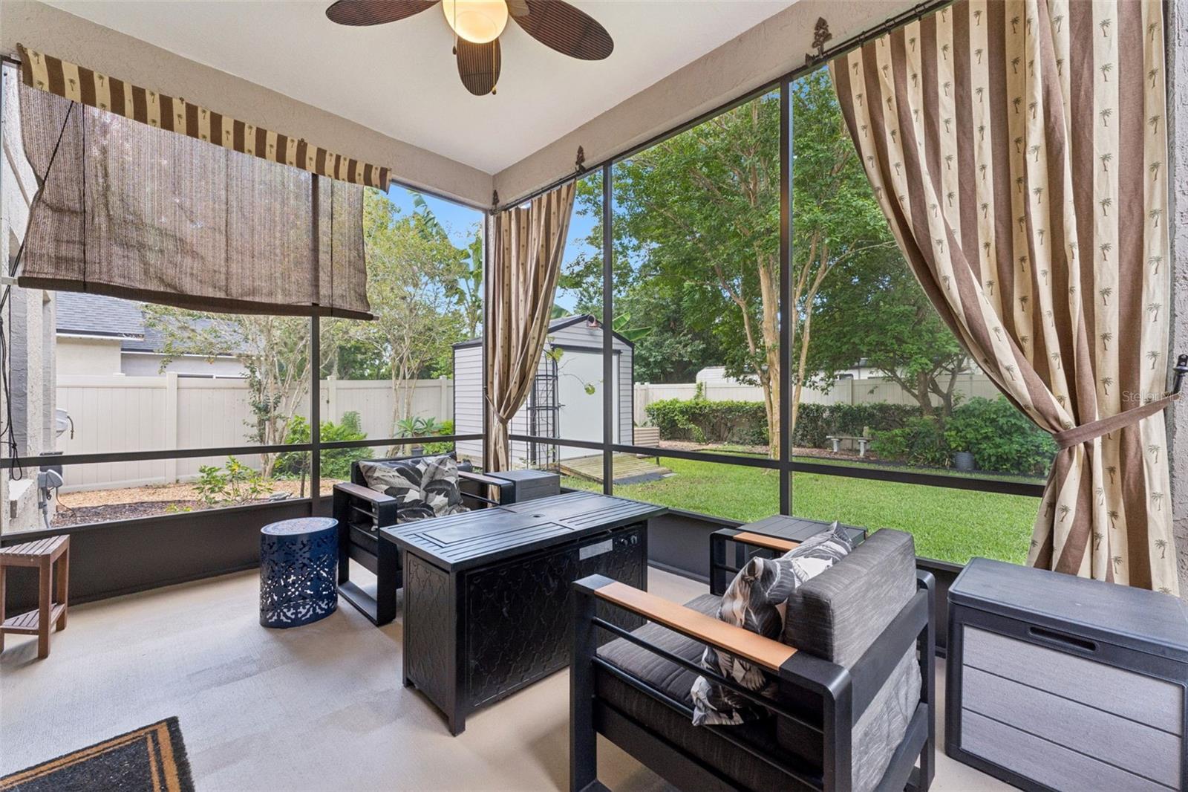
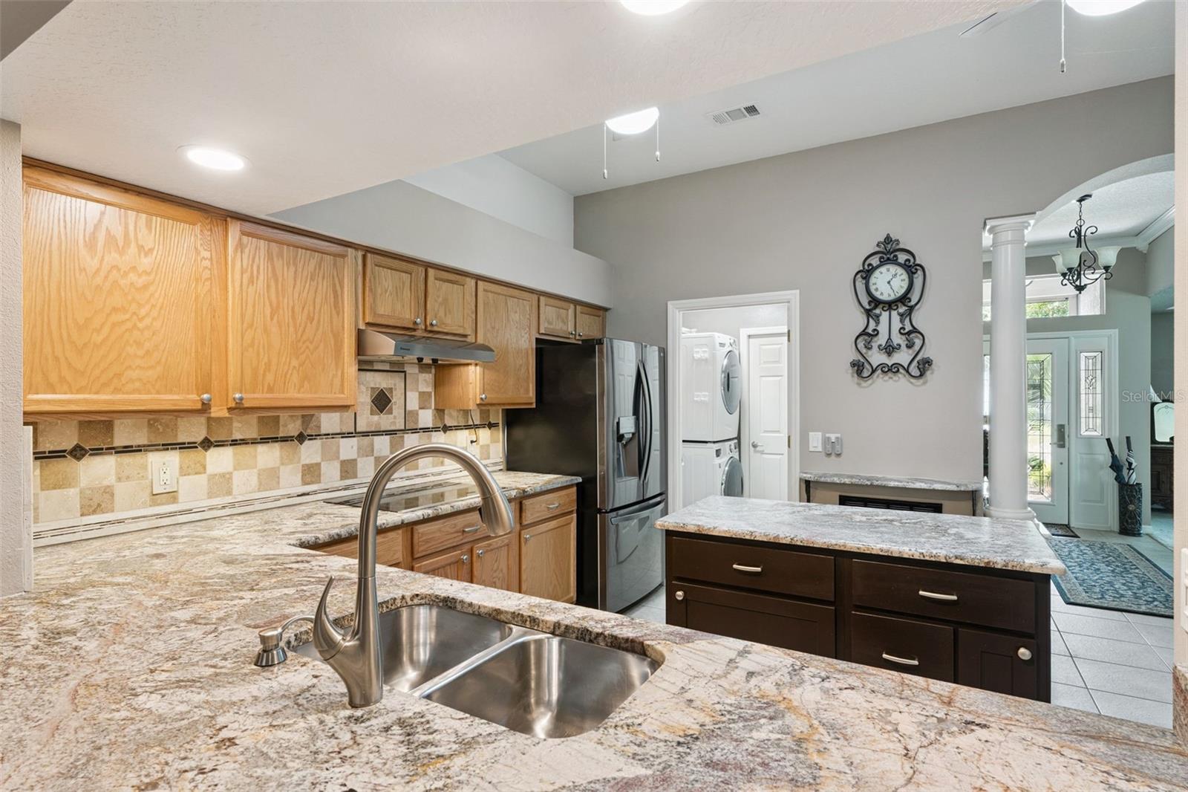
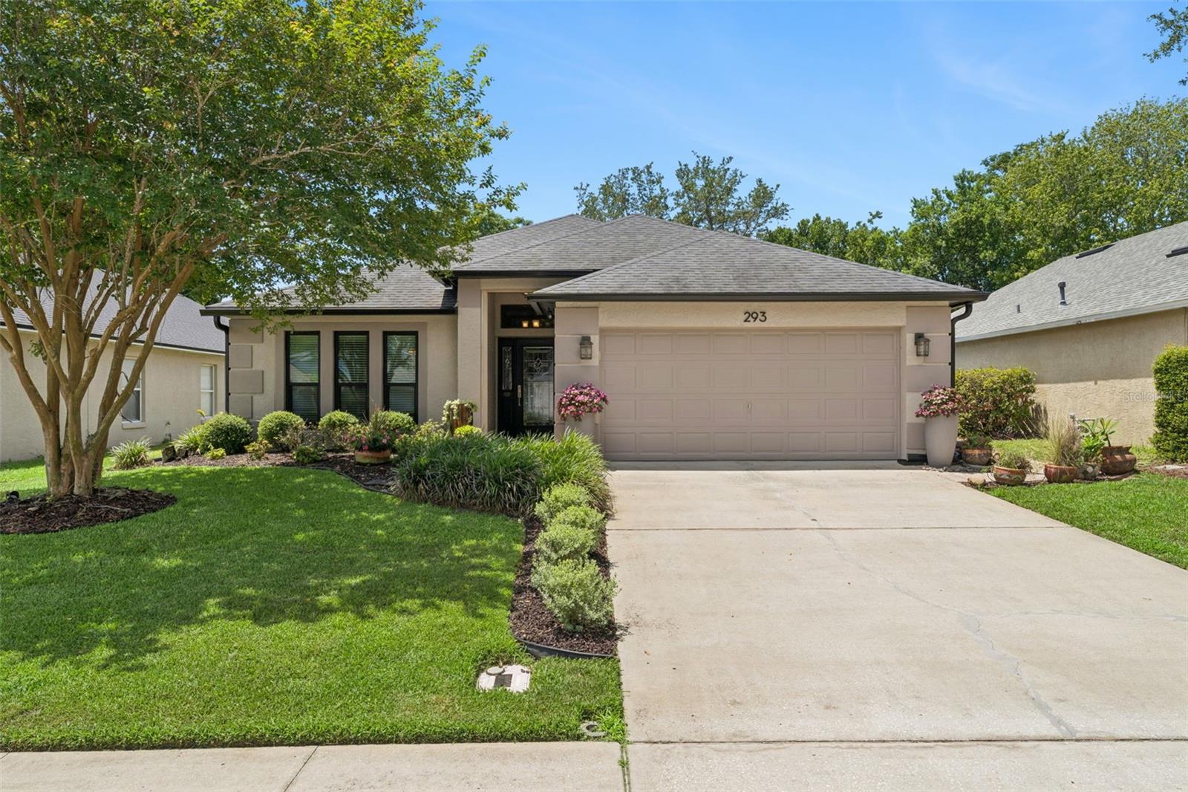
Price Reduced. FULLY UPGRADED! NEW HURRICAINE IMPACT WINDOWS THROUGHOUT! (2025, including sun tunnel) plus a heavy-duty roll-down shutter protecting the leaded-glass front entrance. $30k upgrade!! BIG-TICKET ITEMS DONE: ROOF (2019), A/C (2023), WATER HEATER (2022), REFRIGERATOR (2022), DISHWASHER (2021), Microwave (2025), and WHOLE HOUSE AIR PURIFIER (2025). Move-in ready luxury meets peace of mind in this beautifully updated and FULLY FENCED 3-bedroom, 2-bath home on a spacious lot in desirable Saxon Ridge! Boasting high-end finishes, incredible outdoor living, and low-maintenance upgrades, this home is engineered for comfort, efficiency, and full storm protection. Chef’s Kitchen: Granite countertops, sun tunnel lighting, upgraded appliances, and an induction cooktop with a NATURAL GAS hookup ready to go. Spa-Inspired Baths: Fully remodeled primary suite featuring a custom spa shower and quartz vanity; guest bath updated with granite counters. Modern Comforts: Built-in living room surround sound, natural gas water heater and dryer, and low-maintenance wood-laminate flooring in main living area and primary suite. Outdoor & Exterior Perks: Relax on the screened, shaded back porch overlooking a private, fully fenced backyard filled with mature landscaping and fruit trees. Features continuous pavers from front to back, a coated garage floor, an 8x8 storage shed, and an included robotic mower for effortless yard care. All appliances are included as well! Unbeatable Location: Steps away from the community sports complex featuring a swimming pool, clubhouse, basketball and volleyball courts, and a soccer field. Easy, quick access to local shopping, dining, and I-4 for smooth commuting.

Save
Ask
Tour
Hide
Share
Listing Snapshot
Price 
$364,990
Days On Site 
81 Days
Bedrooms 
3
Inside Area (SqFt) 
1,791 sqft
Total Baths 
2
Full Baths 
2
Partial Baths 
N/A
Lot Size 
0.16 Acres
Year Built 
2004
MLS® Number 
O6422157
Status 
Active
Property Tax 
$1,720.73
HOA/Condo/Coop Fees 
$55.67 monthly
Sq Ft Source 
Public Records
Friends & Family
Recent Activity
3 days agoListing updated with changes from the MLS®
2 weeks agoPrice changed to $364,990
3 months agoListing first seen on site
General Features
Acres 
0.16
Attached Garage 
Yes
Direction Faces 
North
Foundation 
Slab
Garage 
Yes
Garage Spaces 
2
Levels 
One
Number Of Stories 
1
Parking 
Attached
Pets 
Cats OKDogs OK
Property Sub Type 
Single Family Residence
Sewer 
Public Sewer
SqFt Total 
2381
Style 
Ranch
Utilities 
Natural Gas AvailableCable AvailableElectricity ConnectedNatural Gas ConnectedSewer ConnectedWater Connected
Water Source 
Public
Zoning 
R-1B
Interior Features
Appliances 
CooktopDishwasherDryerGas Water HeaterMicrowaveRefrigerator
Cooling 
Central Air
Flooring 
CarpetCeramic TileLaminate
Furnished 
Unfurnished
Heating 
ElectricHeat Pump
Interior 
High CeilingsOpen FloorplanTray Ceiling(s)Walk-In Closet(s)
Laundry Features 
Gas Dryer HookupLaundry Room
Window Features 
Window CoveringsSkylight(s)Double Pane WindowsENERGY STAR Qualified WindowsTinted WindowsWindow Treatments
Bedroom 2 
Dimensions - 10.9x11.3Level - First
Bedroom 3 
Dimensions - 9.11x15.2Level - First
Dining Room 
Dimensions - 14x11Level - First
Family Room 
Dimensions - 15.11x18.1Level - First
Kitchen 
Dimensions - 16.1x12.2Level - FirstFeatures - Granite Counters
Living Room 
Dimensions - 14x11Level - First
Master Bedroom 
Dimensions - 14x16.8Level - First
Save
Ask
Tour
Hide
Share
Exterior Features
Construction Details 
BlockStucco
Exterior 
GardenLighting
Lot Features 
LandscapedPaved
Other Structures 
Shed(s)
Patio And Porch 
CoveredRear PorchScreened
Roof 
Shingle
Windows/Doors 
Window CoveringsSkylight(s)Double Pane WindowsENERGY STAR Qualified WindowsTinted WindowsWindow Treatments
Community Features
Association Amenities 
ClubhousePlaygroundPool
Association Fee 
$167.0
Association Fee Frequency 
Quarterly
Community Features 
ClubhousePlaygroundPool
MLS Area 
32725 - Deltona / Enterprise
Township 
18S
Financing Terms Available 
CashConventionalFHAVA Loan
Roads 
Asphalt
Schools
School District
Unknown
Elementary School
Discovery Elem
Middle School
Deltona Middle
High School
University High School-VOL
Listing courtesy of COLDWELL BANKER REALTY (407) 928-8587


Listing information is provided by Participants of the Stellar MLS. IDX information is provided exclusively for personal, non-commercial use, and may not be used for any purpose other than to identify prospective properties consumers may be interested in purchasing. Information is deemed reliable but not guaranteed. Properties displayed may be listed or sold by various participants in the MLS Copyright 2026, Stellar MLS.
Last checked: 2026-09-22 05:47 PM EDT

Neighborhood & Commute
Source: Walkscore
Disclosure: Community information and market data powered by Constellation Data Labs. Information is deemed reliable but not guaranteed.
Save
Ask
Tour
Hide
Share