

30115 KLADRUBY POINTMOUNT DORA, FL 32757
Mortgage Calculator
Monthly Payment (Est.)
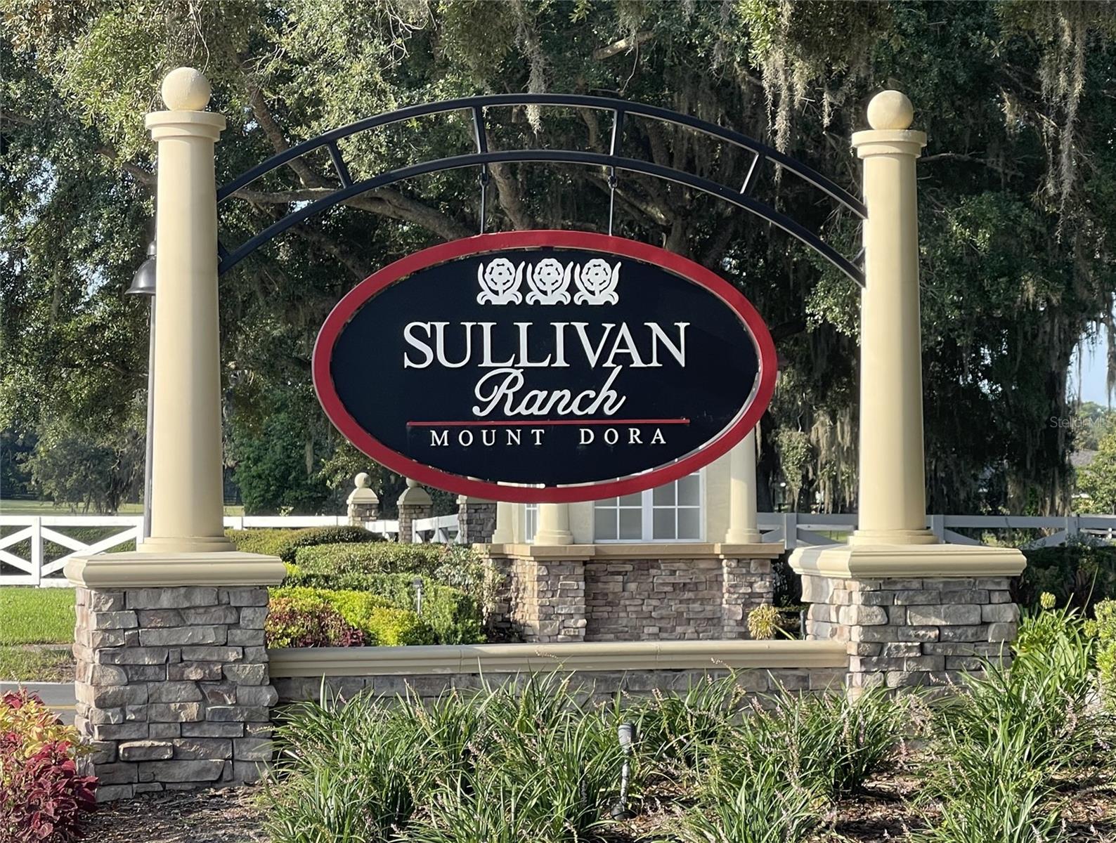
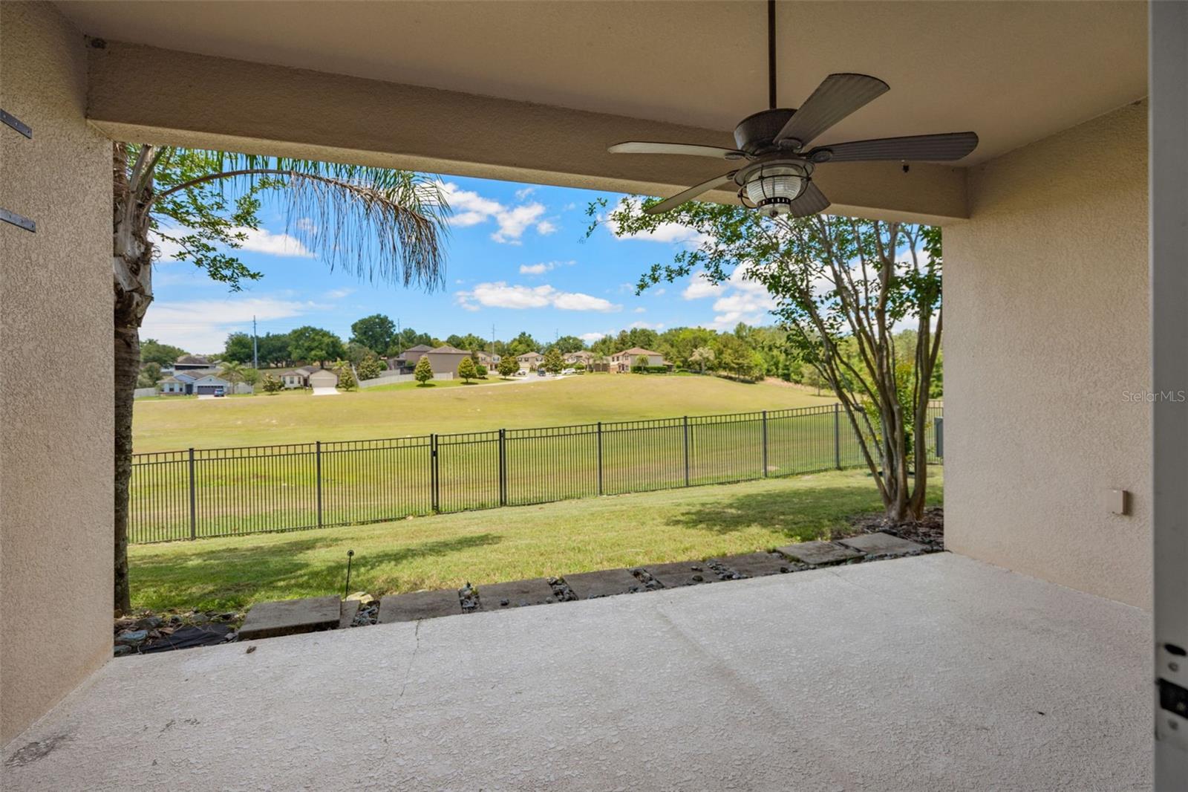
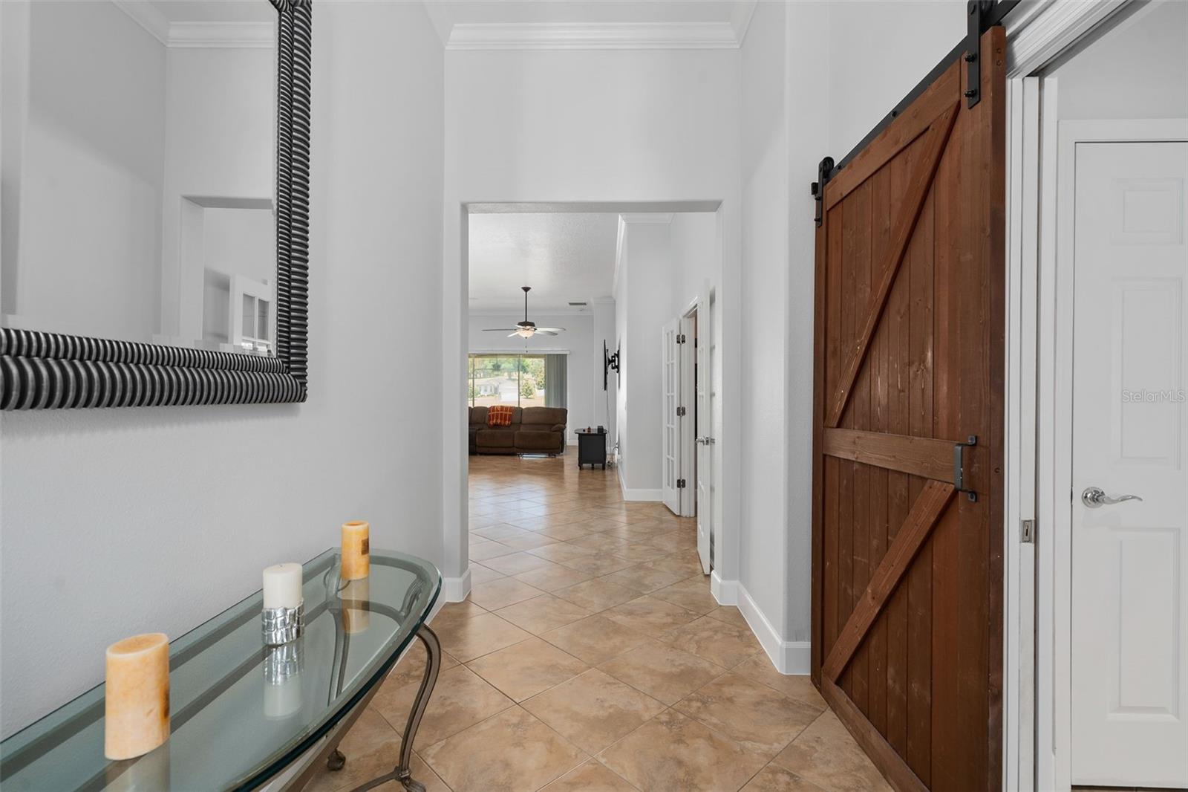
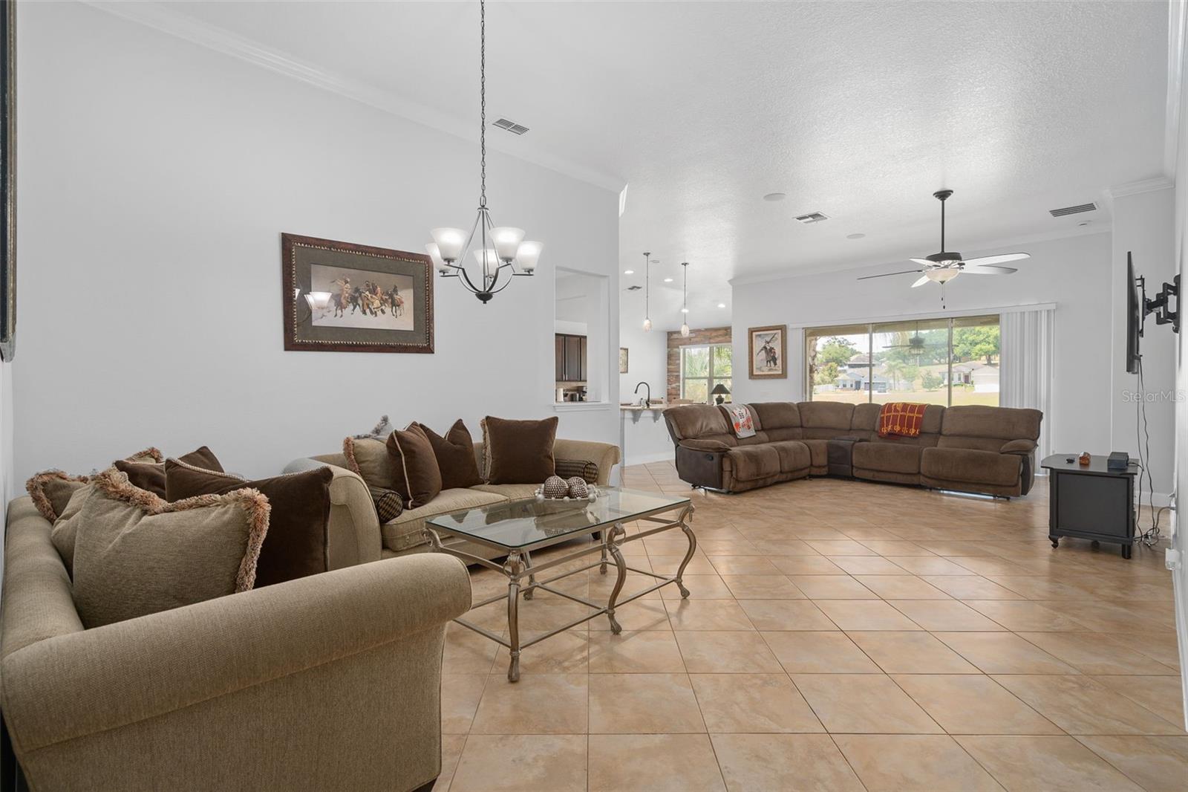
$2,135Under contract-accepting backup offers. Welcome to this stunning one-story home offering breathtaking pond views and spectacular sunset vistas with no rear neighbors. Nestled within the highly sought-after gated community of Sullivan Ranch, this beautifully maintained residence combines elegant design, modern updates, and resort-style living. From the moment you step through the impressive 9-foot entry doors, you'll appreciate the soaring ceilings, abundant natural light, and spacious open-concept floor plan designed for both everyday living and entertaining. The desirable three-way split-bedroom layout provides exceptional privacy for family and guests. At the heart of the home is the expansive gourmet kitchen, featuring two oversized islands, abundant cabinetry, a walk-in pantry, breakfast bar seating, and a bright dinette overlooking the living spaces—creating the perfect gathering place for family and friends. The spacious primary suite is a private retreat, complete with a generous walk-in closet and a luxurious spa-inspired bathroom featuring an oversized tiled walk-in shower. Step outside to the oversized covered lanai where you'll enjoy peaceful pond views, incredible sunsets, and the privacy of having no rear neighbors—an ideal setting for relaxing or entertaining year-round. Major Recent Updates Include: New Roof (2025) New Water Heater (2025) Interior Paint (2025) Exterior Paint (2026) Irrigation System (2026) Located in the award-winning Sullivan Ranch community, residents enjoy beautifully preserved natural surroundings highlighted by the community's iconic "Million Dollar Bridge," scenic lighted walking trails, rolling hills, and mature landscaping. Resort-style amenities include a junior Olympic-size swimming pool, splash pad, fitness center, clubhouse, playgrounds, and a dedicated dog park. This exceptional home offers the perfect blend of privacy, luxury, and community living—all within minutes of shopping, dining, major highways, and everything Central Florida has for you.
| 2 weeks ago | Listing updated with changes from the MLS® | |
| 2 weeks ago | Status changed to Active Under Contract | |
| a month ago | Price changed to $468,000 | |
| 3 months ago | Listing first seen on site |

Listing information is provided by Participants of the Stellar MLS. IDX information is provided exclusively for personal, non-commercial use, and may not be used for any purpose other than to identify prospective properties consumers may be interested in purchasing. Information is deemed reliable but not guaranteed. Properties displayed may be listed or sold by various participants in the MLS Copyright 2026, Stellar MLS.
Last checked: 2026-09-17 11:46 AM EDT

Did you know? You can invite friends and family to your search. They can join your search, rate and discuss listings with you.