Save
Ask
Tour
Hide
Share
$674,999
81 Days On Site

15725 SWEET LIMETTA DRIVE
WINTER GARDEN, FL 34787

For Sale|Single Family Residence|Active
3
Beds
3
Total Baths
2
Full Baths
1
Partial Bath
2,571
SqFt
$263
/SqFt
2018
Built
Subdivision:
HIGHLANDS/SUMMERLAKE GRVS PH 2
County:
Orange
Call Now: 813-707-5570
Is this the listing for you? We can help make it yours.
813-707-5570
15725 SWEET LIMETTA DRIVE15725 SWEET LIMETTA DRIVE15725 SWEET LIMETTA DRIVE15725 SWEET LIMETTA DRIVE
Save
Ask
Tour
Hide
Share

Mortgage Calculator

Monthly Payment (Est.)

Enter an interest rate to see your estimated monthly payment.
Calculator powered by Showcase IDX, a Constellation1 Company. Copyright ©2026 Information is deemed reliable but not guaranteed.

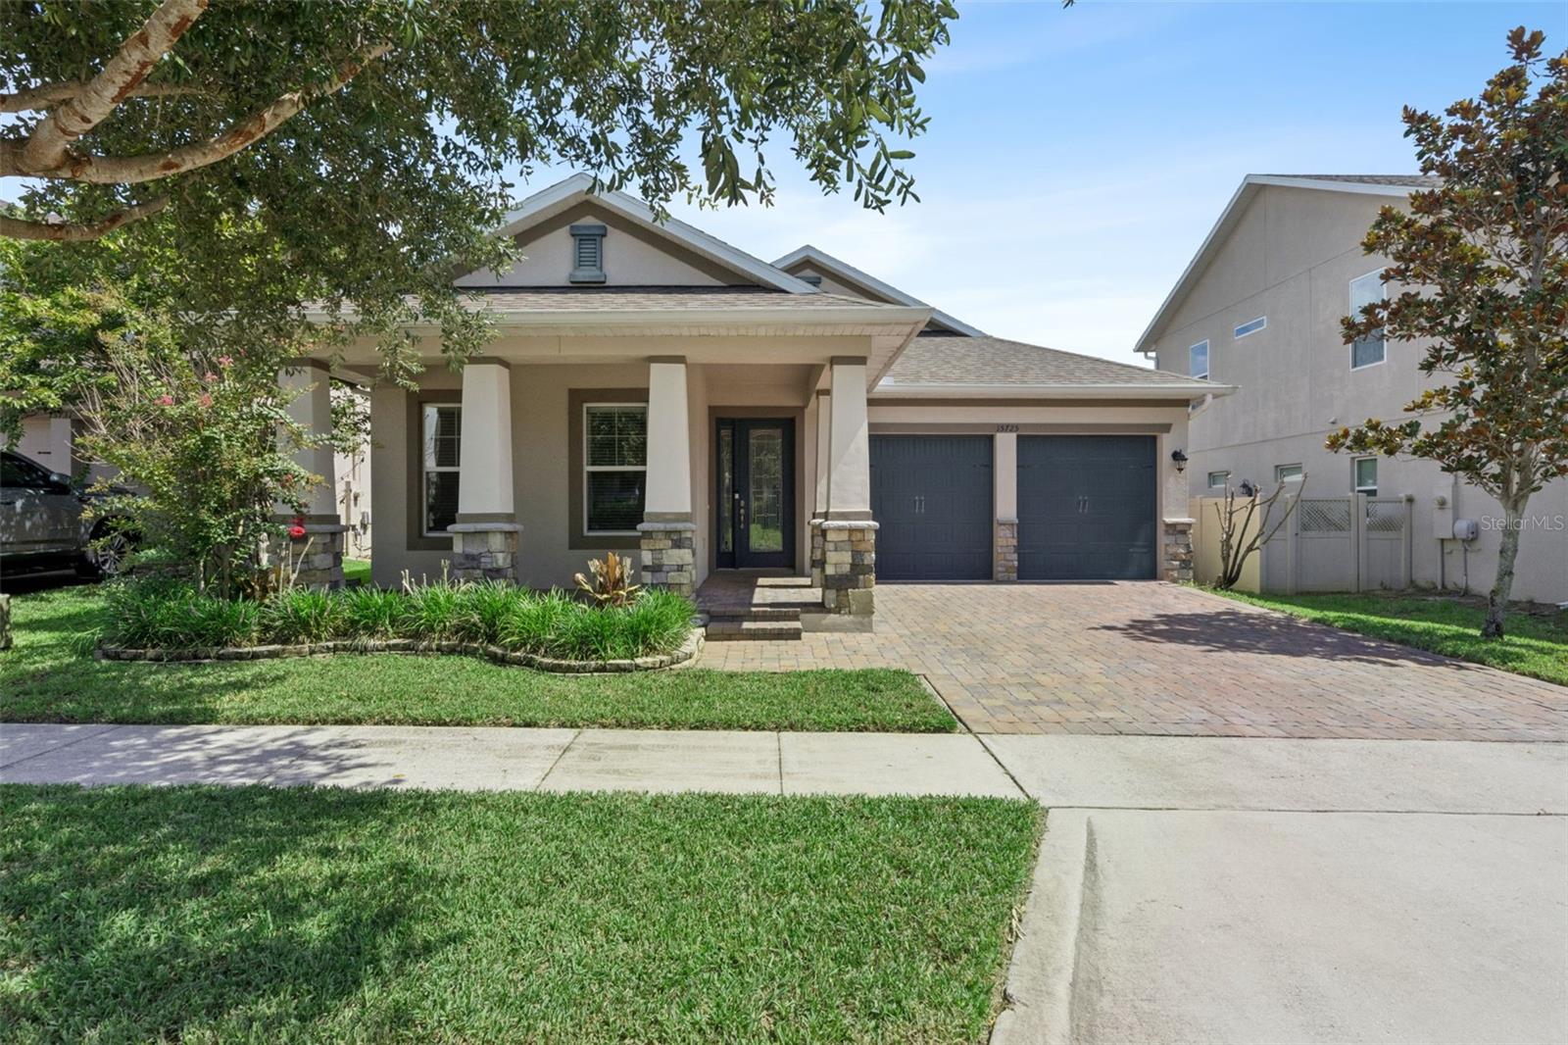
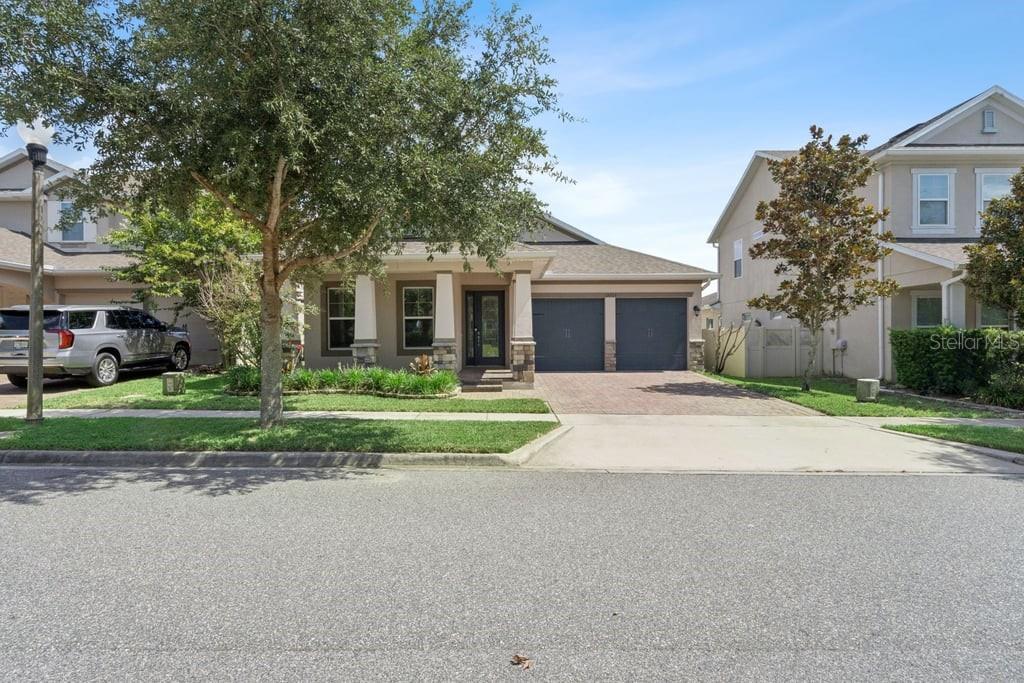
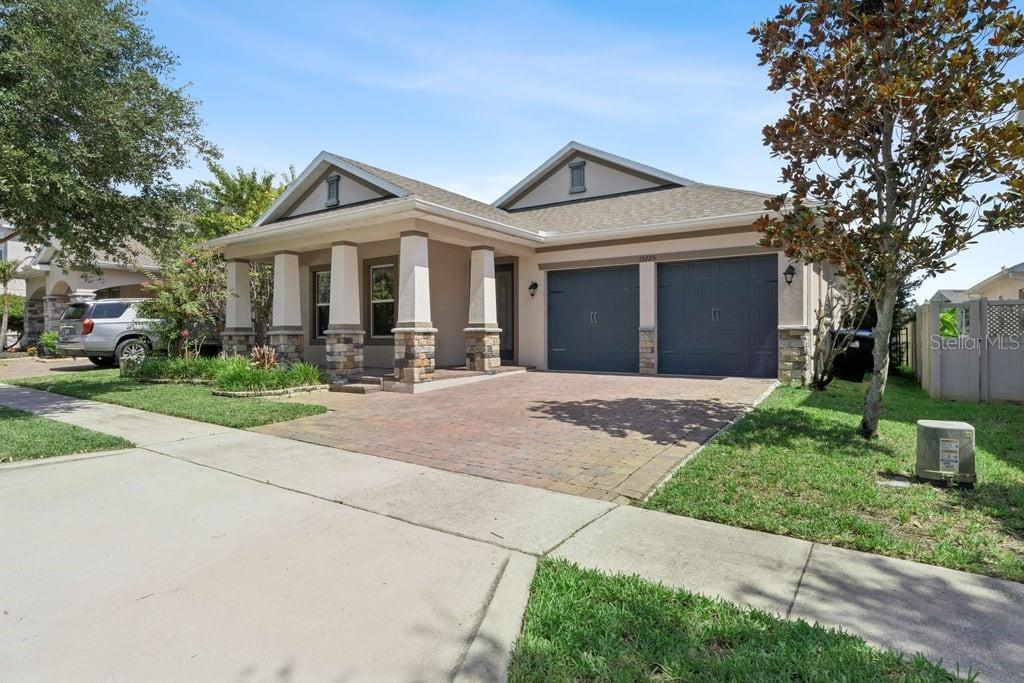
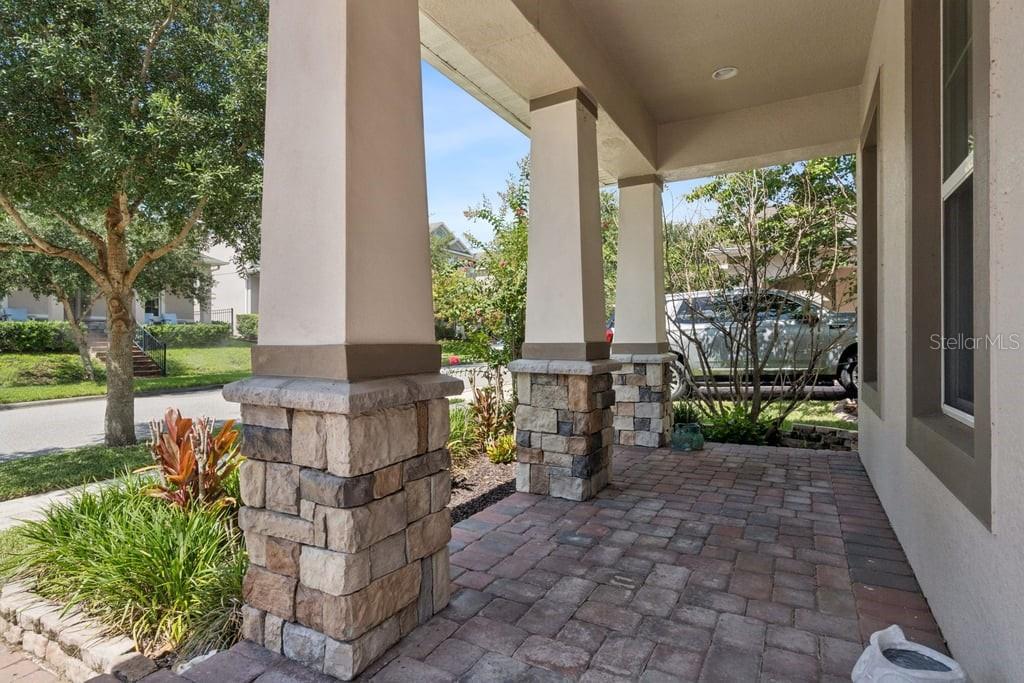
Spacious single-story living in the heart of Horizon West! Offering 2,571 square feet, this beautifully upgraded 3-bedroom, 2.5-bath home features an oversized dedicated office and a thoughtfully designed open floor plan with impressive space for both everyday living and entertaining. From the covered front porch and brick-paver driveway to the 10-foot ceilings, 8-foot doors, and crown molding throughout, this home stands out from the moment you arrive. At the heart of the home is a showstopping gourmet kitchen featuring a massive 12-foot granite island, 42-inch cabinetry, gas range, walk-in pantry, and abundant prep and storage space. The kitchen flows seamlessly into the dining and living areas, where oversized triple sliding glass doors fill the space with natural light and extend the living area outdoors. The private primary suite features a spacious walk-in closet, dual vanities, and an oversized walk-in shower, while two generously sized secondary bedrooms share a convenient Jack-and-Jill bath. A large dedicated office provides exceptional flexibility for working from home, a study, hobby room, or additional living space. Outside, enjoy a covered brick-paver lanai complete with outdoor cabinetry, refrigerator, TV area, ceiling fan, and gas hookup, all overlooking a fully fenced backyard ready for year-round Florida living. Additional features include a tankless gas water heater, smart thermostat, smart garage door openers, and a two-car garage. Highlands at Summerlake residents enjoy community amenities including a pool, tennis courts, dog park, playgrounds, sports fields, picnic areas, and internet included with the HOA. Conveniently located near Hamlin Town Center, shopping, dining, schools, SR-429, and Walt Disney World. If you've been searching for the space of a larger home without the stairs, this is the one to see.

Save
Ask
Tour
Hide
Share
Listing Snapshot
Price 
$674,999
Days On Site 
81 Days
Bedrooms 
3
Inside Area (SqFt) 
2,571 sqft
Total Baths 
3
Full Baths 
2
Partial Baths 
1
Lot Size 
0.15 Acres
Year Built 
2018
MLS® Number 
O6420557
Status 
Active
Property Tax 
$9,439.26
HOA/Condo/Coop Fees 
$177.46 monthly
Sq Ft Source 
Public Records
Friends & Family
Recent Activity
3 weeks agoListing updated with changes from the MLS®
4 weeks agoPrice changed to $674,999
3 months agoListing first seen on site
General Features
Acres 
0.15
Attached Garage 
Yes
Direction Faces 
South
Foundation 
Block
Garage 
Yes
Garage Spaces 
2
Levels 
One
Number Of Stories 
1
Parking 
DrivewayGarage Door OpenerOn StreetAttached
Pets 
Breed Restrictions
Property Sub Type 
Single Family Residence
Sewer 
Public Sewer
SqFt Total 
3494
Style 
CraftsmanFlorida
Utilities 
Natural Gas AvailableElectricity ConnectedNatural Gas ConnectedWater Connected
Water Source 
Public
Zoning 
P-D
Interior Features
Appliances 
DishwasherDisposalMicrowaveRangeRefrigeratorTankless Water Heater
Cooling 
Central Air
Flooring 
CarpetCeramic Tile
Furnished 
Unfurnished
Heating 
Central
Interior 
Crown MoldingHigh CeilingsOpen FloorplanStone CountersWalk-In Closet(s)
Laundry Features 
Laundry Room
Balcony/Porch/Lanai 
Dimensions - 22.6x12.8Level - First
Bedroom 2 
Dimensions - 10.4x13.6Level - First
Bedroom 3 
Dimensions - 10.4x13.6Level - First
Dining Room 
Dimensions - 11.9x16.3Level - First
Great Room 
Dimensions - 15x20.4Level - First
Kitchen 
Dimensions - 19.1x13.5Level - FirstFeatures - Breakfast Bar, Granite Counters, Kitchen Island, Pantry, Stone Counters
Master Bedroom 
Dimensions - 16x16.5Level - FirstFeatures - Ceiling Fan(s), Double Vanity
Office 
Dimensions - 12.8x17Level - First
Save
Ask
Tour
Hide
Share
Exterior Features
Construction Details 
BlockStucco
Exterior 
Lighting
Fencing 
Vinyl
Patio And Porch 
Front PorchPatioPorchScreened
Roof 
Shingle
Community Features
Association Amenities 
MaintenancePoolTennis Court(s)
Association Fee 
$177.46
Association Fee Frequency 
Monthly
Community Features 
PlaygroundPoolTennis Court(s)
MLS Area 
34787 - Winter Garden/Oakland
Township 
23
Financing Terms Available 
CashConventionalFHAVA Loan
Roads 
Asphalt
Schools
School District
Unknown
Elementary School
Summerlake Elementary
Middle School
Hamlin Middle
High School
Horizon High School
Listing courtesy of EXP REALTY LLC (407) 747-1751


Listing information is provided by Participants of the Stellar MLS. IDX information is provided exclusively for personal, non-commercial use, and may not be used for any purpose other than to identify prospective properties consumers may be interested in purchasing. Information is deemed reliable but not guaranteed. Properties displayed may be listed or sold by various participants in the MLS Copyright 2026, Stellar MLS.
Last checked: 2026-09-22 01:27 PM EDT

Neighborhood & Commute
Source: Walkscore
Disclosure: Community information and market data powered by Constellation Data Labs. Information is deemed reliable but not guaranteed.
Save
Ask
Tour
Hide
Share