Save
Ask
Tour
Hide
Share
$489,990
81 Days On Site

4086 LUSH VIEW DRIVE
APOPKA, FL 32712

For Sale|Single Family Residence|Active
4
Beds
3
Total Baths
3
Full Baths
2,482
SqFt
$197
/SqFt
2024
Built
Subdivision:
WINDING MDWS
County:
Orange
Call Now: 813-707-5570
Is this the listing for you? We can help make it yours.
813-707-5570
4086 LUSH VIEW DRIVE4086 LUSH VIEW DRIVE4086 LUSH VIEW DRIVE4086 LUSH VIEW DRIVE
Save
Ask
Tour
Hide
Share

Mortgage Calculator

Monthly Payment (Est.)

$2,236
Calculator powered by Showcase IDX, a Constellation1 Company. Copyright ©2026 Information is deemed reliable but not guaranteed.

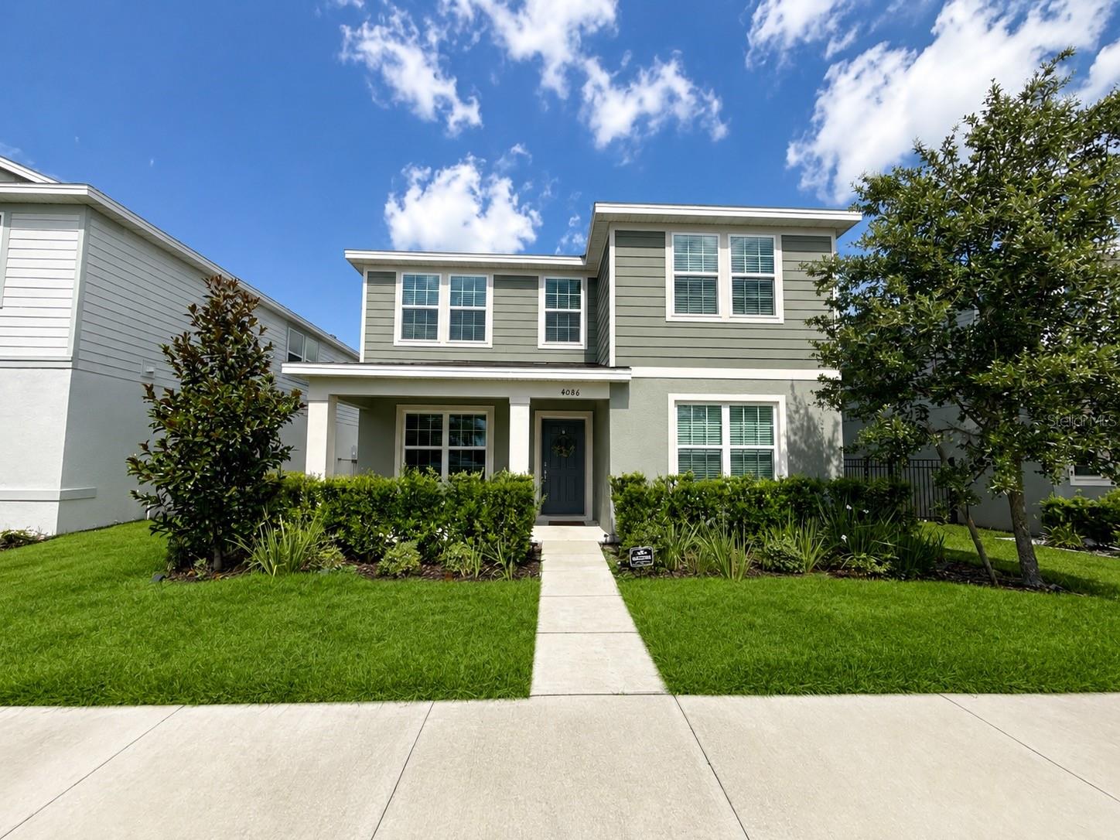
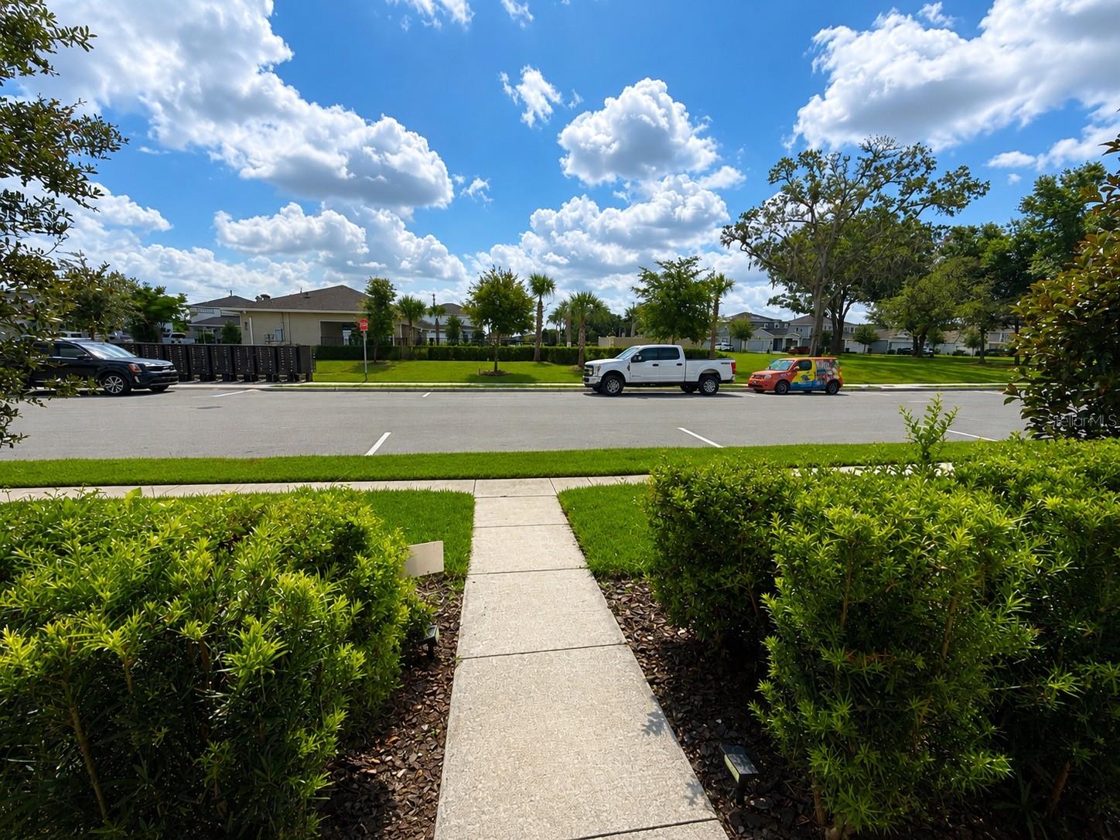
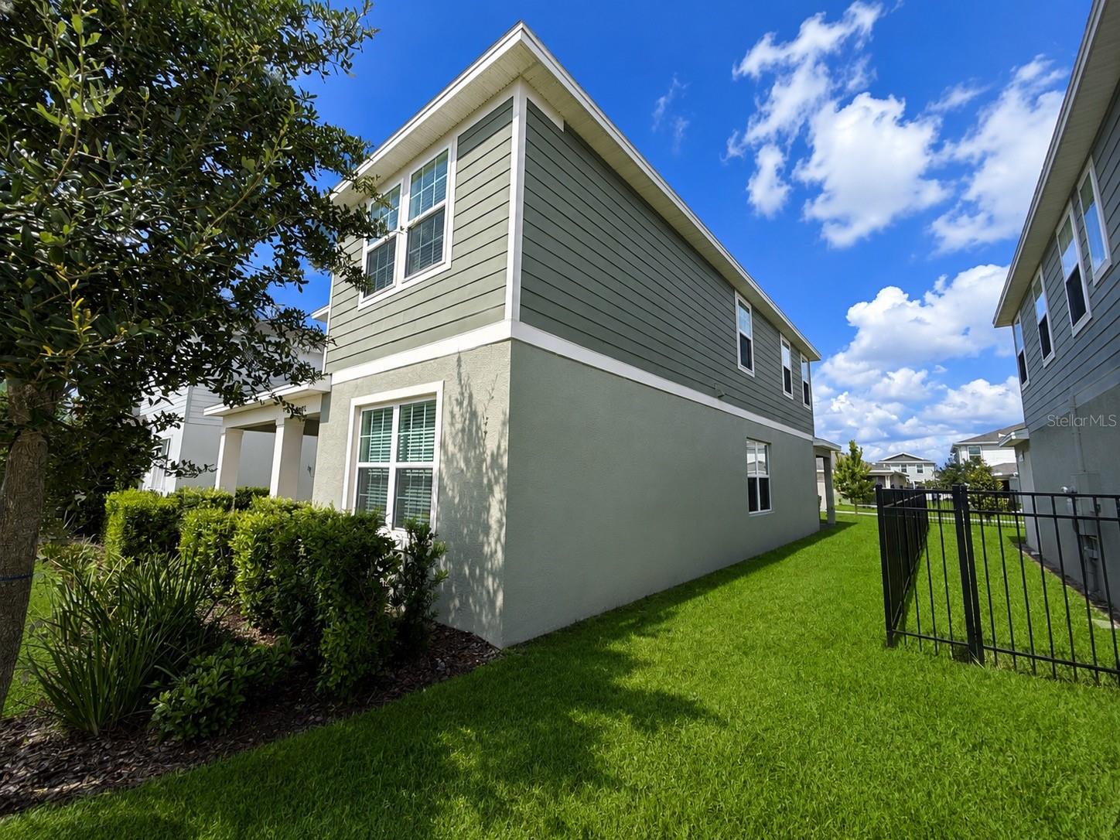
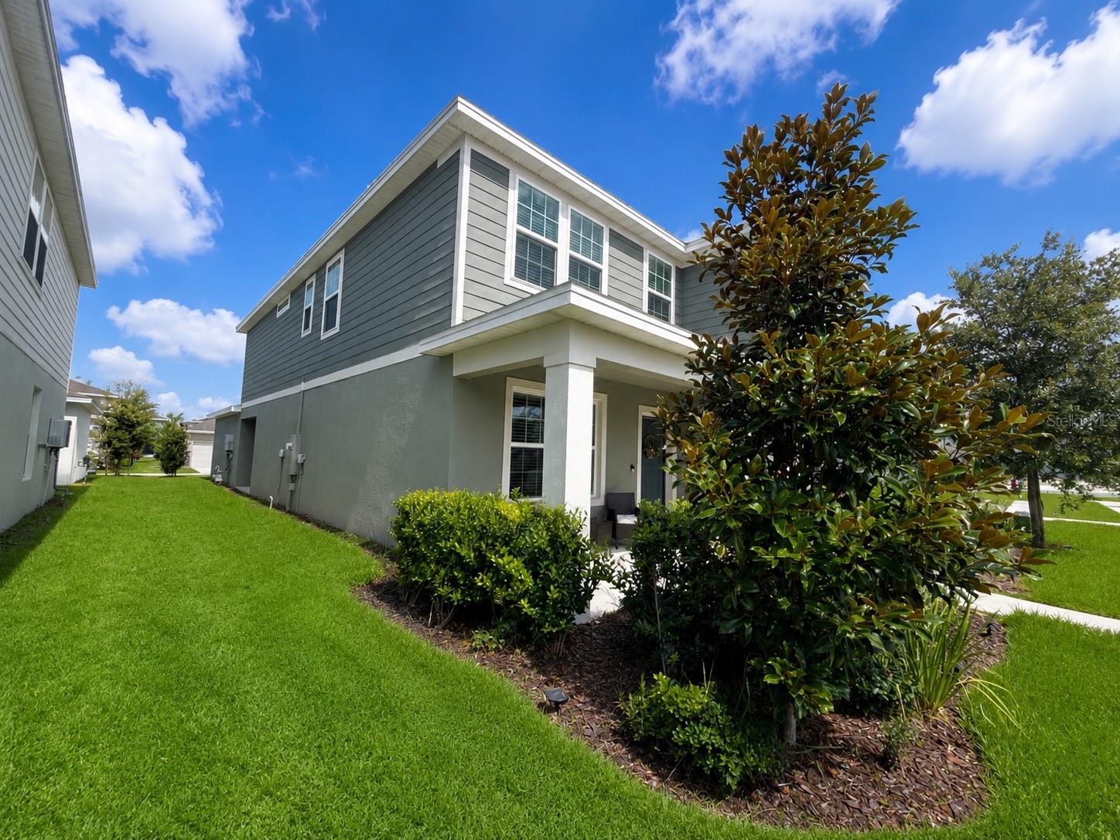
Exceptional opportunity to own a nearly new Pulte-built Schooner bungalow in one of Apopka’s fastest-growing corridors. Ideally positioned directly across from the community amenity center, this beautiful two-story home features 4 bedrooms, 3 full bathrooms, a flex room, loft, covered lanai, and rear-facing detached 2-car garage. Designed for both comfort and entertaining, the open-concept floor plan showcases a stunning gourmet kitchen with cabinetry, quartz countertops, subway tile backsplash, stainless steel appliances, oversized center island, pantry, and spacious gathering room that seamlessly connects to the covered lanai. The first floor offers a flex room, guest bedroom, and full bath, while upstairs features a large loft, laundry room, two additional bedrooms, and a spacious Owner’s Suite with walk-in closet and spa-inspired bath. Professionally curated with Pulte’s Premier Calm design package, this home also includes all appliances and window blinds, making it truly move-in ready. What makes this property especially compelling is its strategic location near the highly anticipated Wild Oaks development, one of the largest mixed-use projects planned for the region. This transformative development is expected to bring significant new infrastructure, retail, dining, entertainment, employment opportunities, and long-term growth to the area. Future planned connectivity and improved access are expected to further enhance the convenience and desirability of this location. Winding Meadows offers natural gas, resort-style amenities, walking trails, parks, low HOA fees, included 1 Gig internet and TV service, and no CDD. Conveniently located near the SR-429/Kelly Park interchange, residents enjoy quick access to Greater Orlando, major employment centers, shopping, dining, and outdoor recreation. With premium features, an unbeatable location, this is an outstanding opportunity for both homeowners and investors. Schedule your private showing today.

Save
Ask
Tour
Hide
Share
Listing Snapshot
Price 
$489,990
Days On Site 
81 Days
Bedrooms 
4
Inside Area (SqFt) 
2,482 sqft
Total Baths 
3
Full Baths 
3
Partial Baths 
N/A
Lot Size 
0.12 Acres
Year Built 
2024
MLS® Number 
O6417224
Status 
Active
Property Tax 
$7,588
HOA/Condo/Coop Fees 
$127 monthly
Sq Ft Source 
Public Records
Friends & Family
Recent Activity
yesterdayListing updated with changes from the MLS®
yesterdayPrice changed to $489,990
3 months agoListing first seen on site
General Features
Acres 
0.12
Attached Garage 
Yes
Carport 
2
Direction Faces 
North
Foundation 
Block
Garage 
Yes
Garage Spaces 
2
Levels 
Two
Parking 
Alley AccessDrivewayGarage Door OpenerGarage Faces RearAttached
Pets 
Cats OKDogs OK
Property Sub Type 
Single Family Residence
Sewer 
Public Sewer
SqFt Total 
3400
Style 
BungalowCoastal
Utilities 
Natural Gas AvailableCable AvailableElectricity ConnectedNatural Gas ConnectedSewer ConnectedUnderground UtilitiesWater Connected
Water Source 
Public
Zoning 
MU-N
Interior Features
Appliances 
DishwasherDisposalDryerMicrowaveRangeRefrigeratorTankless Water HeaterWasher
Cooling 
Central Air
Flooring 
CarpetTile
Furnished 
Unfurnished
Heating 
CentralNatural Gas
Interior 
Eat-in KitchenOpen FloorplanSmart HomeStone Counters
Laundry Features 
InsideLaundry RoomUpper Level
Window Features 
BlindsDouble Pane WindowsInsulated WindowsLow Emissivity Windows
Balcony/Porch/Lanai 
Dimensions - 30x9Level - First
Bathroom 2 
Dimensions - 8x8Level - Second
Bathroom 3 
Dimensions - 8x5Level - First
Bedroom 2 
Dimensions - 10x11Level - Second
Bedroom 4 
Dimensions - 11x11Level - First
Bonus Room 
Dimensions - 10x11Level - First
Dinette 
Dimensions - 12x9Level - First
Great Room 
Dimensions - 14x15Level - First
Kitchen 
Dimensions - 10x17Level - First
Laundry 
Dimensions - 10x6Level - Second
Loft 
Dimensions - 16x12Level - Second
Master Bathroom 
Dimensions - 11x11Level - Second
Master Bedroom 
Dimensions - 17x13Level - Second
Save
Ask
Tour
Hide
Share
Exterior Features
Construction Details 
StuccoFrame
Exterior 
CourtyardRain Gutters
Patio And Porch 
CoveredFront PorchPatio
Pool Features 
Tile
Roof 
Shingle
View 
GardenPoolTrees/Woods
Waterview 
GardenPoolTrees/Woods
Windows/Doors 
BlindsDouble Pane WindowsInsulated WindowsLow Emissivity Windows
Community Features
Association Fee 
$127.0
Association Fee Frequency 
Monthly
Community Features 
ParkPlaygroundPoolSidewalksStreet Lights
MLS Area 
32712 - Apopka
Township 
20
Financing Terms Available 
CashConventionalFHAVA Loan
Roads 
Paved
Schools
School District
Unknown
Elementary School
Wolf Lake Elem
Middle School
Wolf Lake Middle
High School
Apopka High
Listing courtesy of WRA BUSINESS & REAL ESTATE (407) 840-0734


Listing information is provided by Participants of the Stellar MLS. IDX information is provided exclusively for personal, non-commercial use, and may not be used for any purpose other than to identify prospective properties consumers may be interested in purchasing. Information is deemed reliable but not guaranteed. Properties displayed may be listed or sold by various participants in the MLS Copyright 2026, Stellar MLS.
Last checked: 2026-09-13 10:25 AM EDT

Neighborhood & Commute
Source: Walkscore
Disclosure: Community information and market data powered by Constellation Data Labs. Information is deemed reliable but not guaranteed.
Save
Ask
Tour
Hide
Share