Save
Ask
Tour
Hide
Share
$210,000
81 Days On Site

2240 SEA ISLAND CIRCLE N
LAKELAND, FL 33810

For Sale|Single Family Residence|Active
2
Beds
2
Total Baths
2
Full Baths
1,241
SqFt
$169
/SqFt
1987
Built
Subdivision:
HIGHLAND FAIRWAYS PH 01
County:
Polk
Call Now: 813-707-5570
Is this the listing for you? We can help make it yours.
813-707-5570
2240 SEA ISLAND CIRCLE N2240 SEA ISLAND CIRCLE N2240 SEA ISLAND CIRCLE N2240 SEA ISLAND CIRCLE N
Save
Ask
Tour
Hide
Share

Mortgage Calculator

Monthly Payment (Est.)

Enter an interest rate to see your estimated monthly payment.
Calculator powered by Showcase IDX, a Constellation1 Company. Copyright ©2026 Information is deemed reliable but not guaranteed.

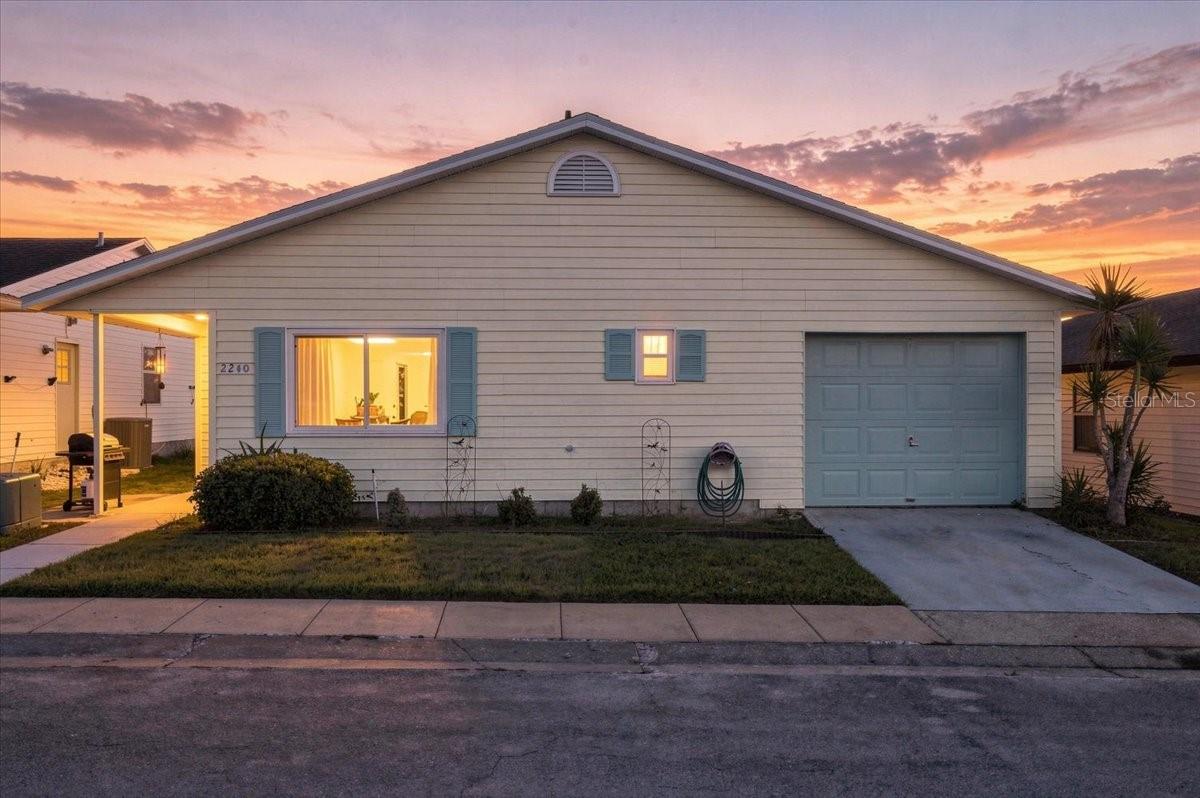
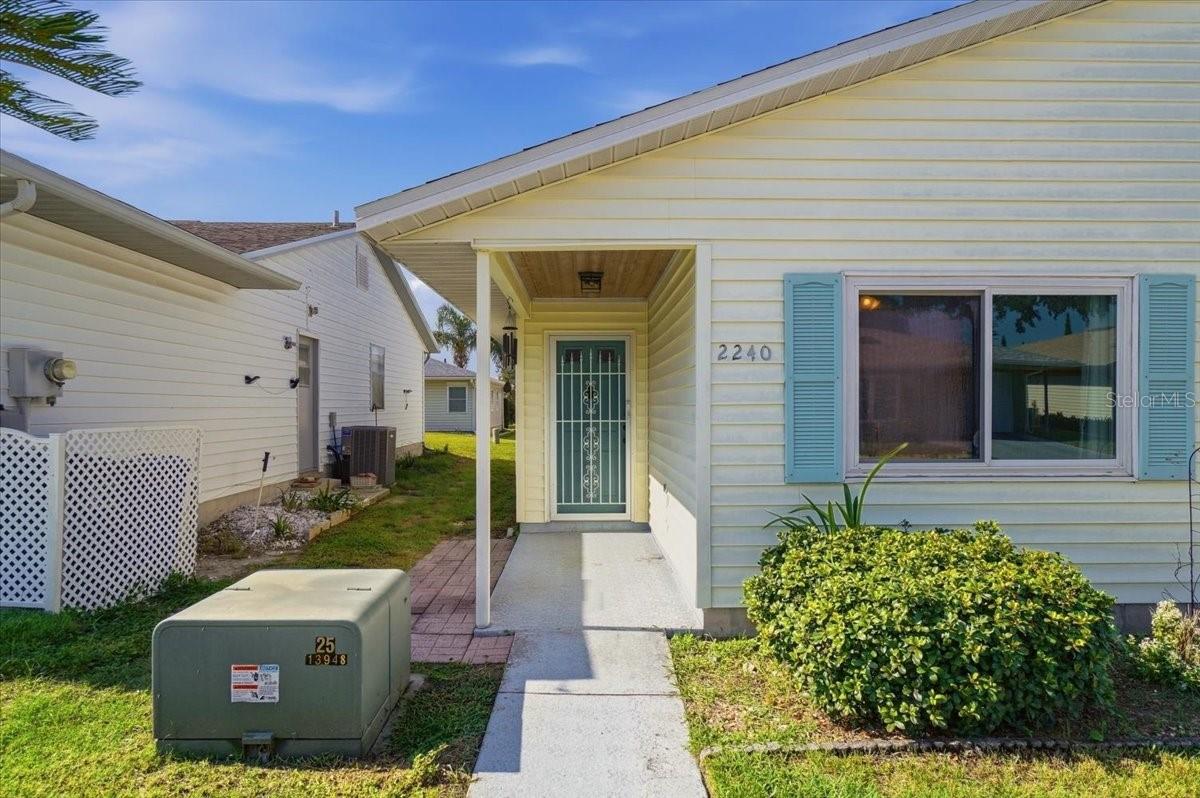
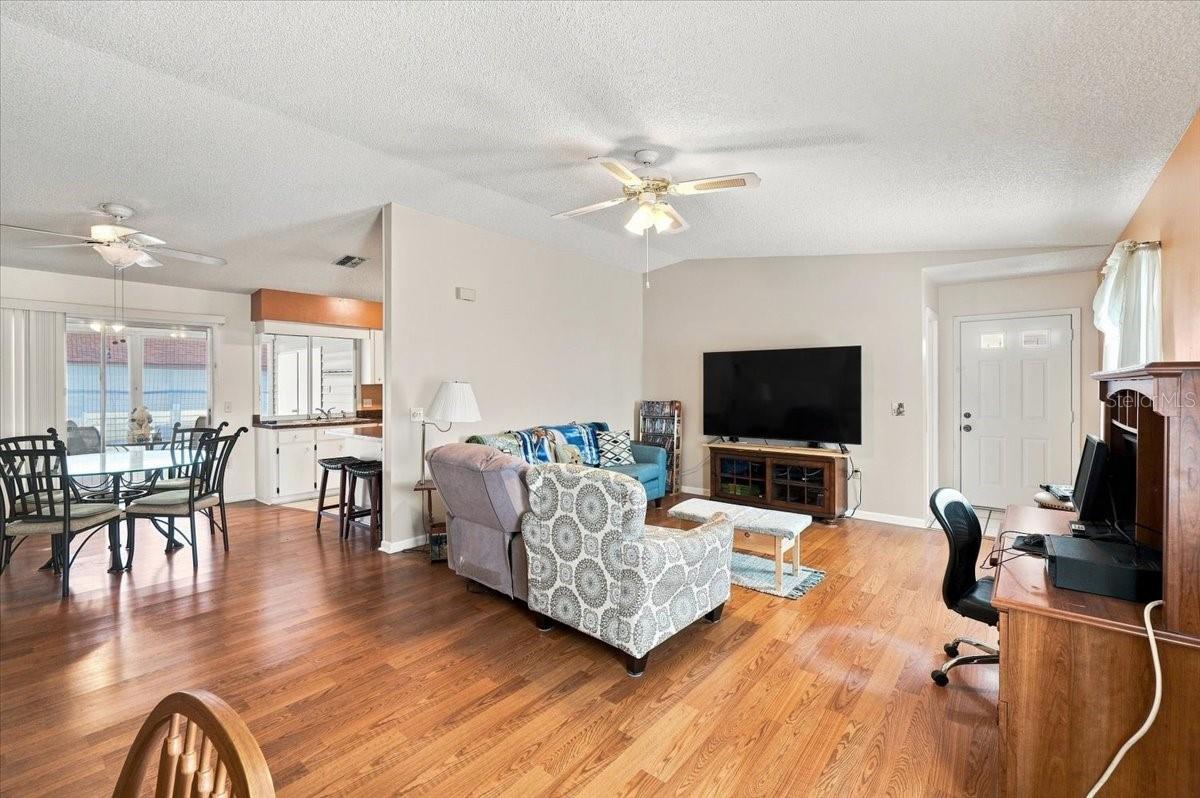
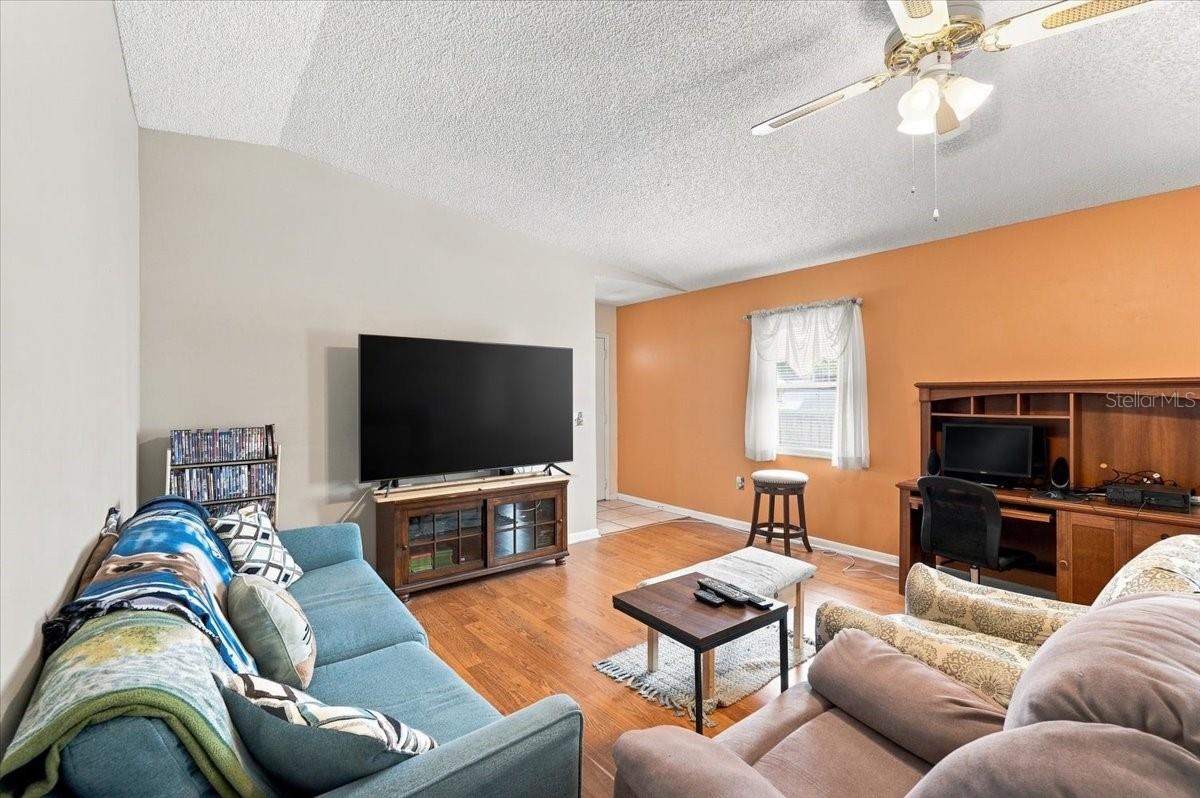
Welcome to easy living in Highland Fairways. Located at 2240 Sea Island Circle in Lakeland, this beautifully updated 2-bedroom, 2-bathroom home offers the kind of comfort, convenience, and low-maintenance lifestyle that makes every day feel a little more relaxed. Inside, you’ll find a well-cared-for interior with tasteful updates, an inviting layout, and plenty of space to enjoy both everyday living and entertaining. The large Florida room is a standout feature, offering the perfect place to relax with morning coffee, enjoy the natural light, or create an additional sitting area, hobby space, or reading retreat. A garage adds extra storage and practicality, making this home as functional as it is welcoming. Beyond the home itself, Highland Fairways is known for its maintenance-free lifestyle, giving residents more time to enjoy the things they love and less time worrying about exterior upkeep. This sought-after community also offers a wonderful range of amenities, including a clubhouse, pool, golf, and recreational activities that create a vibrant and social atmosphere. Whether you enjoy staying active, meeting neighbors, or simply appreciating a peaceful setting, Highland Fairways delivers a lifestyle that is both convenient and enjoyable. Updates: roof (2017), central hvac (2018), water heater (2026), windows & doors (2019).

Save
Ask
Tour
Hide
Share
Listing Snapshot
Price 
$210,000
Days On Site 
81 Days
Bedrooms 
2
Inside Area (SqFt) 
1,241 sqft
Total Baths 
2
Full Baths 
2
Partial Baths 
N/A
Lot Size 
0.1 Acres
Year Built 
1987
MLS Number 
L4964045
Status 
Active
Property Tax 
$3,419
HOA/Condo/Coop Fees 
$239.5 monthly
Sq Ft Source 
Public Records
Friends & Family
Recent Activity
a month agoListing updated with changes from the MLS
2 months agoPrice changed to $210,000
3 months agoListing first seen on site
General Features
Acres 
0.1
Attached Garage 
Yes
Direction Faces 
North
Foundation 
Slab
Garage 
Yes
Garage Spaces 
1
Levels 
One
Number Of Stories 
1
Parking 
Garage Door OpenerAttached
Pets 
Yes
Property Sub Type 
Single Family Residence
Security 
Gated Community
Sewer 
Public Sewer
SqFt Total 
1872
Style 
Ranch
Utilities 
Cable AvailableElectricity ConnectedSewer ConnectedWater Connected
Water Source 
Public
Interior Features
Appliances 
DishwasherDryerRangeRefrigeratorWasher
Cooling 
Central Air
Flooring 
Ceramic TileLaminateWood
Furnished 
Unfurnished
Heating 
Central
Interior 
Eat-in KitchenHigh CeilingsWalk-In Closet(s)
Laundry Features 
Inside
Balcony/Porch/Lanai 
Dimensions - 26x12Level - First
Bathroom 2 
Dimensions - 12x12Level - First
Dining Room 
Dimensions - 10x8Level - First
Kitchen 
Dimensions - 11x10Level - First
Living Room 
Dimensions - 20x15Level - First
Master Bedroom 
Dimensions - 17x12Level - First
Save
Ask
Tour
Hide
Share
Exterior Features
Construction Details 
Vinyl Siding
Patio And Porch 
Front PorchPorchRear Porch
Roof 
Shingle
Community Features
Association Amenities 
GatedPoolRecreation FacilitiesSecurityTennis Court(s)
Association Fee 
$239.5
Association Fee Frequency 
Monthly
Community Features 
GatedClubhouseGolfPoolSidewalks
MLS Area 
33810 - Lakeland
Senior Community 
Yes
Township 
28
Financing Terms Available 
CashConventionalFHAVA Loan
Roads 
Asphalt
Schools
School District
Unknown
Elementary School
Griffin Elem
Middle School
Sleepy Hill Middle
High School
Kathleen High
Listing courtesy of KELLER WILLIAMS REALTY (863) 529-3222


Listing information is provided by Participants of the Stellar MLS. IDX information is provided exclusively for personal, non-commercial use, and may not be used for any purpose other than to identify prospective properties consumers may be interested in purchasing. Information is deemed reliable but not guaranteed. Properties displayed may be listed or sold by various participants in the MLS Copyright 2026, Stellar MLS.
Last checked: 2026-11-07 09:32 AM EST

Neighborhood & Commute
Source: Walkscore
Disclosure: Community information and market data powered by Constellation Data Labs. Information is deemed reliable but not guaranteed.
Save
Ask
Tour
Hide
Share