Save
Ask
Tour
Hide
Share
$315,000
81 Days On Site

4169 MAYFAIR WAY
LAKELAND, FL 33812

For Sale|Single Family Residence|Active
3
Beds
2
Total Baths
2
Full Baths
1,462
SqFt
$215
/SqFt
2005
Built
Subdivision:
HYDE PARK ESTATES
County:
Polk
Call Now: 813-707-5570
Is this the listing for you? We can help make it yours.
813-707-5570
4169 MAYFAIR WAY4169 MAYFAIR WAY4169 MAYFAIR WAY4169 MAYFAIR WAY
Save
Ask
Tour
Hide
Share

Mortgage Calculator

Monthly Payment (Est.)

$1,437
Calculator powered by Showcase IDX, a Constellation1 Company. Copyright ©2026 Information is deemed reliable but not guaranteed.

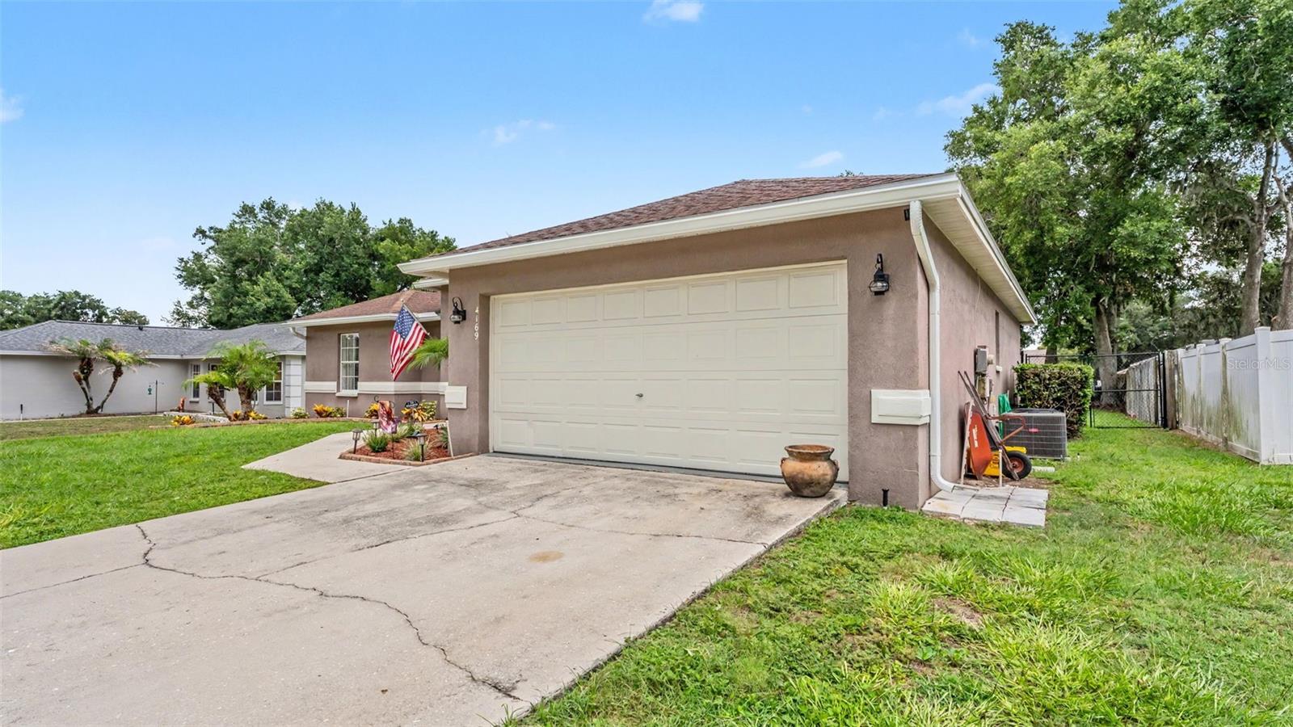
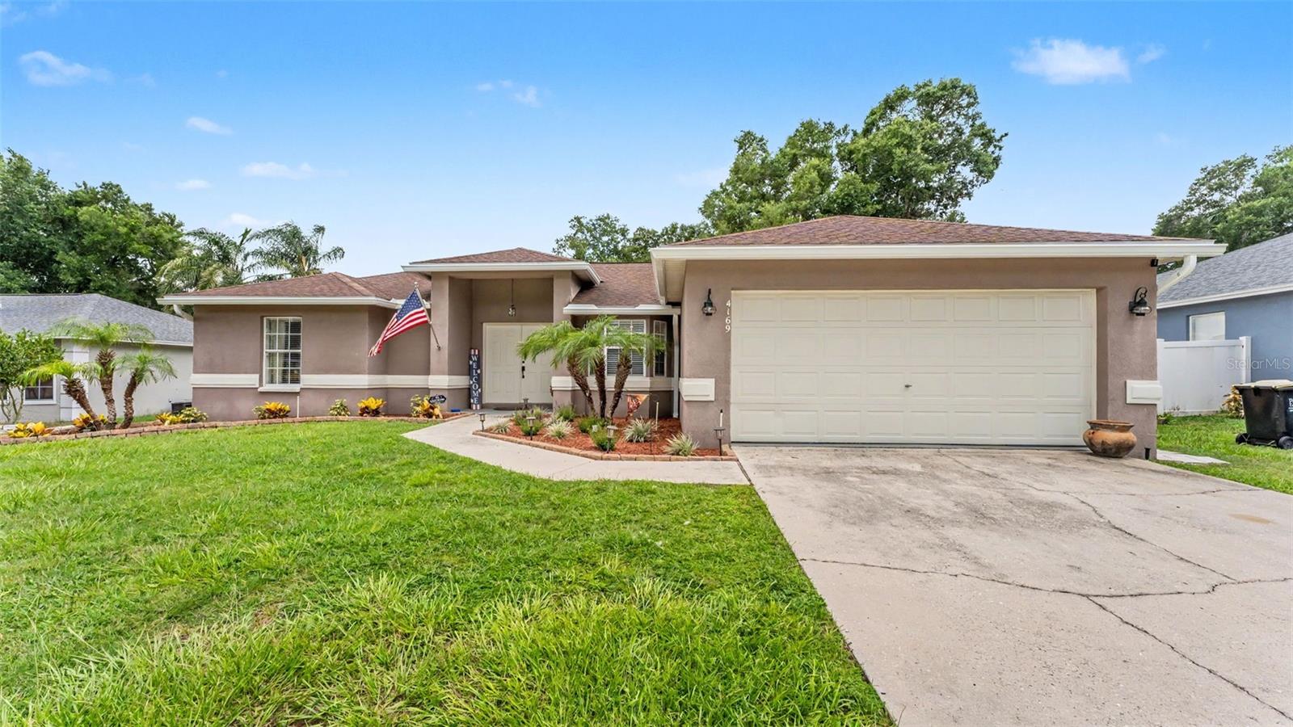
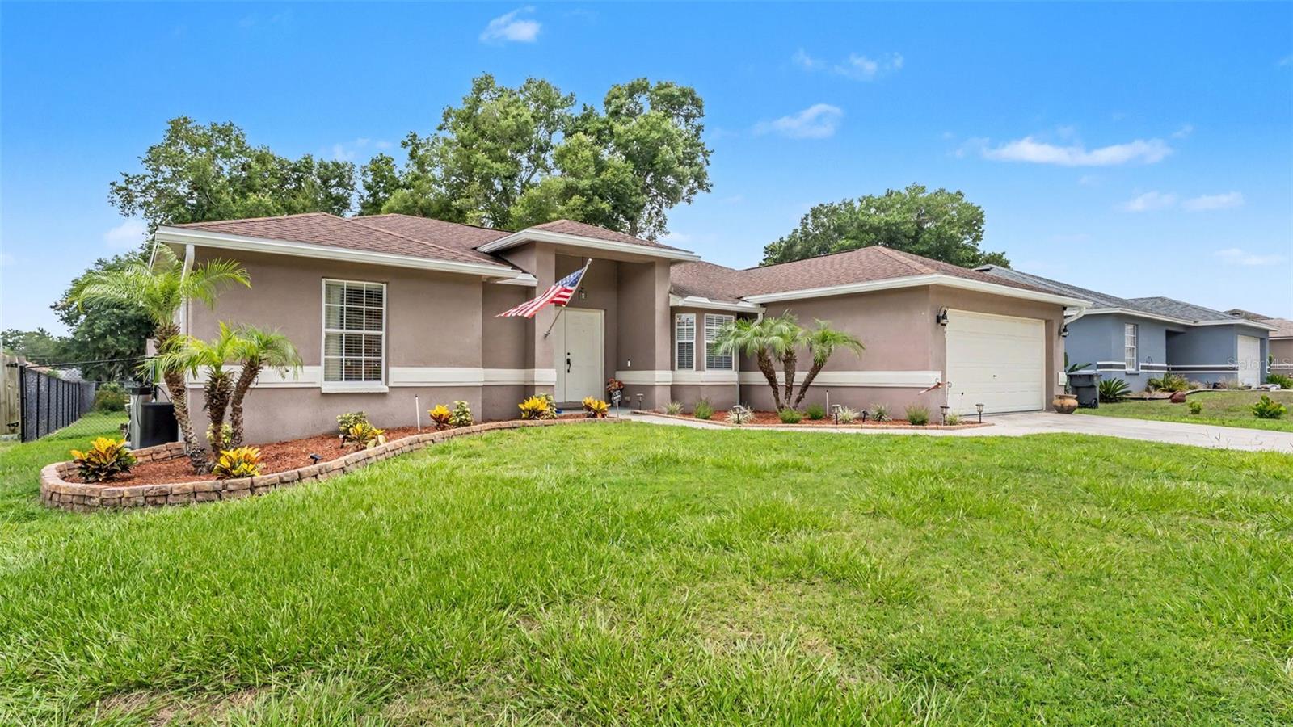
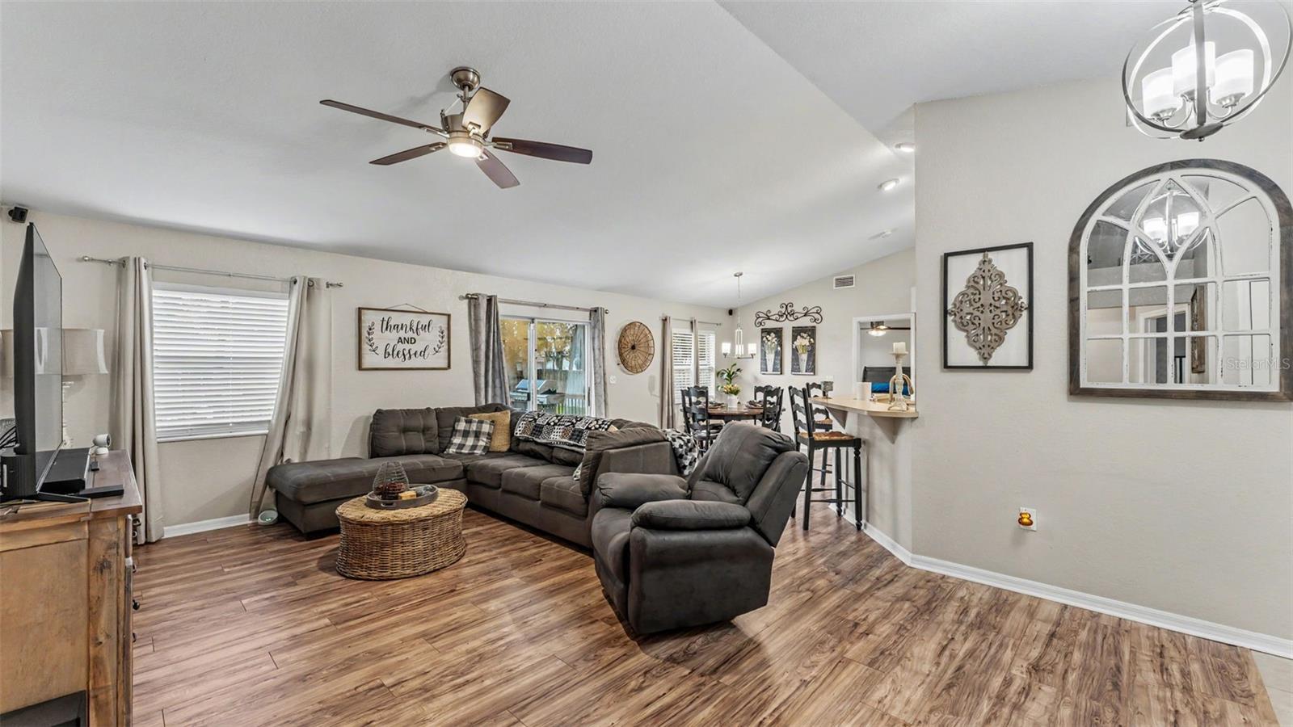
Welcome home to this beautifully maintained 3-bedroom, 2-bath home in a prime South Lakeland location! Offering almost 1,500 sqft of comfortable living space, this home is the perfect fit for first-time homebuyers, small families, or anyone looking for a move-in-ready property. Enjoy peace of mind with major updates already completed, including a ROOF 2021, AC 2017 A/C, and HOT WATER HEATER 2023. Just a few of the additional features include gutters and a water softener, adding even more convenience and value. Step outside to a spacious, fully fenced backyard featuring a (newer) large deck with a paver path leading to a cozy built-in fire pit ..... the perfect space for entertaining, relaxing, or enjoying Florida evenings with family and friends. Conveniently located near shopping, dining, schools, and everyday amenities, this home offers the ideal blend of comfort and convenience. As an added bonus, it's located in a **USDA-eligible area** (eligible buyers may qualify for 100% financing/$0 down payment) ....... a fantastic opportunity for those looking to maximize their buying power. Don't miss your opportunity to make this South Lakeland gem your new home!

Save
Ask
Tour
Hide
Share
Listing Snapshot
Price 
$315,000
Days On Site 
81 Days
Bedrooms 
3
Inside Area (SqFt) 
1,462 sqft
Total Baths 
2
Full Baths 
2
Partial Baths 
N/A
Lot Size 
0.24 Acres
Year Built 
2005
MLS® Number 
L4963108
Status 
Active
Property Tax 
$3,193.11
HOA/Condo/Coop Fees 
$22.08 monthly
Sq Ft Source 
Public Records
Friends & Family
Recent Activity
a month agoListing updated with changes from the MLS®
a month agoPrice changed to $315,000
3 months agoStatus changed to Active
3 months agoListing first seen on site
General Features
Acres 
0.24
Attached Garage 
Yes
Direction Faces 
North
Foundation 
Slab
Garage 
Yes
Garage Spaces 
2
Levels 
One
Number Of Stories 
1
Parking 
Attached
Pets 
Yes
Property Sub Type 
Single Family Residence
Sewer 
Septic Tank
SqFt Total 
1897
Utilities 
Electricity Connected
Water Source 
Public
Interior Features
Appliances 
DishwasherElectric Water HeaterMicrowaveRangeRefrigerator
Cooling 
Central Air
Flooring 
Laminate
Furnished 
Unfurnished
Heating 
Central
Interior 
Eat-in KitchenWalk-In Closet(s)
Laundry Features 
In Garage
Window Features 
Blinds
Bedroom 2 
Dimensions - 12x12Level - First
Bedroom 3 
Dimensions - 11x11Level - First
Kitchen 
Dimensions - 15x14Level - First
Living Room 
Dimensions - 18x15Level - First
Master Bedroom 
Dimensions - 14x14Level - First
Save
Ask
Tour
Hide
Share
Exterior Features
Construction Details 
BlockStucco
Exterior 
Fire PitRain Gutters
Fencing 
Chain Link
Patio And Porch 
Deck
Roof 
Shingle
Windows/Doors 
Blinds
Community Features
Association Fee 
$265.0
Association Fee Frequency 
Annually
MLS Area 
33812 - Lakeland
Township 
29
Financing Terms Available 
CashConventionalFHAUSDA LoanVA Loan
Roads 
Asphalt
Schools
School District
Unknown
Elementary School
Highland City Elem
Middle School
Bartow Middle
High School
George Jenkins High
Listing courtesy of HELLO FLORIDA REAL ESTATE LLC (863) 812-5683


Listing information is provided by Participants of the Stellar MLS. IDX information is provided exclusively for personal, non-commercial use, and may not be used for any purpose other than to identify prospective properties consumers may be interested in purchasing. Information is deemed reliable but not guaranteed. Properties displayed may be listed or sold by various participants in the MLS Copyright 2026, Stellar MLS.
Last checked: 2026-09-16 10:44 AM EDT

Neighborhood & Commute
Source: Walkscore
Disclosure: Community information and market data powered by Constellation Data Labs. Information is deemed reliable but not guaranteed.
Save
Ask
Tour
Hide
Share