

11108 NW 70TH CIRCLECHIEFLAND, FL 32626
Mortgage Calculator
Monthly Payment (Est.)
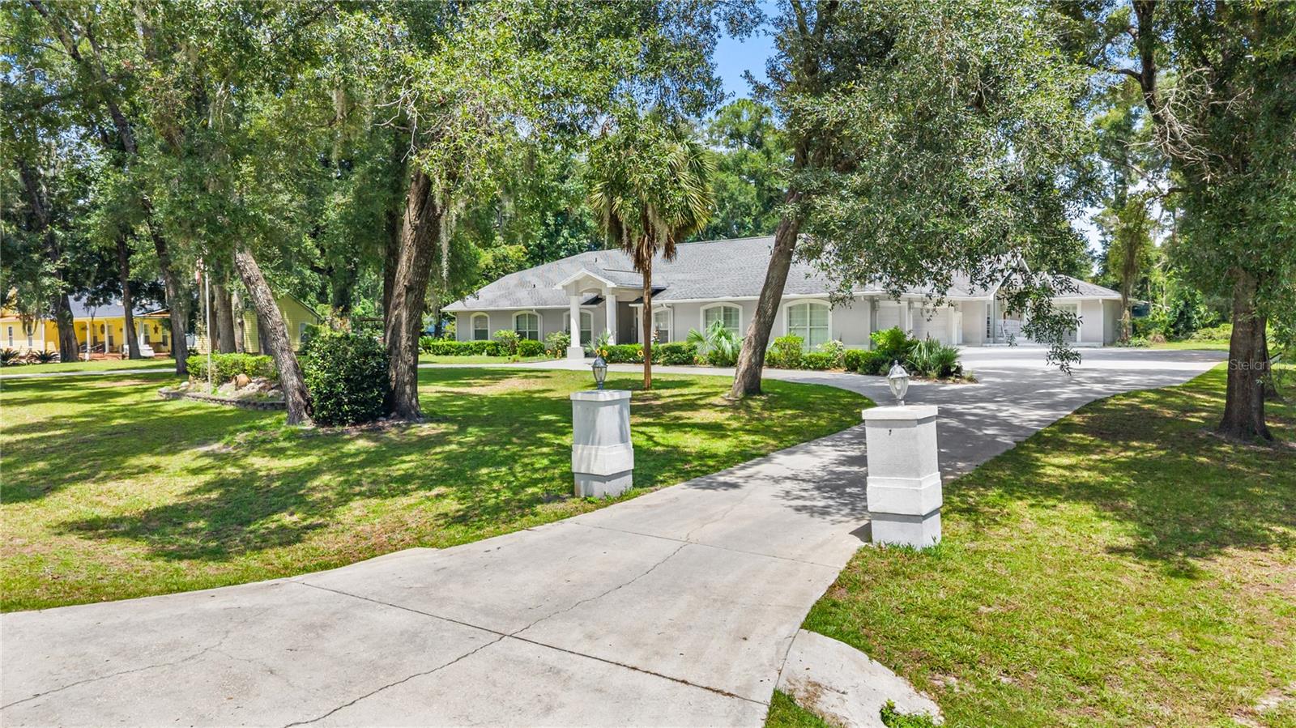
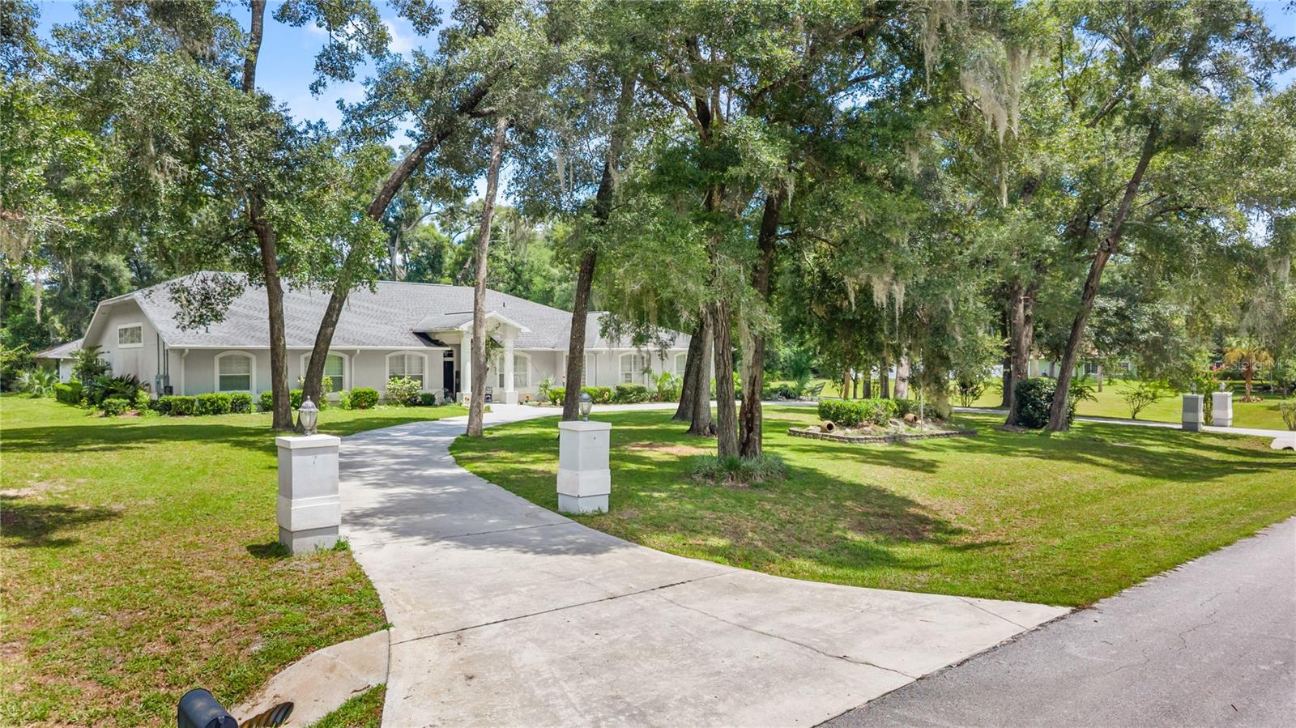
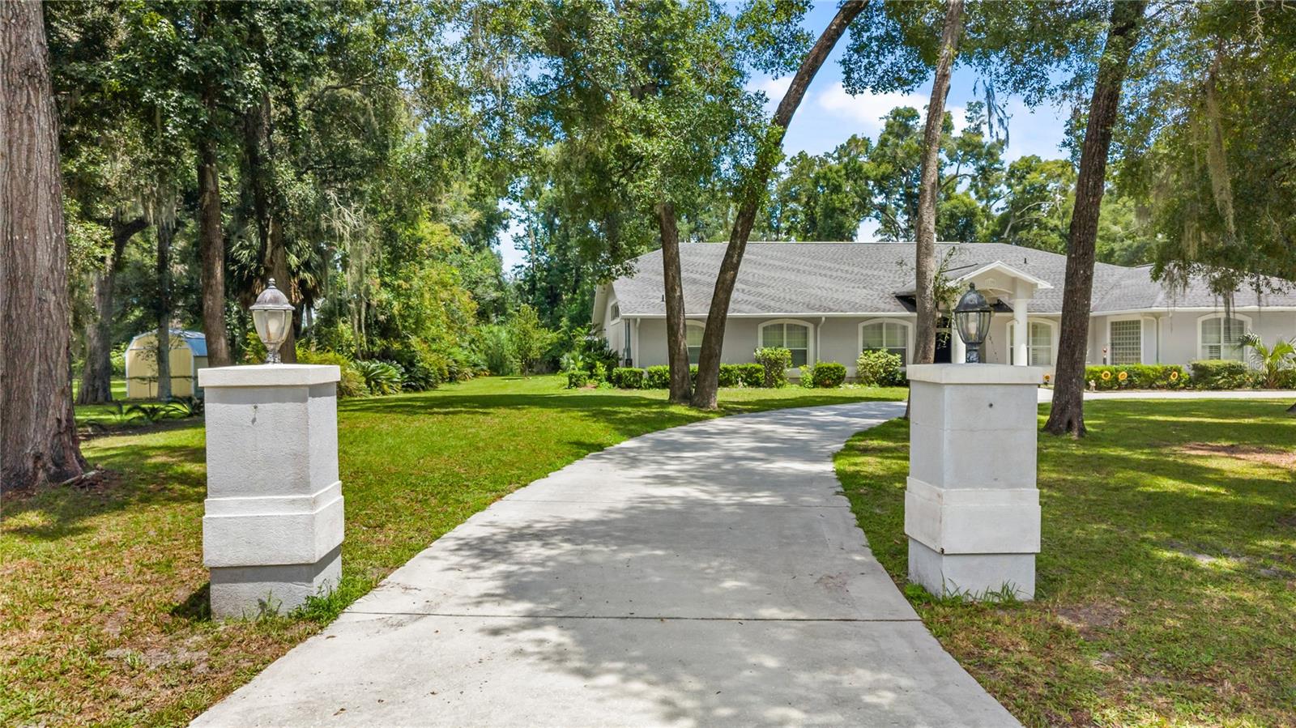
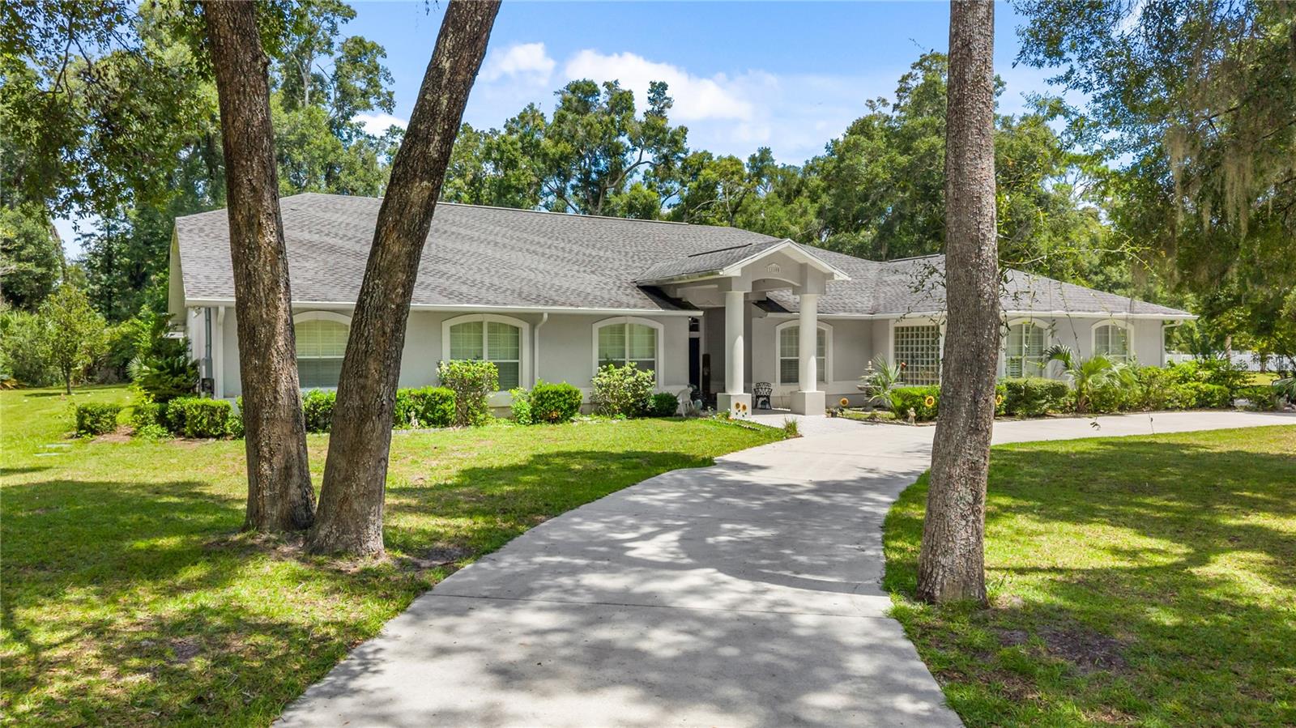
Enter an interest rate to see your estimated monthly payment.RARE MULTIGENERATIONAL OPPORTUNITY IN BUCK BAY! One of a Kind Custom home with attached mother-in-law suite! Situated on a quiet private, tree-lined one-acre lot, this exceptionally spacious property offers two complete living spaces under one roof—ideal for multigenerational living, extended guests, or anyone needing abundant room and flexibility. The main residence features three bedrooms, two-and-a-half bathrooms, and a versatile front room that could serve as a fourth bedroom, home office, or den. The generous floor plan also includes a breakfast nook, separate formal dining room, wet bar, and adjoining sitting area perfect for relaxing or entertaining. Enjoy Florida living from the screened porch or the expansive covered porch extending across the back of the home. The attached secondary living quarters offers the comfort and convenience of a fully independent home, complete with its own private entrance, separate utility service, dedicated HVAC system, septic system, and private laundry room. It features two bedrooms—including a spacious primary suite—two full bathrooms, a complete kitchen, and a generous family room, providing privacy and independence while remaining conveniently connected to the main residence. Additional features include an attached three-car garage and a second oversized garage at the rear of the property, providing tremendous space for additional vehicles, a workshop, hobbies, equipment, or storage. A beautiful circular driveway creates an inviting entrance and continues around to the back of the home, offering convenient access to the residence and rear garage. Flooring was updated in 2026, and portions of the interior have been freshly painted. Located just a few miles from Chiefland, this property combines peaceful country living with convenient access to Walmart, ALDI, local restaurants, shopping, schools, medical services, and everyday necessities. The area is surrounded by some of North Florida’s greatest natural attractions, with the Suwannee River and several freshwater springs just a short drive away. Historic Cedar Key and the Gulf Coast are approximately 30 minutes away, while Gainesville—with its expanded shopping, dining, hospitals, and specialty medical care—is approximately a 45-minute drive. With approximately five bedrooms, four-and-a-half bathrooms, two kitchens, two laundry areas, multiple living and dining spaces, generous outdoor living areas, exceptional garage capacity, and a convenient North Florida location, this one-of-a-kind property offers space, privacy, and possibilities that must be seen to be fully appreciated!
| 4 weeks ago | Listing updated with changes from the MLS | |
| 4 weeks ago | Price changed to $669,900 | |
| 3 months ago | Listing first seen on site |

Listing information is provided by Participants of the Stellar MLS. IDX information is provided exclusively for personal, non-commercial use, and may not be used for any purpose other than to identify prospective properties consumers may be interested in purchasing. Information is deemed reliable but not guaranteed. Properties displayed may be listed or sold by various participants in the MLS Copyright 2026, Stellar MLS.
Last checked: 2026-11-01 09:00 AM EST
