

294 SE TRIBBLE STREETLAKE CITY, FL 32025
Mortgage Calculator
Monthly Payment (Est.)
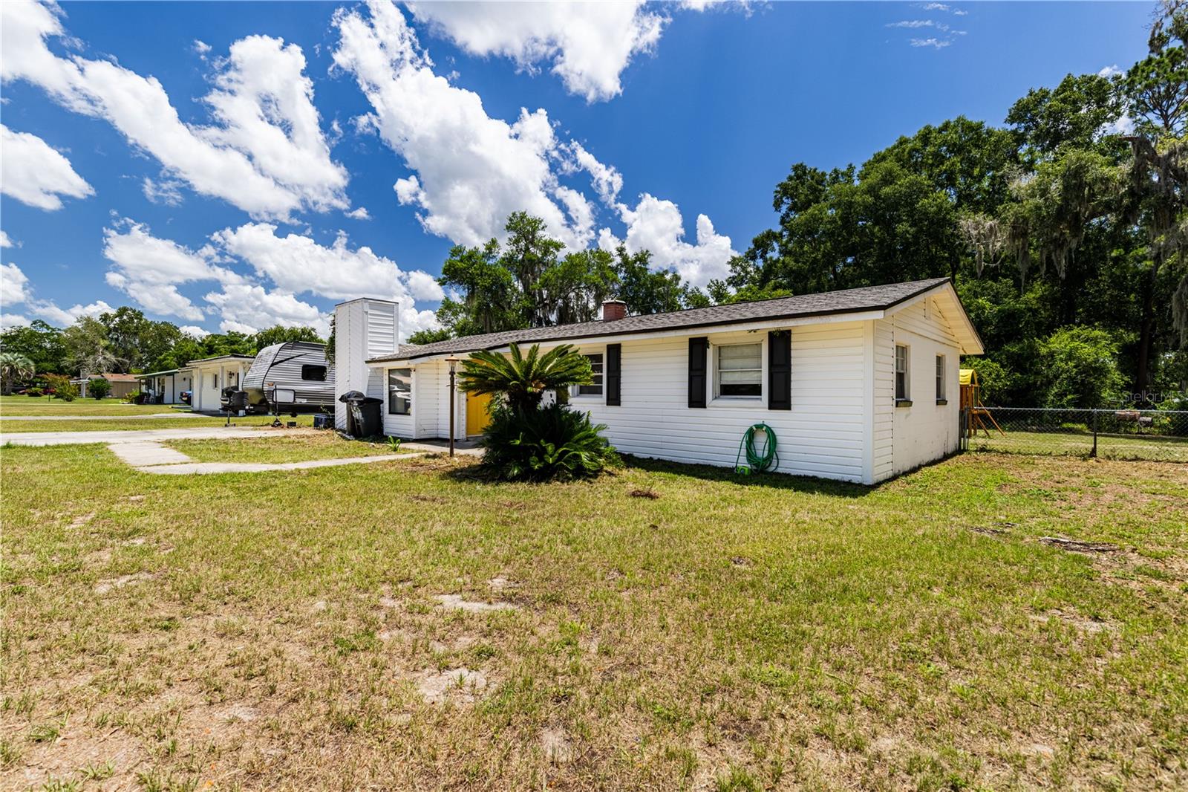
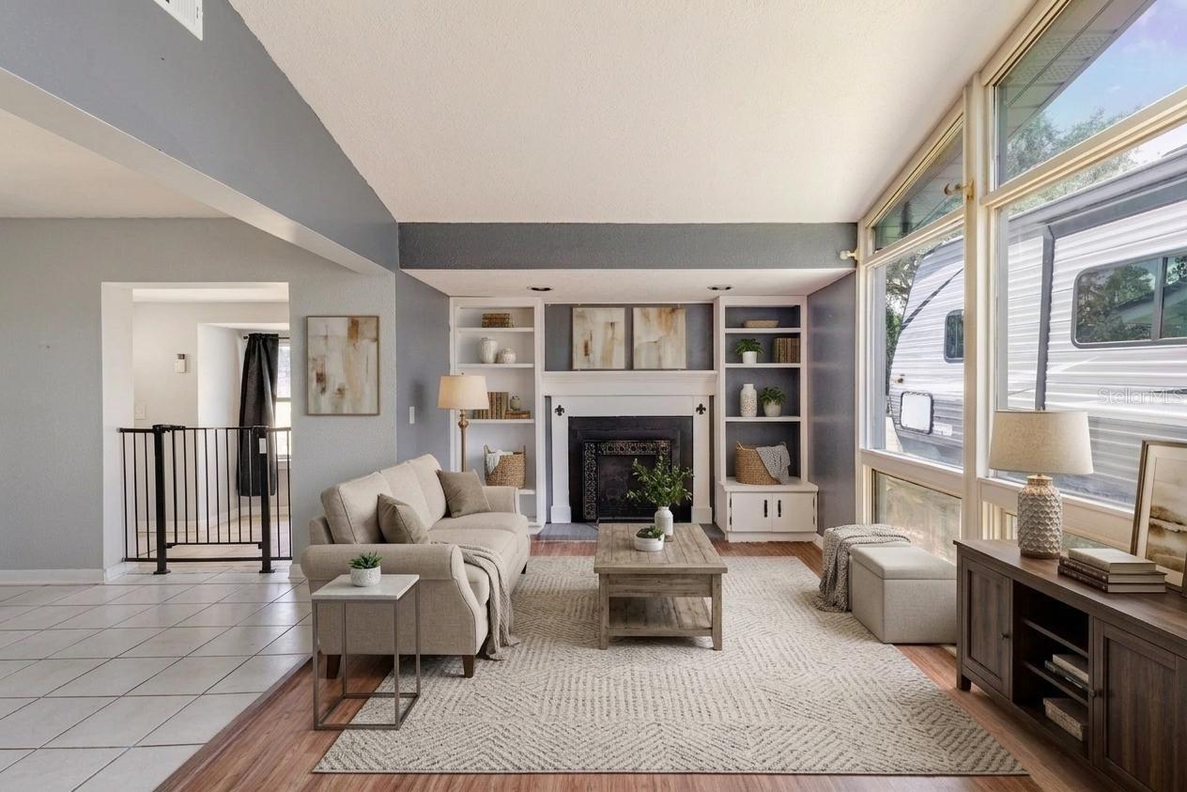
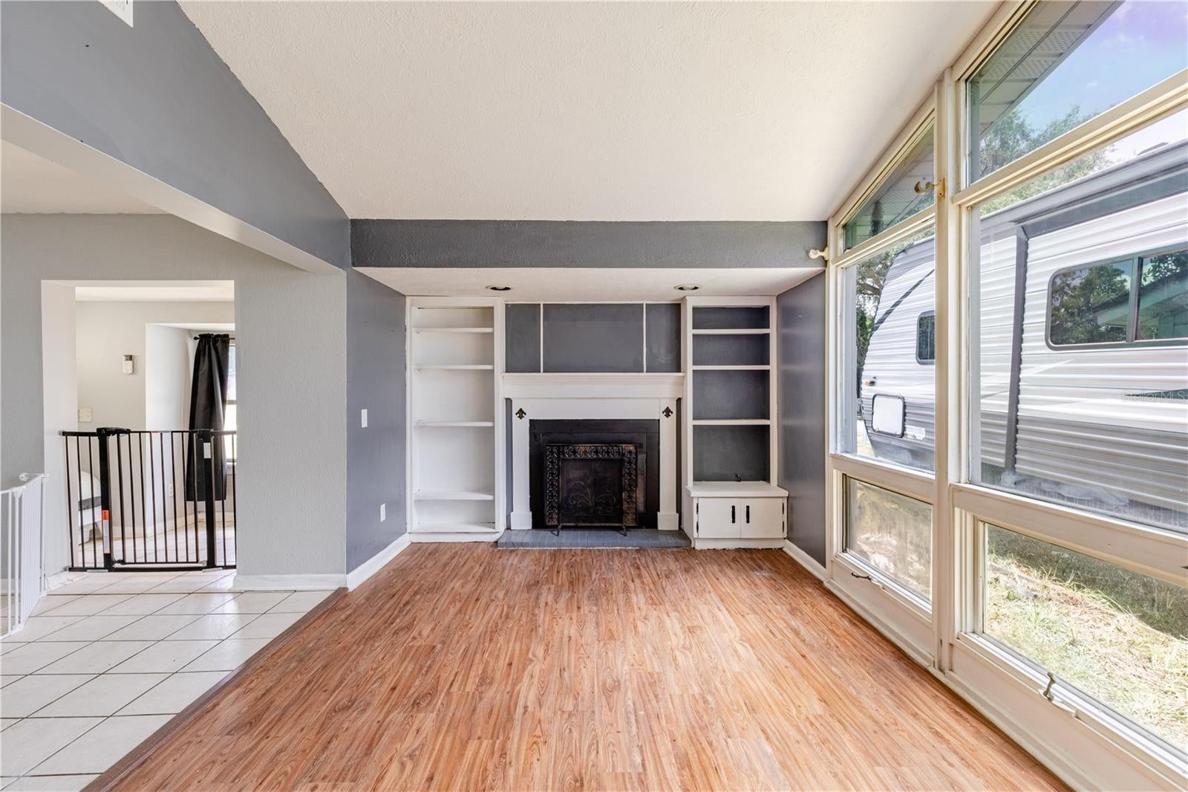
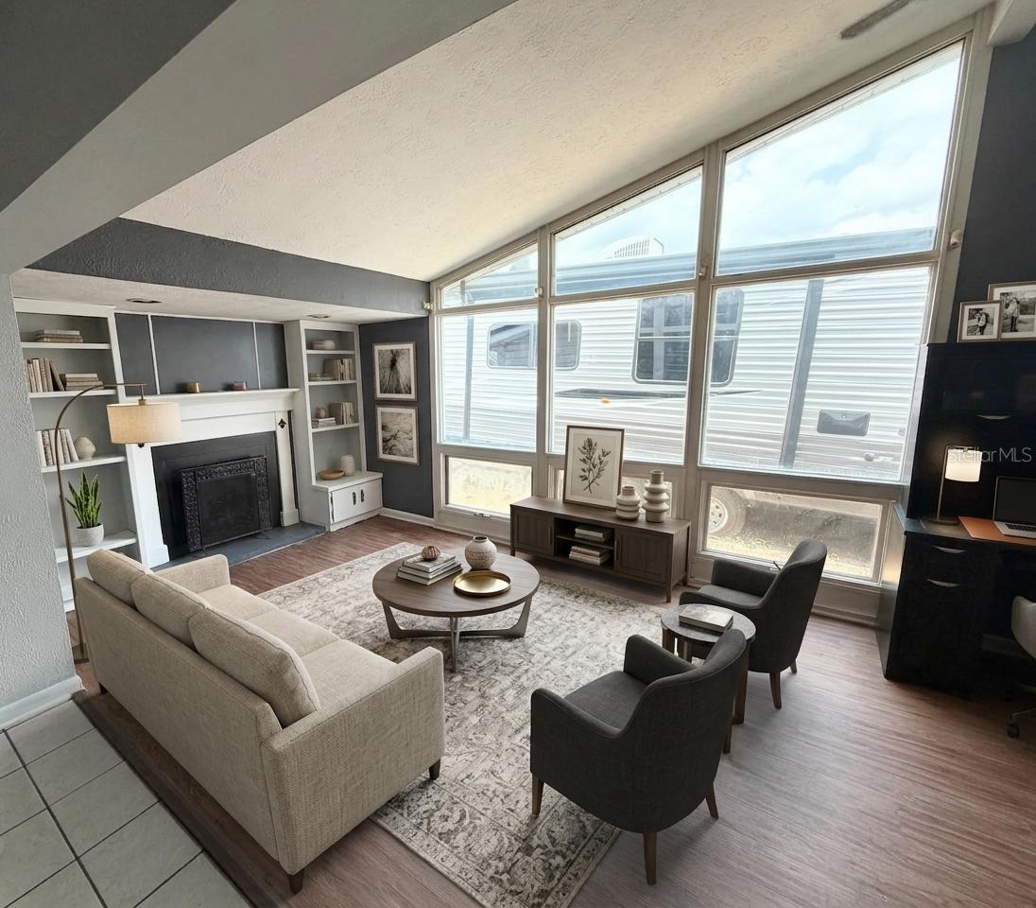
Enter an interest rate to see your estimated monthly payment.NEWER ROOF, NEWER HVAC, NO HOA & ROOM TO SPREAD OUT! Welcome to this spacious 3-bedroom, 2-bath ranch-style home offering 1,573 square feet of flexible living space on a generous corner lot in Lake City. With a NEW ROOF in 2023, HVAC system replaced in 2021, public water and sewer, no HOA, fenced backyard, RV hookup and a powered shed, this home offers a combination of updates, space and versatility that's hard to find. Step inside to a welcoming foyer and a floor plan with multiple living spaces that can easily adapt to your needs. The standout is the oversized family room featuring a fireplace, built-ins, vaulted ceiling and an abundance of windows, creating a bright and spacious gathering area with plenty of room for entertaining. Additional flexible spaces near the front of the home provide options for a formal dining room, home office, sitting room, playroom or hobby space. The kitchen offers ample cabinetry and workspace and flows into a large laundry room/pantry combination providing exceptional additional storage. Three bedrooms and two full bathrooms complete the home's sleeping quarters, while hardwood, tile and newer wood laminate flooring mean NO CARPET throughout the home. Outside, there's even more to appreciate. The fully fenced backyard provides plenty of usable outdoor space along with a large open patio and firepit for relaxing or entertaining. A shed with power offers additional possibilities as a workshop, hobby space, storage area or she-shed. The oversized paved driveway and RV hookup provide added convenience for recreational vehicles, visiting family or guests. Situated on a 0.26-acre corner lot with sidewalks and mature landscaping, the property is conveniently located near schools, shopping, dining and everyday amenities, including nearby Eastside Elementary. With major updates already completed, NO HOA, flexible living spaces, a fireplace, fenced yard, RV accommodations and a powered workshop/storage shed, this home offers much more than you might expect. Schedule your private showing and come see the possibilities for yourself! All information recorded in the MLS is intended to be accurate; however, buyer and buyer's agent should independently verify all information.
| 2 months ago | Listing updated with changes from the MLS® | |
| 2 months ago | Price changed to $229,500 | |
| 3 months ago | Listing first seen on site |

Listing information is provided by Participants of the Stellar MLS. IDX information is provided exclusively for personal, non-commercial use, and may not be used for any purpose other than to identify prospective properties consumers may be interested in purchasing. Information is deemed reliable but not guaranteed. Properties displayed may be listed or sold by various participants in the MLS Copyright 2026, Stellar MLS.
Last checked: 2026-10-14 08:56 PM EDT
