

Save
Ask
Tour
Hide
$379,900
81 Days On Site
5540 SADDLEBACK COURTLADY LAKE, FL 32159
For Sale|Single Family Residence|Active
3
Beds
2
Total Baths
2
Full Baths
1,657
SqFt
$229
/SqFt
2026
Built
Subdivision:
HARBOR HILLS
County:
Lake
Call Now: 813-707-5570
Is this the listing for you? We can help make it yours.
813-707-5570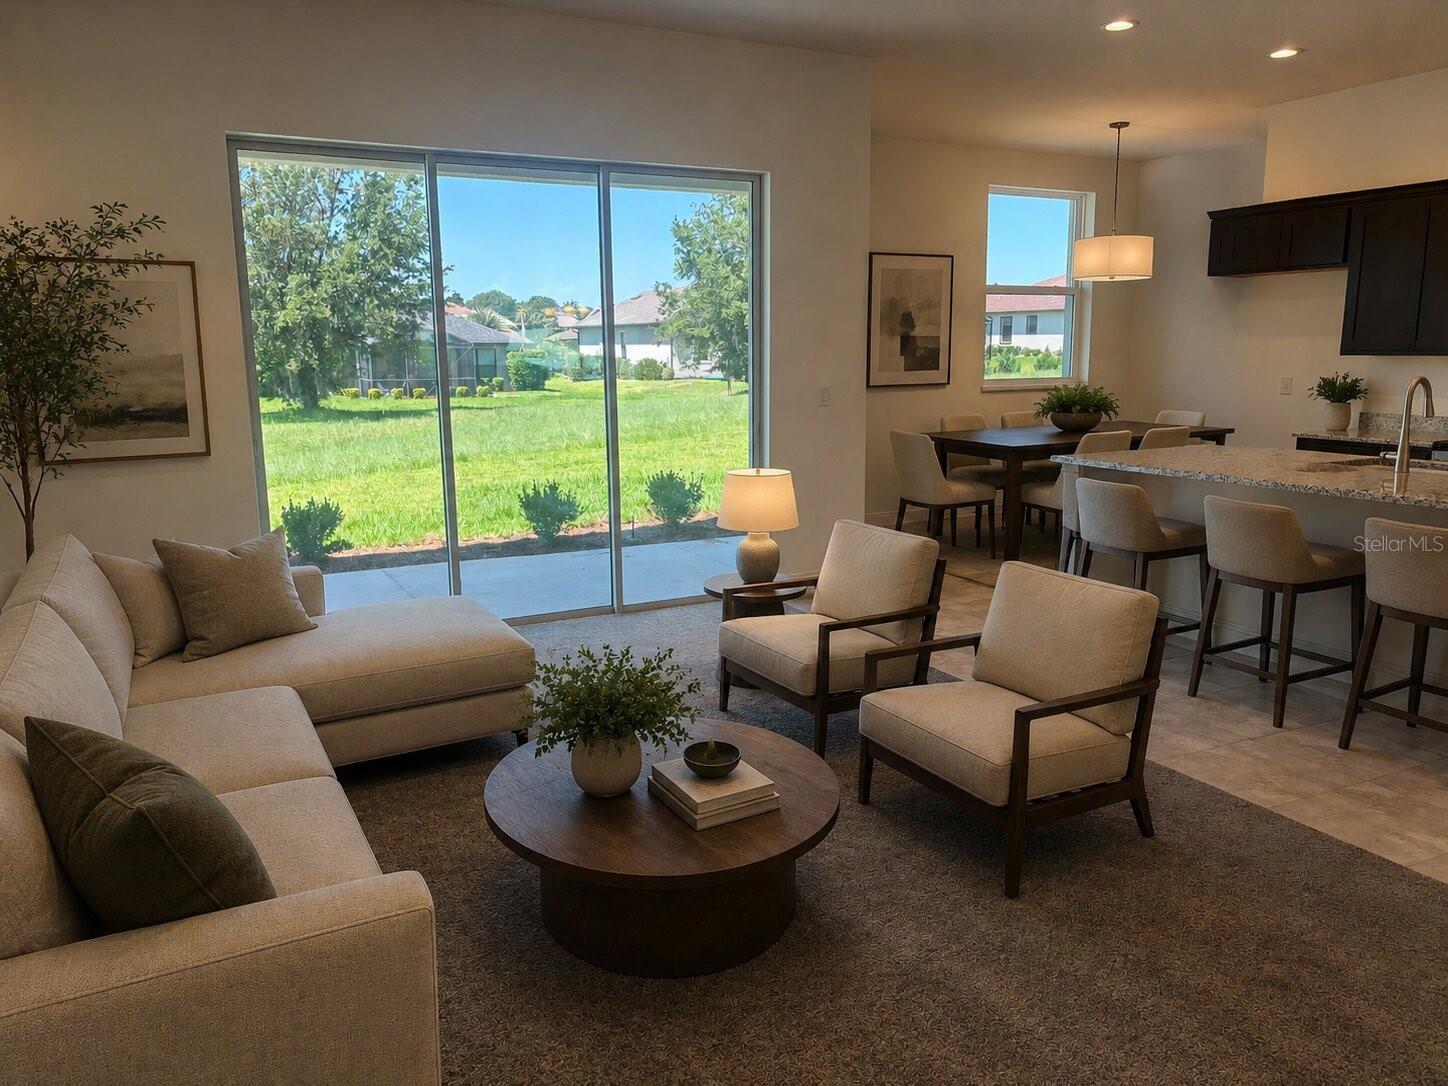
Save
Ask
Tour
Hide
Mortgage Calculator
Monthly Payment (Est.)
$1,733Calculator powered by Showcase IDX, a Constellation1 Company. Copyright ©2026 Information is deemed reliable but not guaranteed.
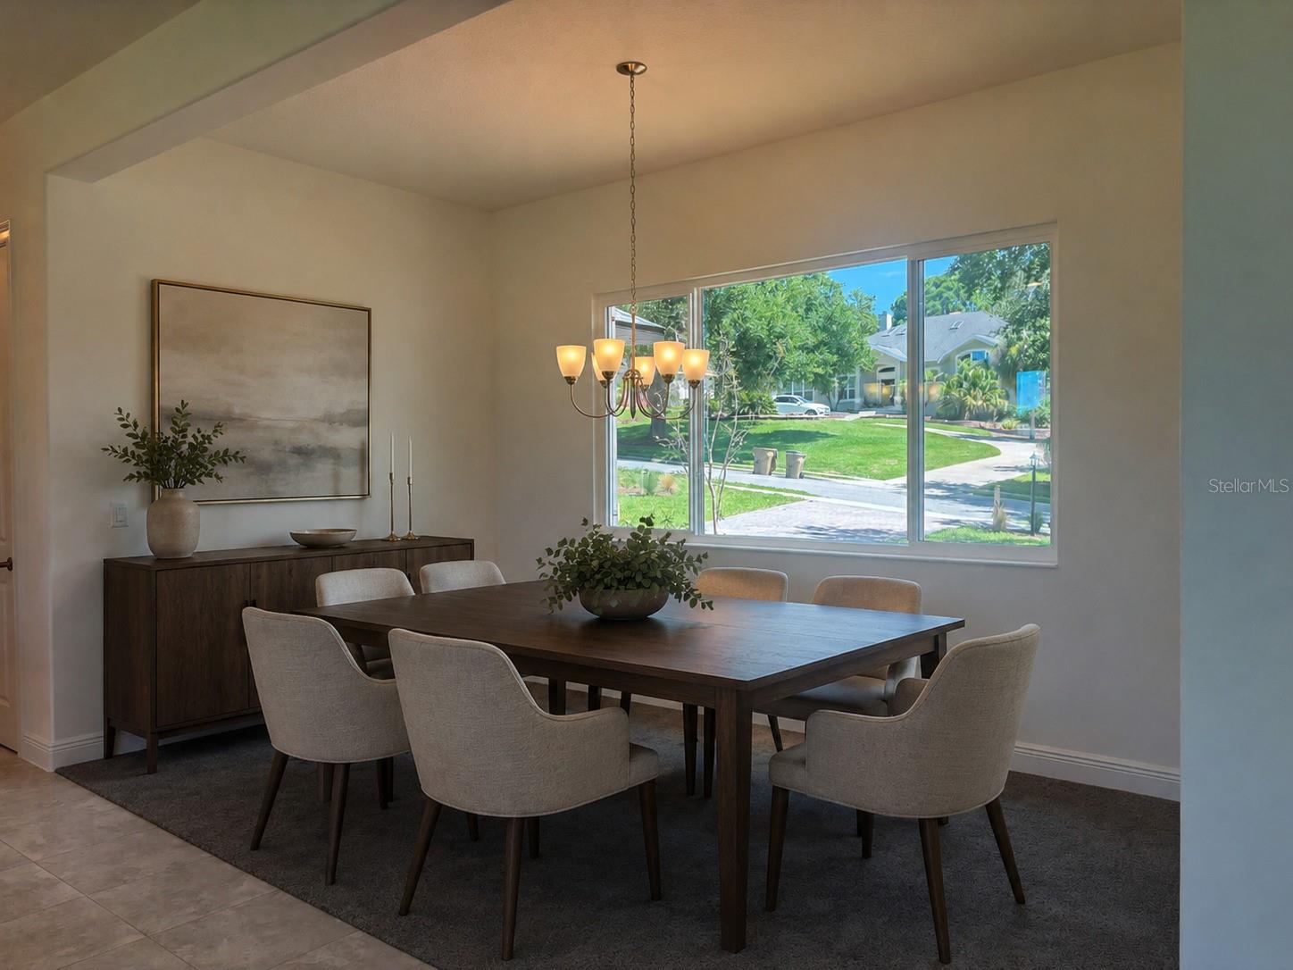
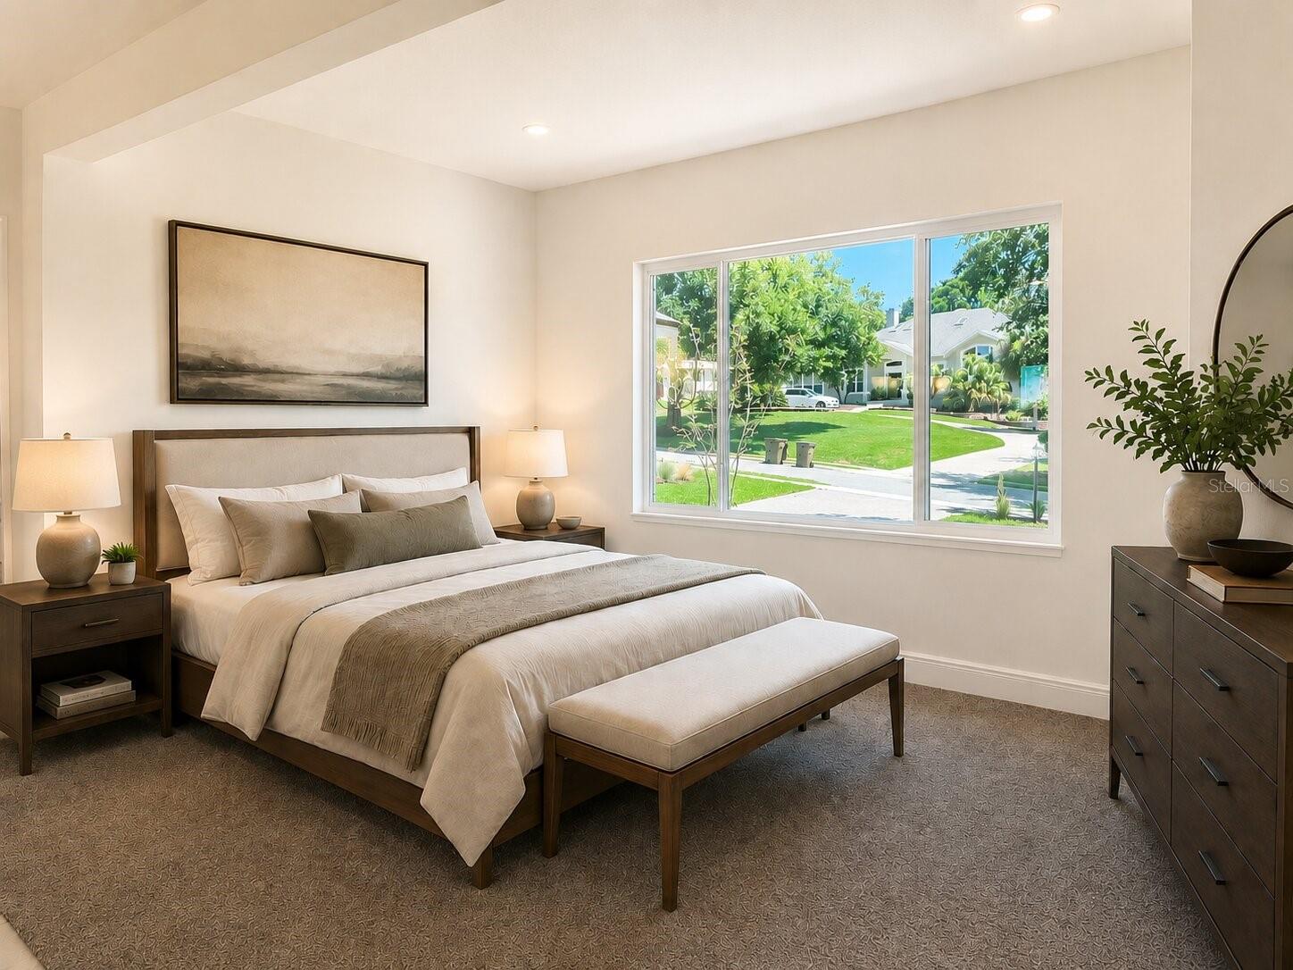
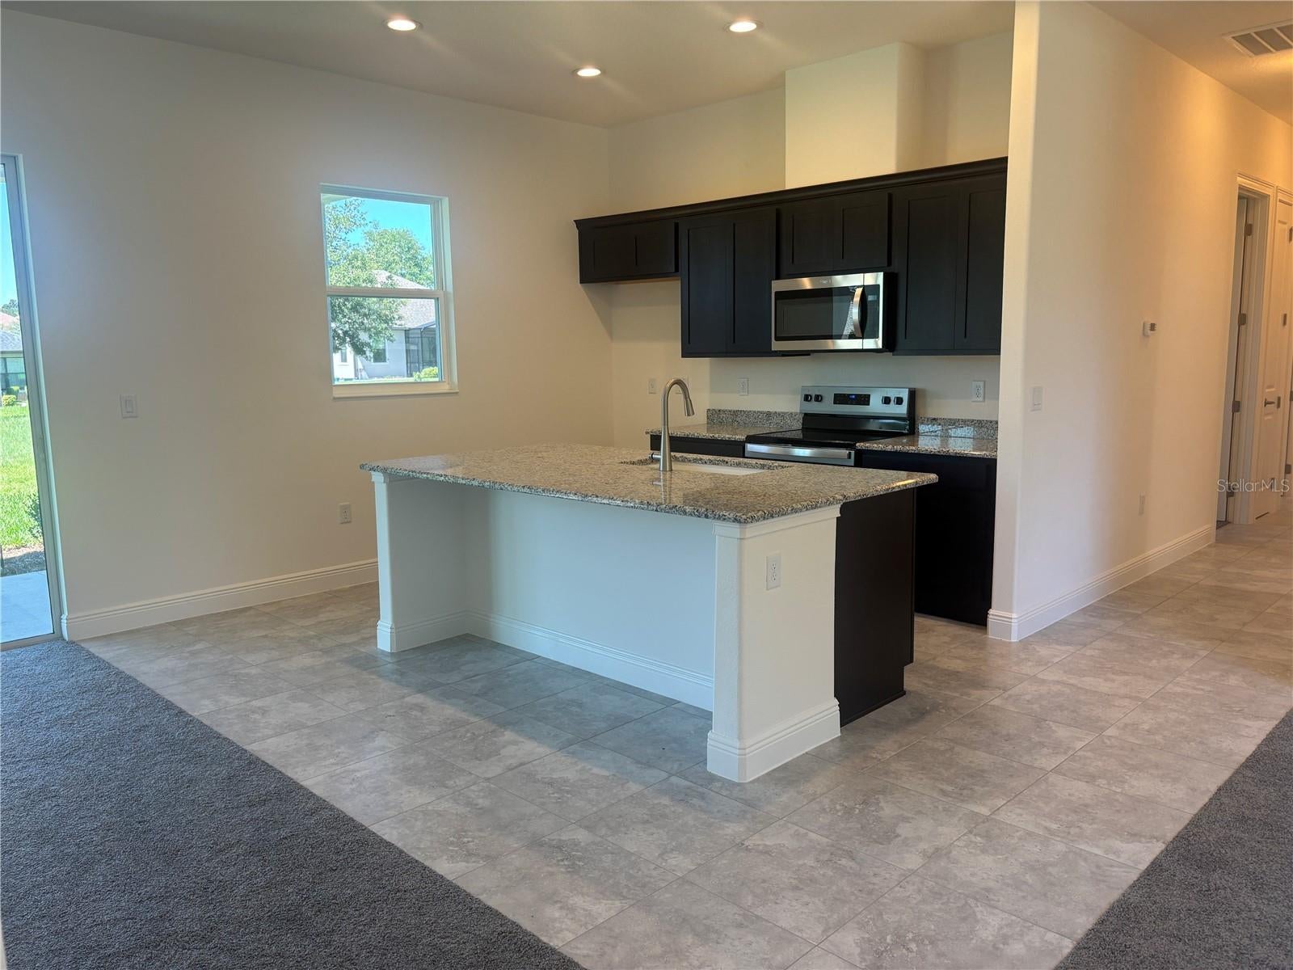
Virtually staged This Brand New Build 3 bedroom 2 bath home sits on over a 1/3 acre homesite in Harbor Hills Country Club. As you walk in this open floor plan will greet you. The kitchen has 42inch cabinets and a huge kitchen island. There is 3 sliding glass doors that lead you to the back yard and covered patio. The property sits in 100 feet wide which gives you plenty of room for backyard play. With 2 full guest bedrooms with closets and guest bathroom which is just down the hall. You also have a separate laundry room with a window. Harbor Hills is a gated community in Lake County and we have won Dream Community of the Year many times. Do not delay.
Save
Ask
Tour
Hide
Listing Snapshot
Price
$379,900
Days On Site
81 Days
Bedrooms
3
Inside Area (SqFt)
1,657 sqft
Total Baths
2
Full Baths
2
Partial Baths
N/A
Lot Size
0.37 Acres
Year Built
2026
MLS® Number
G5114153
Status
Active
Property Tax
$610
HOA/Condo/Coop Fees
$185 monthly
Sq Ft Source
Builder
Friends & Family
Recent Activity
| a month ago | Listing updated with changes from the MLS® | |
| a month ago | Price changed to $379,900 | |
| 3 months ago | Listing first seen on site |
General Features
Acres
0.37
Attached Garage
Yes
Direction Faces
North
Foundation
Block
Garage
Yes
Garage Spaces
2
Levels
One
Parking
Attached
Pets
Number Limit
Property Condition
New Construction
Property Sub Type
Single Family Residence
Sewer
Septic Tank
SqFt Total
2350
Utilities
Cable Available
Water Source
None
Interior Features
Appliances
MicrowaveRange
Cooling
Central Air
Flooring
CarpetTile
Furnished
Unfurnished
Heating
Central
Interior
Open Floorplan
Laundry Features
Laundry Room
Bathroom 2
Dimensions - 11x12Level - First
Bedroom 3
Dimensions - 11x11Level - First
Great Room
Dimensions - 15x16Level - First
Kitchen
Dimensions - 12x10Level - First
Master Bedroom
Dimensions - 14x15Level - First
Save
Ask
Tour
Hide
Exterior Features
Construction Details
Block
Roof
Shingle
Community Features
Association Fee
$185.0
Association Fee Frequency
Monthly
MLS Area
32159 - Lady Lake (The Villages)
Township
18
Roads
Paved
Listing courtesy of HARBOR HILLS SALES, INC (352) 978-7630

Listing information is provided by Participants of the Stellar MLS. IDX information is provided exclusively for personal, non-commercial use, and may not be used for any purpose other than to identify prospective properties consumers may be interested in purchasing. Information is deemed reliable but not guaranteed. Properties displayed may be listed or sold by various participants in the MLS Copyright 2026, Stellar MLS.
Last checked: 2026-09-17 12:48 PM EDT

Listing information is provided by Participants of the Stellar MLS. IDX information is provided exclusively for personal, non-commercial use, and may not be used for any purpose other than to identify prospective properties consumers may be interested in purchasing. Information is deemed reliable but not guaranteed. Properties displayed may be listed or sold by various participants in the MLS Copyright 2026, Stellar MLS.
Last checked: 2026-09-17 12:48 PM EDT
Neighborhood & Commute
Source: Walkscore
Disclosure: Community information and market data powered by Constellation Data Labs. Information is deemed reliable but not guaranteed.
Save
Ask
Tour
Hide
Did you know? You can invite friends and family to your search. They can join your search, rate and discuss listings with you.