

823 CREEKWOOD DRIVEORMOND BEACH, FL 32174

Mortgage Calculator
Monthly Payment (Est.)
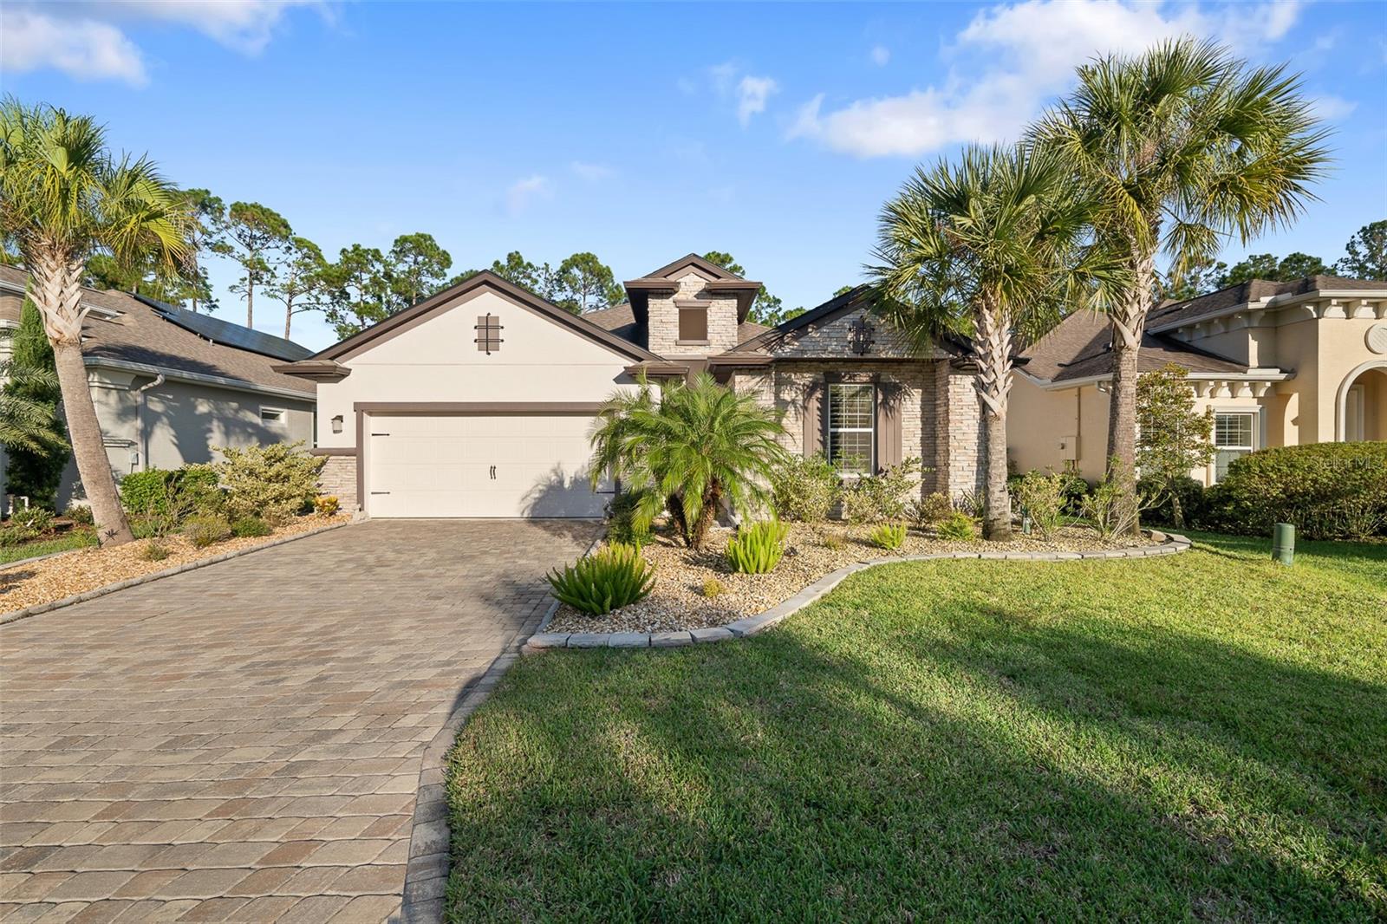
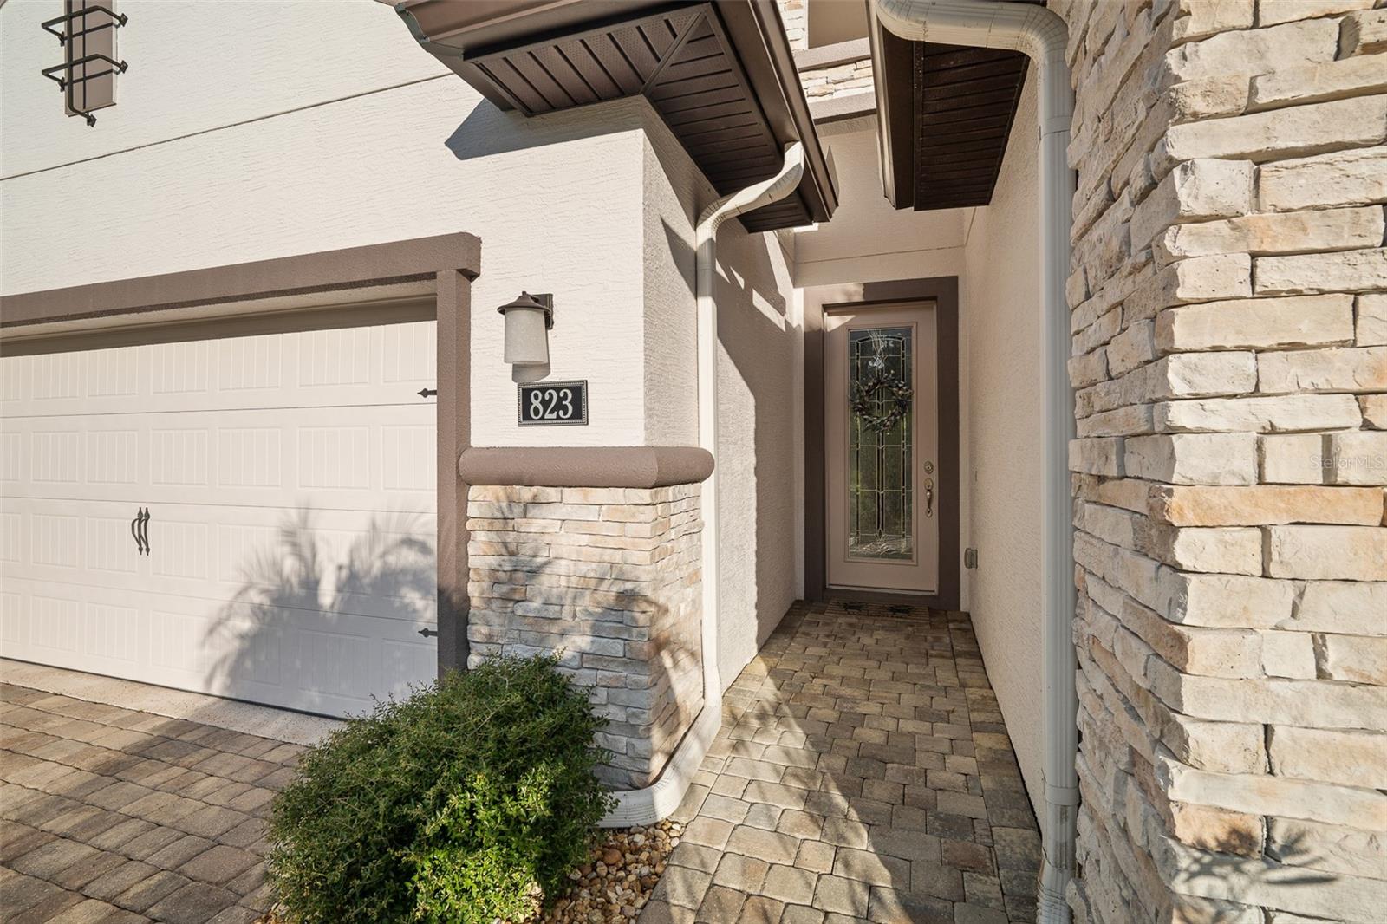
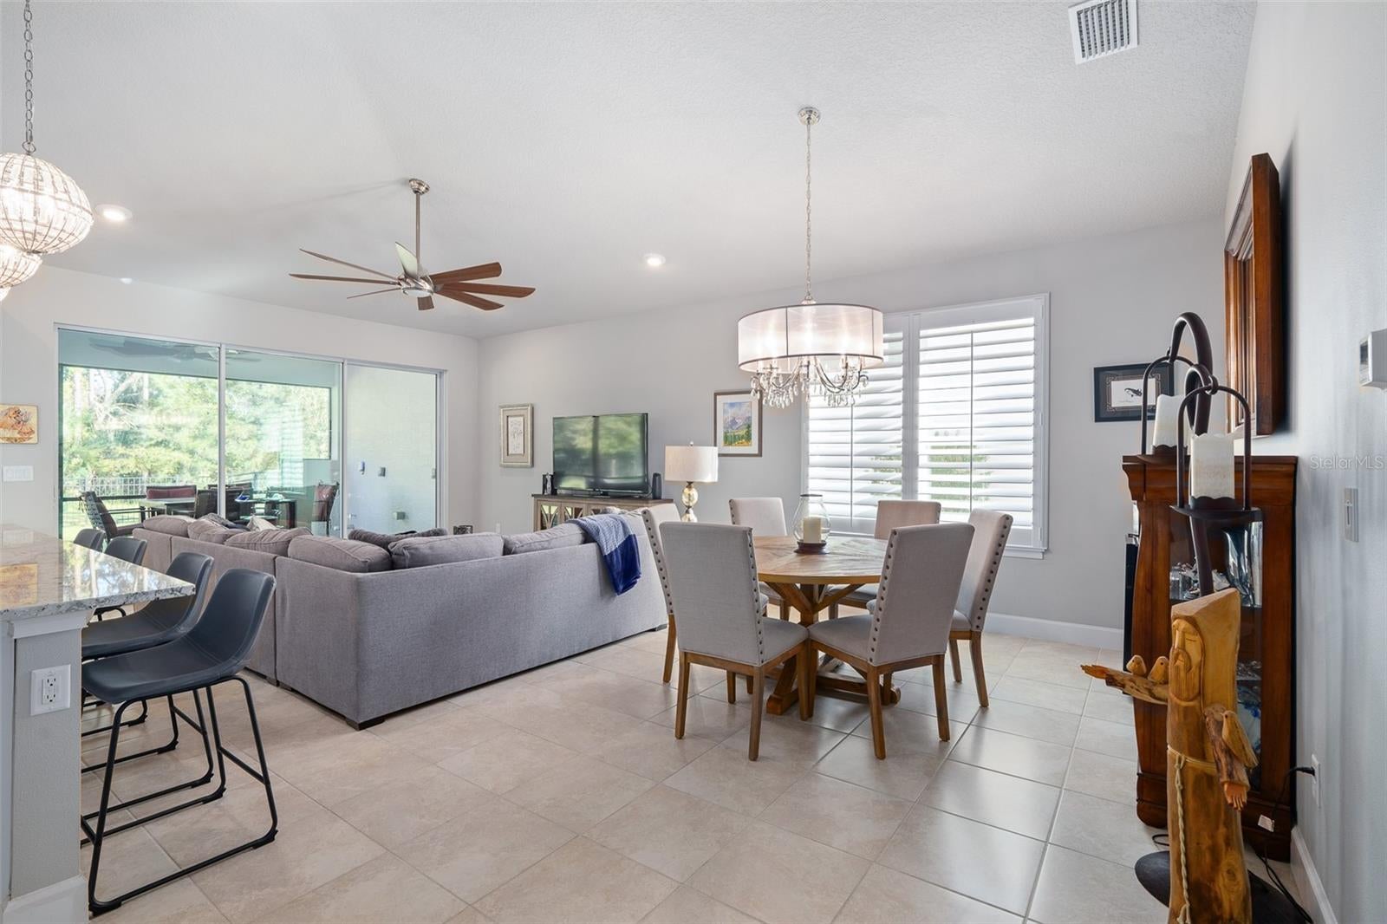
Enter an interest rate to see your estimated monthly payment.Perfectly sized and beautifully maintained, this just-under-1800 sq. ft. home is ideal for those looking to right-size without sacrificing comfort or quality. Located in the desirable, friendly Creekside neighborhood within the gated community of Plantation Bay, this home offers privacy, style, and a thoughtfully designed layout. Step through the elegant glass front door into an inviting open-concept living space. The upgraded kitchen features stunning granite countertops, a coordinating tile backsplash, 42-inch soft-close cabinetry, a spacious walk-in pantry, and an oversized center island—perfect for casual dining or morning coffee. The adjoining family room offers tile flooring, a ceiling fan, and sliding doors that open to the screened lanai, creating a seamless indoor-outdoor living experience with serene views of the wooded preserve. The primary suite is privately tucked away on its own side of the home and offers wood flooring, a walk-in closet, and a charming window seat overlooking the peaceful backyard. The en-suite bath includes quartz countertops, dual sinks, and a large walk-in shower. Two additional bedrooms also feature wood floors and plantation shutters, with the guest bath offering a quartz vanity and tile shower/tub combination. Outdoor living is a highlight of this home—relax on the screened lanai with paver flooring and pre-installed plumbing for a future outdoor kitchen, or enjoy the additional open-air paver patio just beyond. The fenced area of the yard is ideal for pets, and the preserve backdrop offers natural beauty and privacy. This meticulously maintained home includes upgrades throughout: paver driveway, stone-accented front entry, plantation shutters, epoxy-coated garage floor, hybrid water heater, irrigation system with well, and more. Located on a quiet private street and just moments from the convenient third entrance of the community, this home offers quick access in and out while still enjoying the full lifestyle benefits of Plantation Bay—an upscale, golf cart-friendly, amenity-rich community with optional club memberships. Enjoy 45 holes of private golf, 10 pickleball courts, 9 tennis courts, bocce ball, 2 clubhouses including the brand-new $30M Founders Club, fitness and spa center, cabana bar & grill, resort pool, and a full social calendar. Buyers of this home will receive a substantial discount on the club initiation fee—ask the listing agent for details.
| 2 months ago | Listing updated with changes from the MLS | |
| 2 months ago | Status changed to Pending | |
| 3 months ago | Listing first seen on site |

Listing information is provided by Participants of the Stellar MLS. IDX information is provided exclusively for personal, non-commercial use, and may not be used for any purpose other than to identify prospective properties consumers may be interested in purchasing. Information is deemed reliable but not guaranteed. Properties displayed may be listed or sold by various participants in the MLS Copyright 2026, Stellar MLS.
Last checked: 2026-11-21 10:57 AM EST
