Save
Ask
Tour
Hide
Share
$539,000
82 Days On Site

18 MOUNT VERNON LANE
PALM COAST, FL 32164

For Sale|Single Family Residence|Active Under Contract
3
Beds
3
Total Baths
3
Full Baths
2,507
SqFt
$215
/SqFt
2000
Built
Subdivision:
ARLINGTON SUB
County:
Flagler
Call Now: 813-707-5570
Is this the listing for you? We can help make it yours.
813-707-5570
18 MOUNT VERNON LANE18 MOUNT VERNON LANE18 MOUNT VERNON LANE18 MOUNT VERNON LANE
Save
Ask
Tour
Hide
Share

Mortgage Calculator

Monthly Payment (Est.)

$2,459
Calculator powered by Showcase IDX, a Constellation1 Company. Copyright ©2026 Information is deemed reliable but not guaranteed.

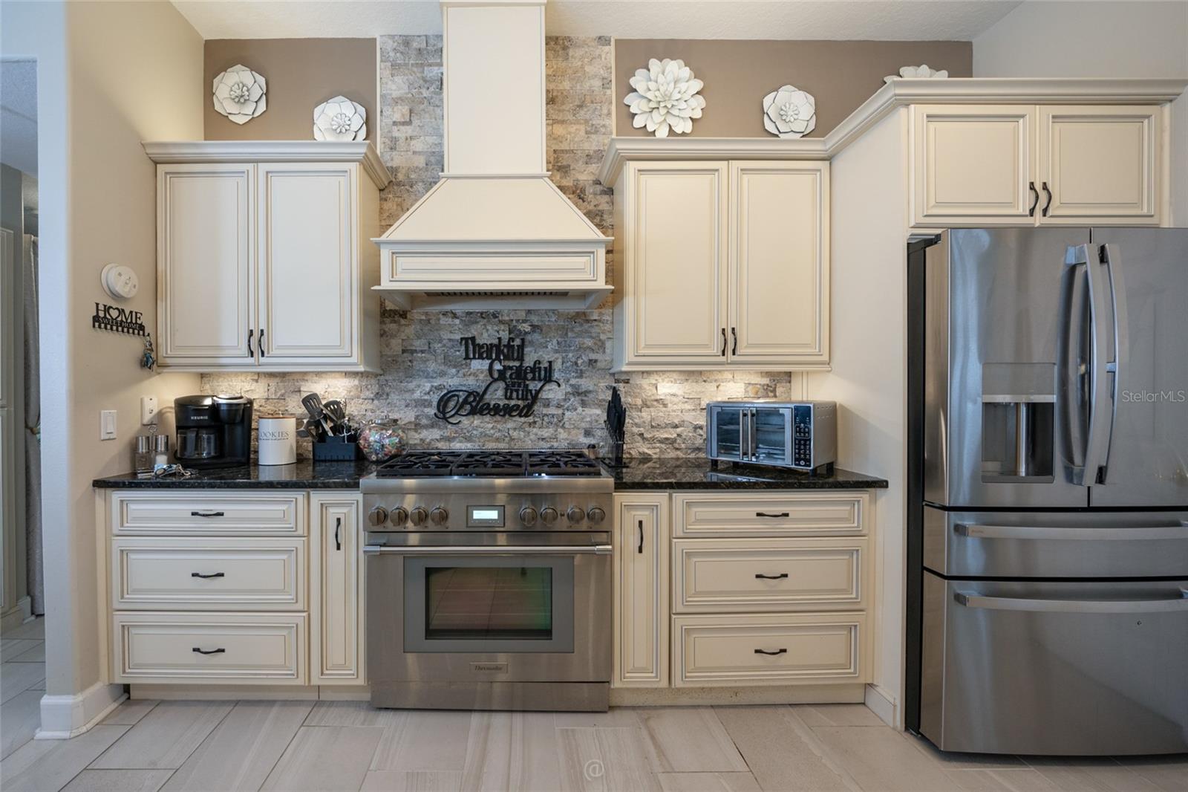
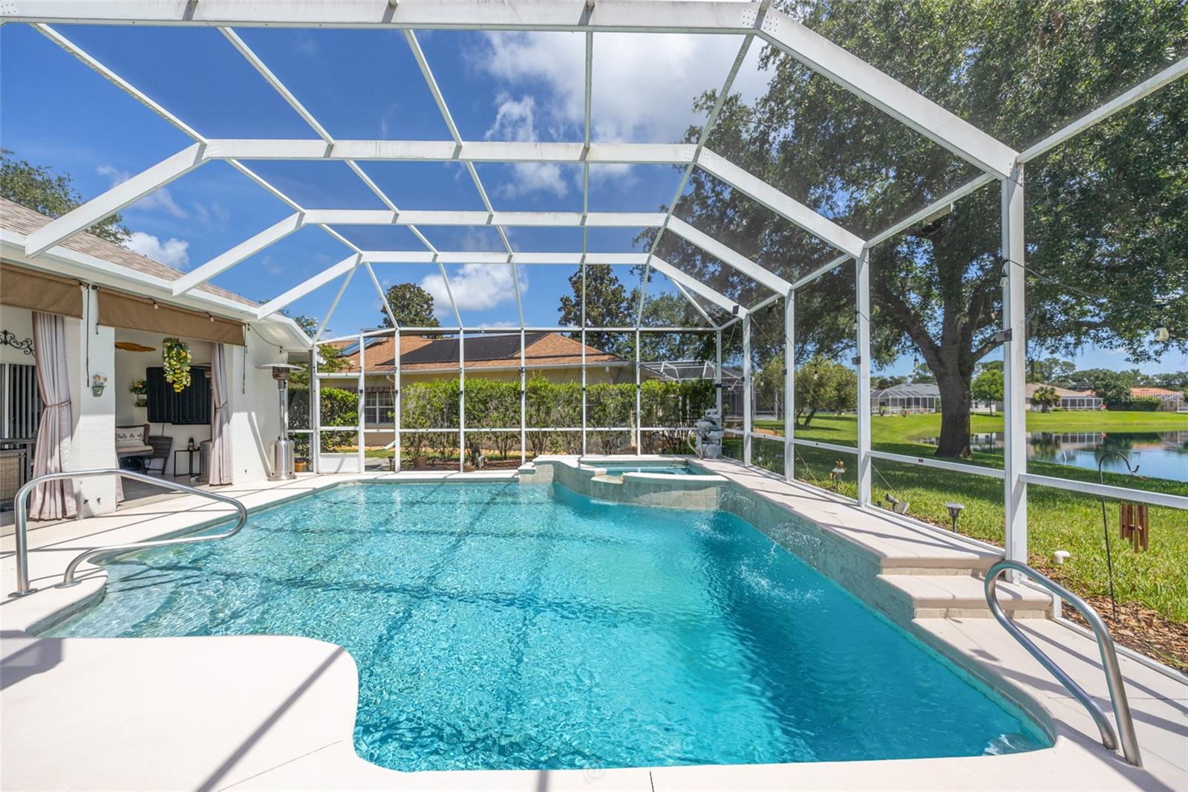
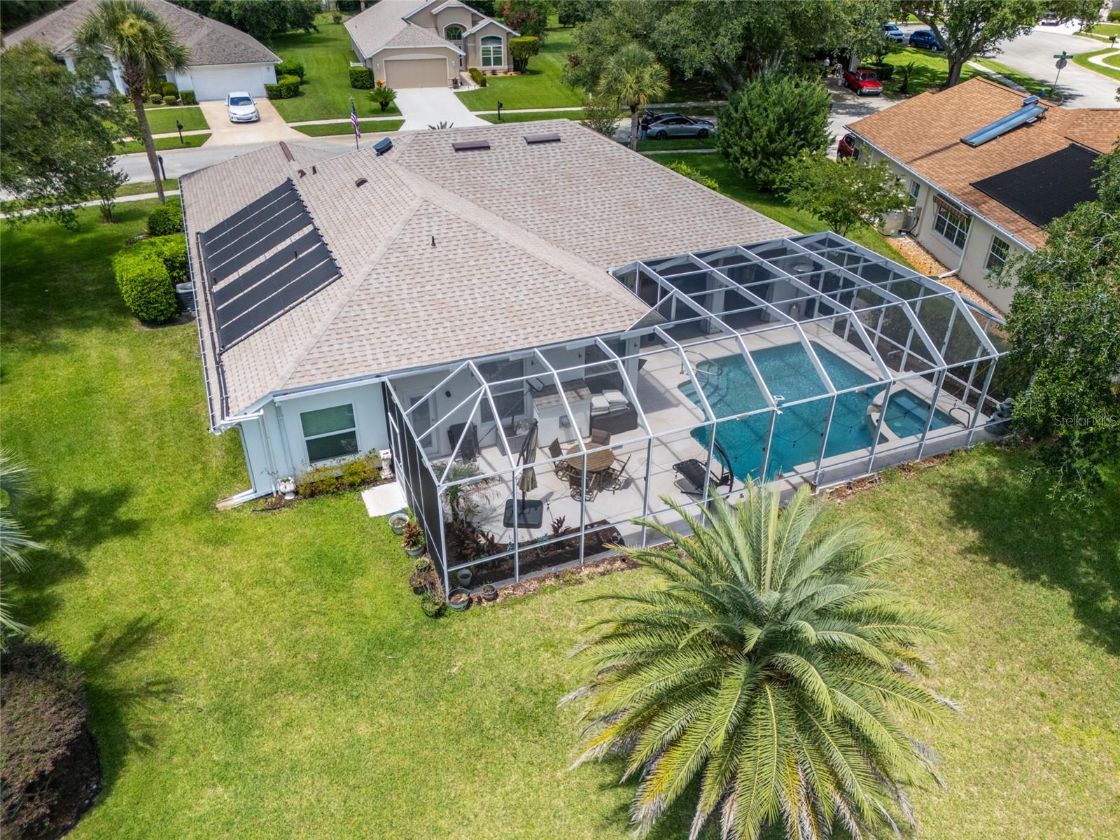
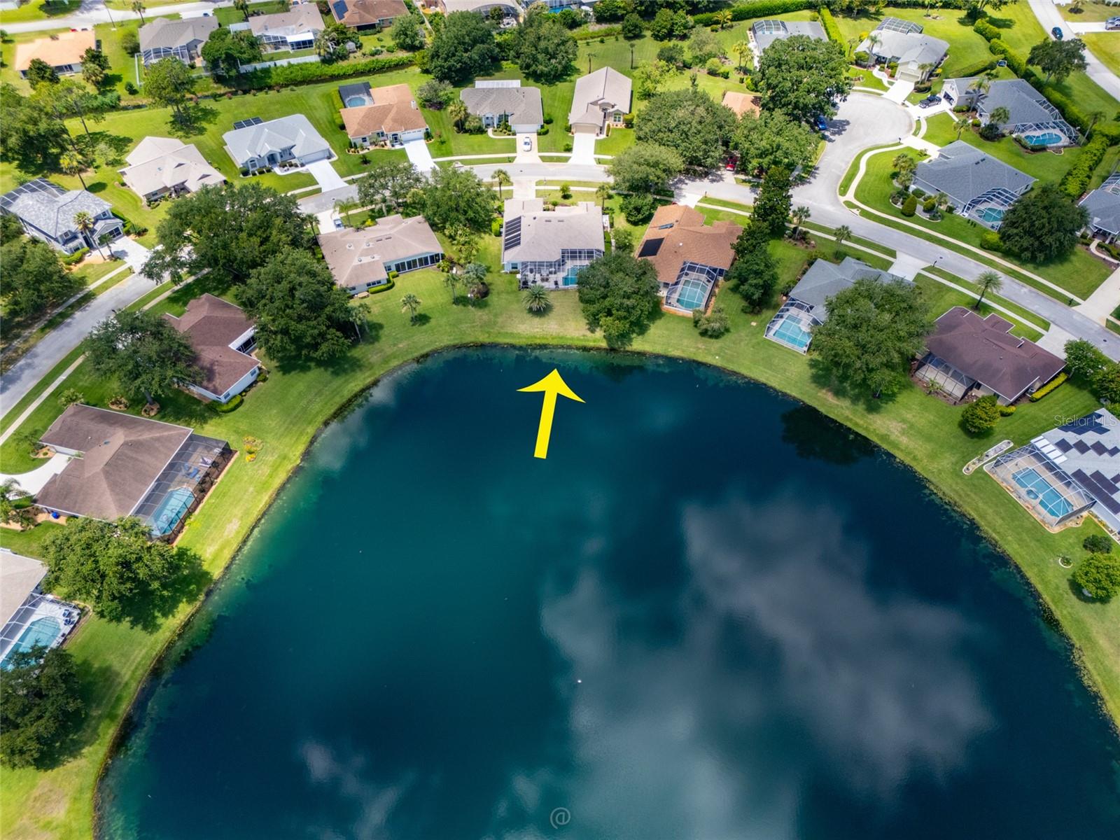
Under contract-accepting backup offers. Prepare to be captivated as you step into this breathtaking upgraded custom built ICI Westminster model nestled in the charming community of "Arlington." Situated in the heart of Palm Coast, a scenic lake community hidden by hedges and beautiful landscaping. Also included is underground utilities, street lights and sidewalks. 10 minutes to shopping, churches, hospital. This residence truly embodies luxury living. As you enter you will be greeted by an awesome view of the custom pool with waterfall that overlooks the lake. The L/R welcomes you with a pool table, setting the stage for endless entertainment. The D/R offers space for hosting family gatherings. The custom kitchen offers 42"cabinets, pull out shelves, top of the line S/S appliances-GAS STOVE! Cozy evenings snuggle up in the F/R by the stone fireplace. Owners suite offers haven of relaxation. Unwind in soaking tub, Shower, ensuite bathroom w/dual closets and vanities. BR#2 has its own private bathroom. BR#3 shares guest bath with door that leads to 15x30 Screened patio. Tranquility offered by the 10 x12 covered porch with 75"TV. This home includes porcelain tile thru out and carpet in the BR.s. NEWER ROOF, HVAC ,HW heater, GENERAC Generator, new gas heater and solar for pool, newer fans. interior and exterior painting, New blinds and camera system. Walk in and kick off your shoes and enjoy the beauty that surrounds you. 5 minutes to Pine Lakes Golf Course,10 minutes to Palm Coast community center offering pickleball and tennis courts, dog park. . 20 minutes to Flagler Beach and ICW for fishing and boating, kayaking, jet skiing. Historic St. Augustine is 30 minutes north, Daytona Beach NASCAR is 30 minutes South. Now step out back onto your enclosed Porch with giant 75" TV to enjoy those sports while relaxing in pool. This is a great entertainment home for family gatherings. Check out this beauty. Nothing to do in this house but party! Flagler Beach 20 minutes away. St. Augustine 30 minutes north,. Dayton 30 minutes south. So make that appt today, It WONT last long! Pet friendly neighborhood!

Save
Ask
Tour
Hide
Share
Listing Snapshot
Price 
$539,000
Days On Site 
82 Days
Bedrooms 
3
Inside Area (SqFt) 
2,507 sqft
Total Baths 
3
Full Baths 
3
Partial Baths 
N/A
Lot Size 
0.31 Acres
Year Built 
2000
MLS® Number 
FC319431
Status 
Active Under Contract
Property Tax 
$6,716
HOA/Condo/Coop Fees 
$127 monthly
Sq Ft Source 
Public Records
Friends & Family
Recent Activity
a month agoListing updated with changes from the MLS®
a month agoStatus changed to Active Under Contract
2 months agoPrice changed to $539,000
3 months agoListing first seen on site
General Features
Acres 
0.31
Attached Garage 
Yes
Direction Faces 
West
Foundation 
Slab
Garage 
Yes
Garage Spaces 
2
Levels 
One
Parking 
Attached
Pets 
Yes
Property Sub Type 
Single Family Residence
Security 
Closed Circuit Camera(s)Security LightsSmoke Detector(s)
Sewer 
Public Sewer
SqFt Total 
3200
Utilities 
Cable AvailableCable ConnectedPropaneSewer ConnectedUnderground Utilities
Water Source 
Public
Zoning 
SFR
Interior Features
Appliances 
CooktopDishwasherDisposalDryerElectric Water HeaterMicrowaveRangeRange HoodRefrigeratorSolar Hot WaterWasher
Cooling 
Central Air
Fireplace 
Yes
Fireplace Features 
GasLiving Room
Flooring 
CarpetTile
Furnished 
Negotiable
Heating 
ElectricHeat Pump
Interior 
Built-in FeaturesHigh CeilingsOpen FloorplanTray Ceiling(s)Walk-In Closet(s)
Laundry Features 
Laundry Room
Window Features 
Window CoveringsBlindsWindow Treatments
Balcony/Porch/Lanai 
Dimensions - 8x22Level - FirstFeatures - Ceiling Fan(s)
Bathroom 2 
Dimensions - 8x10Level - FirstFeatures - Bidet, Granite Counters
Bedroom 2 
Dimensions - 14x14Level - FirstFeatures - Ceiling Fan(s)
Bedroom 3 
Dimensions - 12x12Level - FirstFeatures - Ceiling Fan(s)
Dining Room 
Dimensions - 11x12Level - First
Family Room 
Dimensions - 14x15Level - First
Kitchen 
Level - FirstFeatures - Breakfast Bar, Granite Counters, Pantry
Laundry 
Dimensions - 6x6Level - First
Living Room 
Dimensions - 14x14Level - First
Master Bathroom 
Dimensions - 11x14Level - FirstFeatures - Bidet, Double Vanity, Granite Counters
Master Bedroom 
Dimensions - 12x17Level - First
Save
Ask
Tour
Hide
Share
Exterior Features
Construction Details 
BlockStucco
Exterior 
Outdoor GrillRain Gutters
Lot Features 
PavedWaterfront
Pool Features 
HeatedIn GroundScreen EnclosurePrivate
Private Pool 
Yes
Roof 
Shingle
Spa Features 
Heated
View 
LakeWaterPool
Waterfront 
Yes
Waterfront Features 
Lake PrivilegesLake Front
Waterview 
LakeWaterPool
Windows/Doors 
Window CoveringsBlindsWindow Treatments
Community Features
Association Fee 
$127.0
Association Fee Frequency 
Monthly
Community Features 
Street Lights
MLS Area 
32164 - Palm Coast
Township 
11
Financing Terms Available 
CashConventionalFHAVA Loan
Roads 
Asphalt
Schools
School District
Unknown
Elementary School
Belle Terre Elementary
Middle School
Indian Trails Middle-FC
High School
Flagler-Palm Coast High
Listing courtesy of REALTY EXECUTIVES OCEANSIDE (386) 931-0656


Listing information is provided by Participants of the Stellar MLS. IDX information is provided exclusively for personal, non-commercial use, and may not be used for any purpose other than to identify prospective properties consumers may be interested in purchasing. Information is deemed reliable but not guaranteed. Properties displayed may be listed or sold by various participants in the MLS Copyright 2026, Stellar MLS.
Last checked: 2026-09-12 12:19 PM EDT

Neighborhood & Commute
Source: Walkscore
Disclosure: Community information and market data powered by Constellation Data Labs. Information is deemed reliable but not guaranteed.
Save
Ask
Tour
Hide
Share