

540 BLACKBURN STREETENGLEWOOD, FL 34223
Mortgage Calculator
Monthly Payment (Est.)
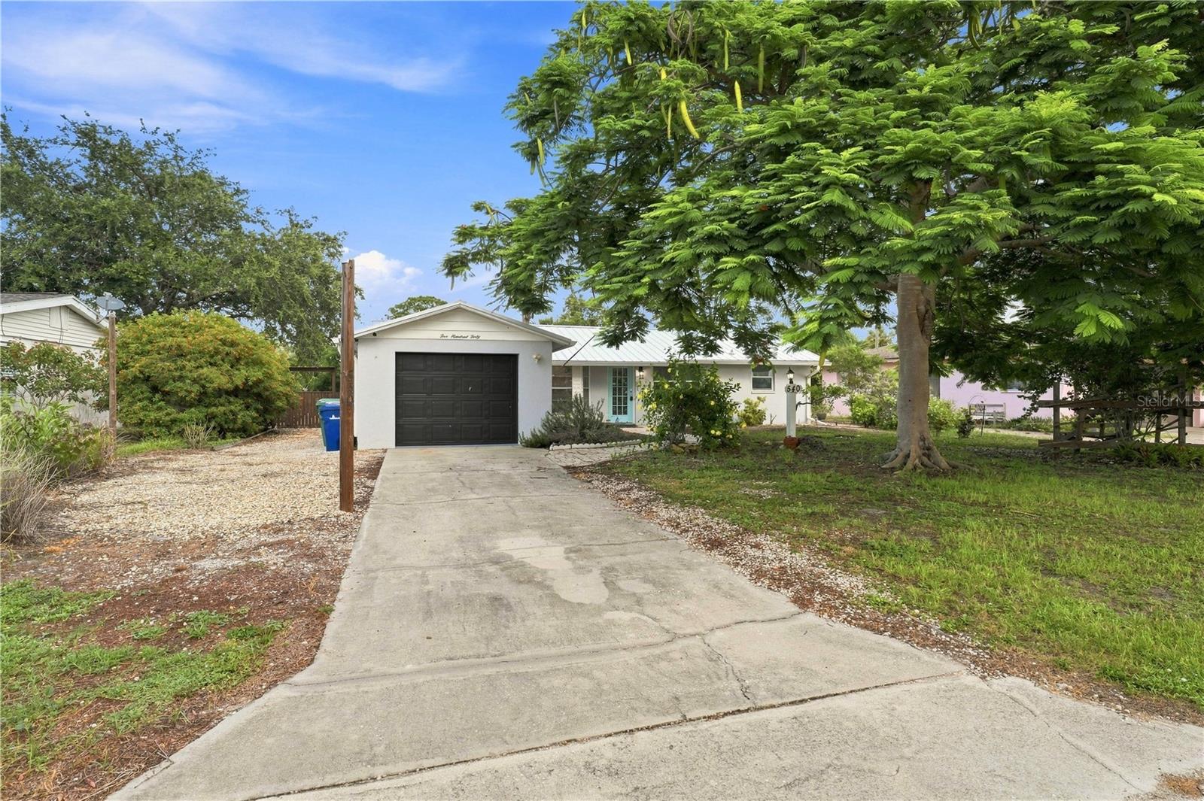
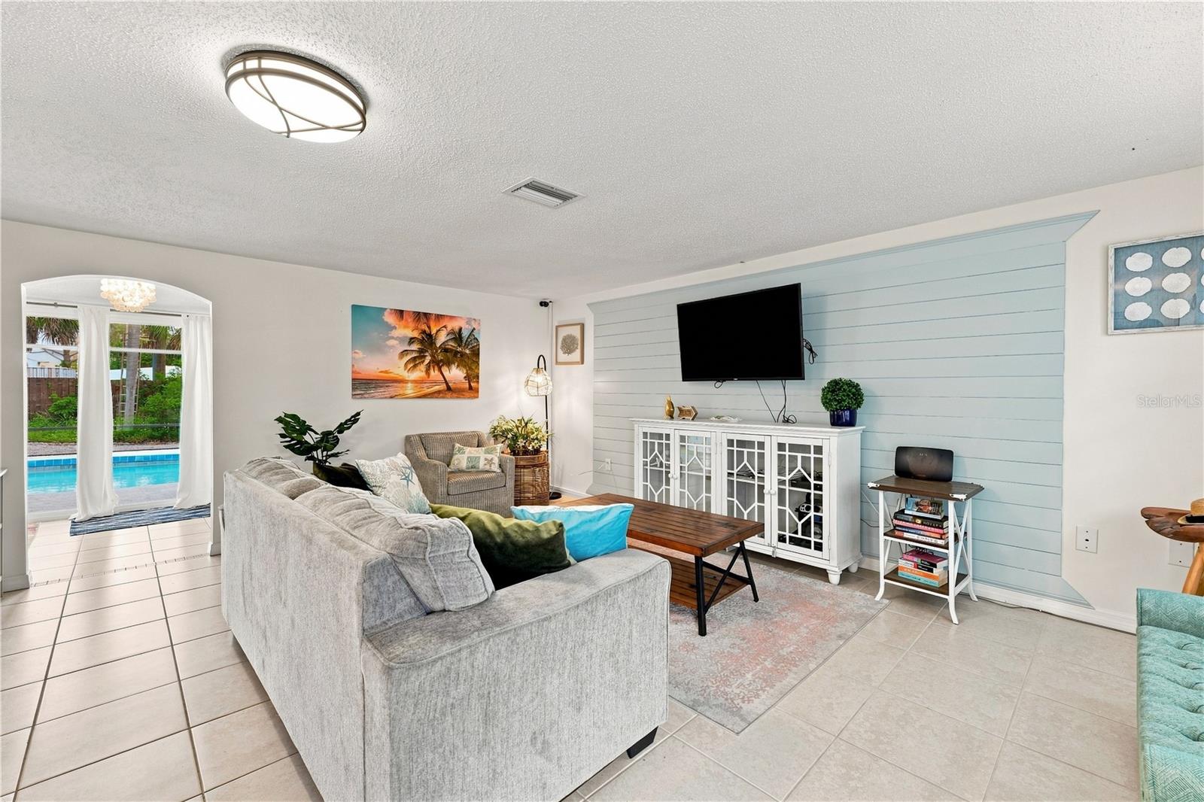
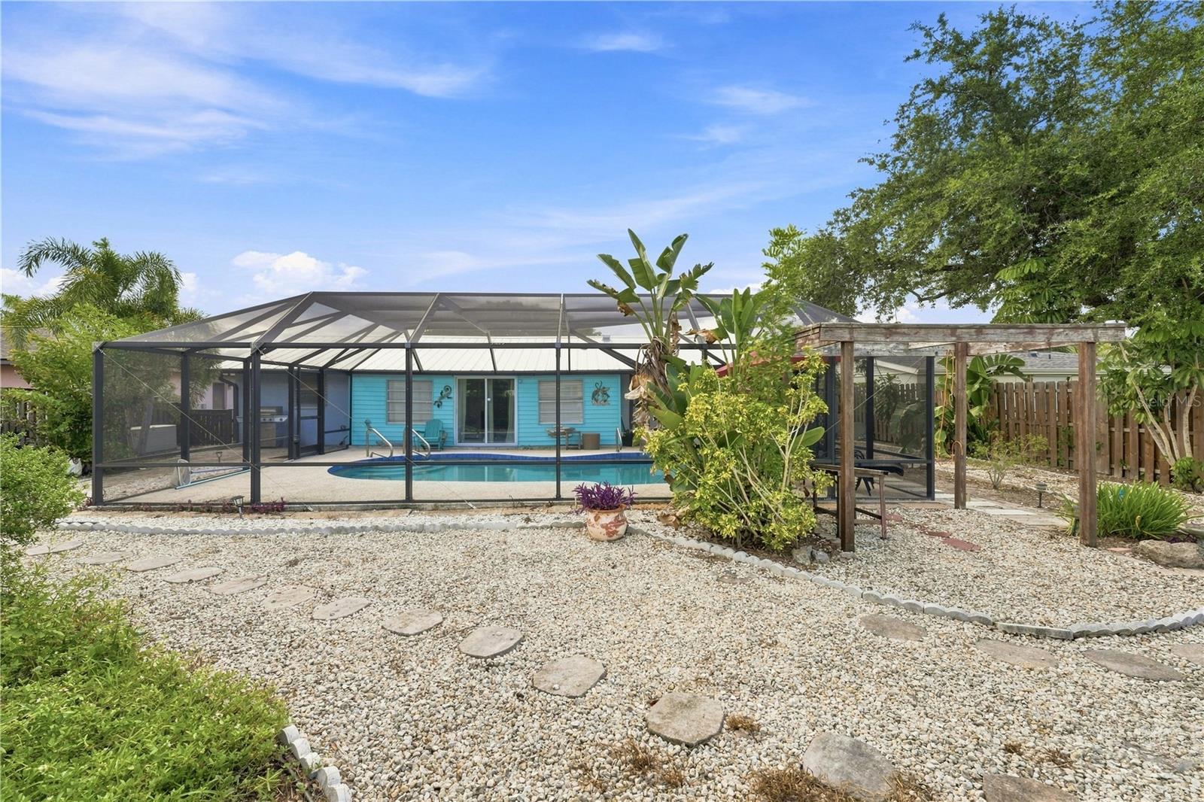
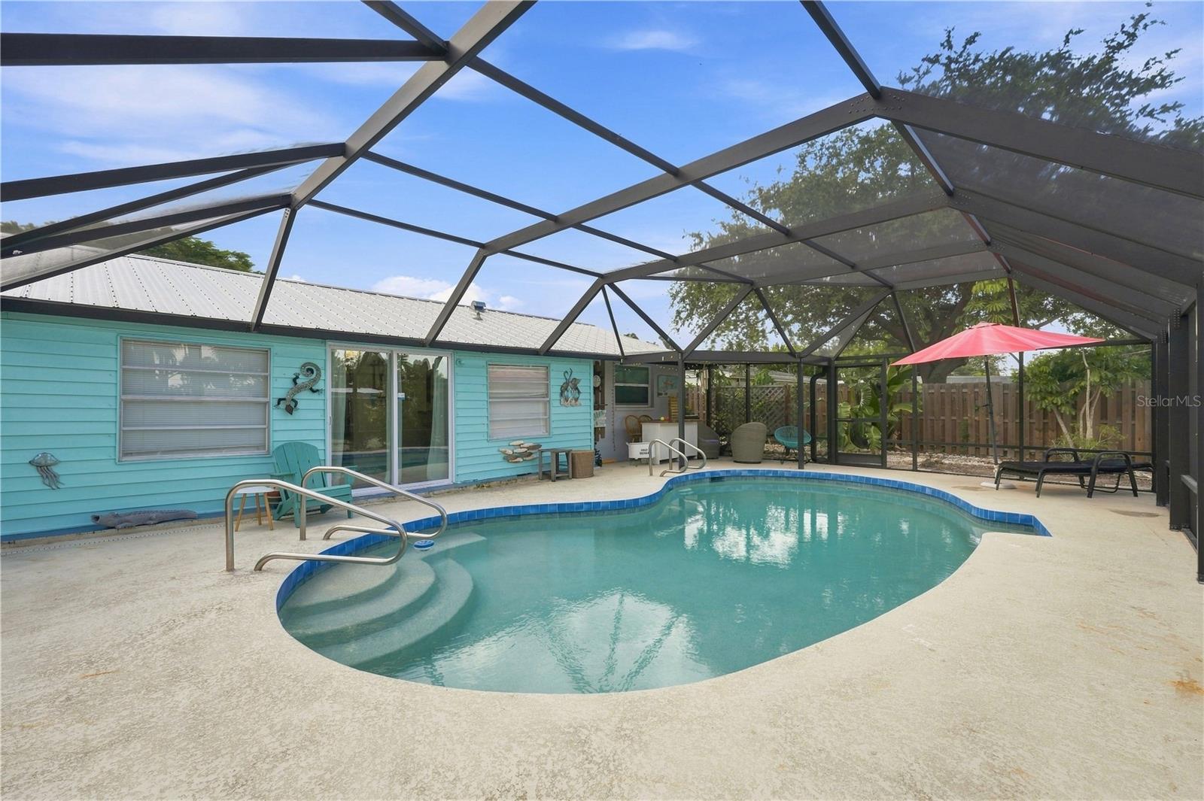
Enter an interest rate to see your estimated monthly payment.Welcome to 540 Blackburn, a beautifully maintained 2-bedroom, 2-bath home offering privacy, comfort, and an impressive list of recent updates. Step inside to a bright, inviting interior featuring tile and luxury vinyl plank flooring throughout, creating an easy-care, cohesive living space. Outside is where this property truly shines. Enjoy your own private Florida retreat with a heated in-ground pool, perfect for relaxing, entertaining, or enjoying Southwest Florida's beautiful weather year-round. The property offers a wonderful sense of privacy, while still keeping you conveniently close to area beaches, shopping, dining, and everyday necessities. A finished shed, currently being used as a spare bedroom, provides additional flexible space that could also make a great home office, hobby room, or retreat. Major improvements provide added peace of mind, including a new roof (2024), new A/C (2024), new windows and doors (2024), new dishwasher (2024), and pool equipment updated in 2025. Well cared for and thoughtfully updated, this home offers the combination so many Florida buyers are looking for—a private pool, significant recent improvements, versatile additional space, and easy access to the beaches. 540 Blackburn is ready for its next owner to move in, relax, and start enjoying the Florida lifestyle!
| 4 days ago | Listing updated with changes from the MLS | |
| 2 months ago | Status changed to Active | |
| 3 months ago | Listing first seen on site |

Listing information is provided by Participants of the Stellar MLS. IDX information is provided exclusively for personal, non-commercial use, and may not be used for any purpose other than to identify prospective properties consumers may be interested in purchasing. Information is deemed reliable but not guaranteed. Properties displayed may be listed or sold by various participants in the MLS Copyright 2026, Stellar MLS.
Last checked: 2026-11-18 11:27 AM EST

Did you know? You can invite friends and family to your search. They can join your search, rate and discuss listings with you.