Save
Ask
Tour
Hide
Share
$164,900
81 Days On Site

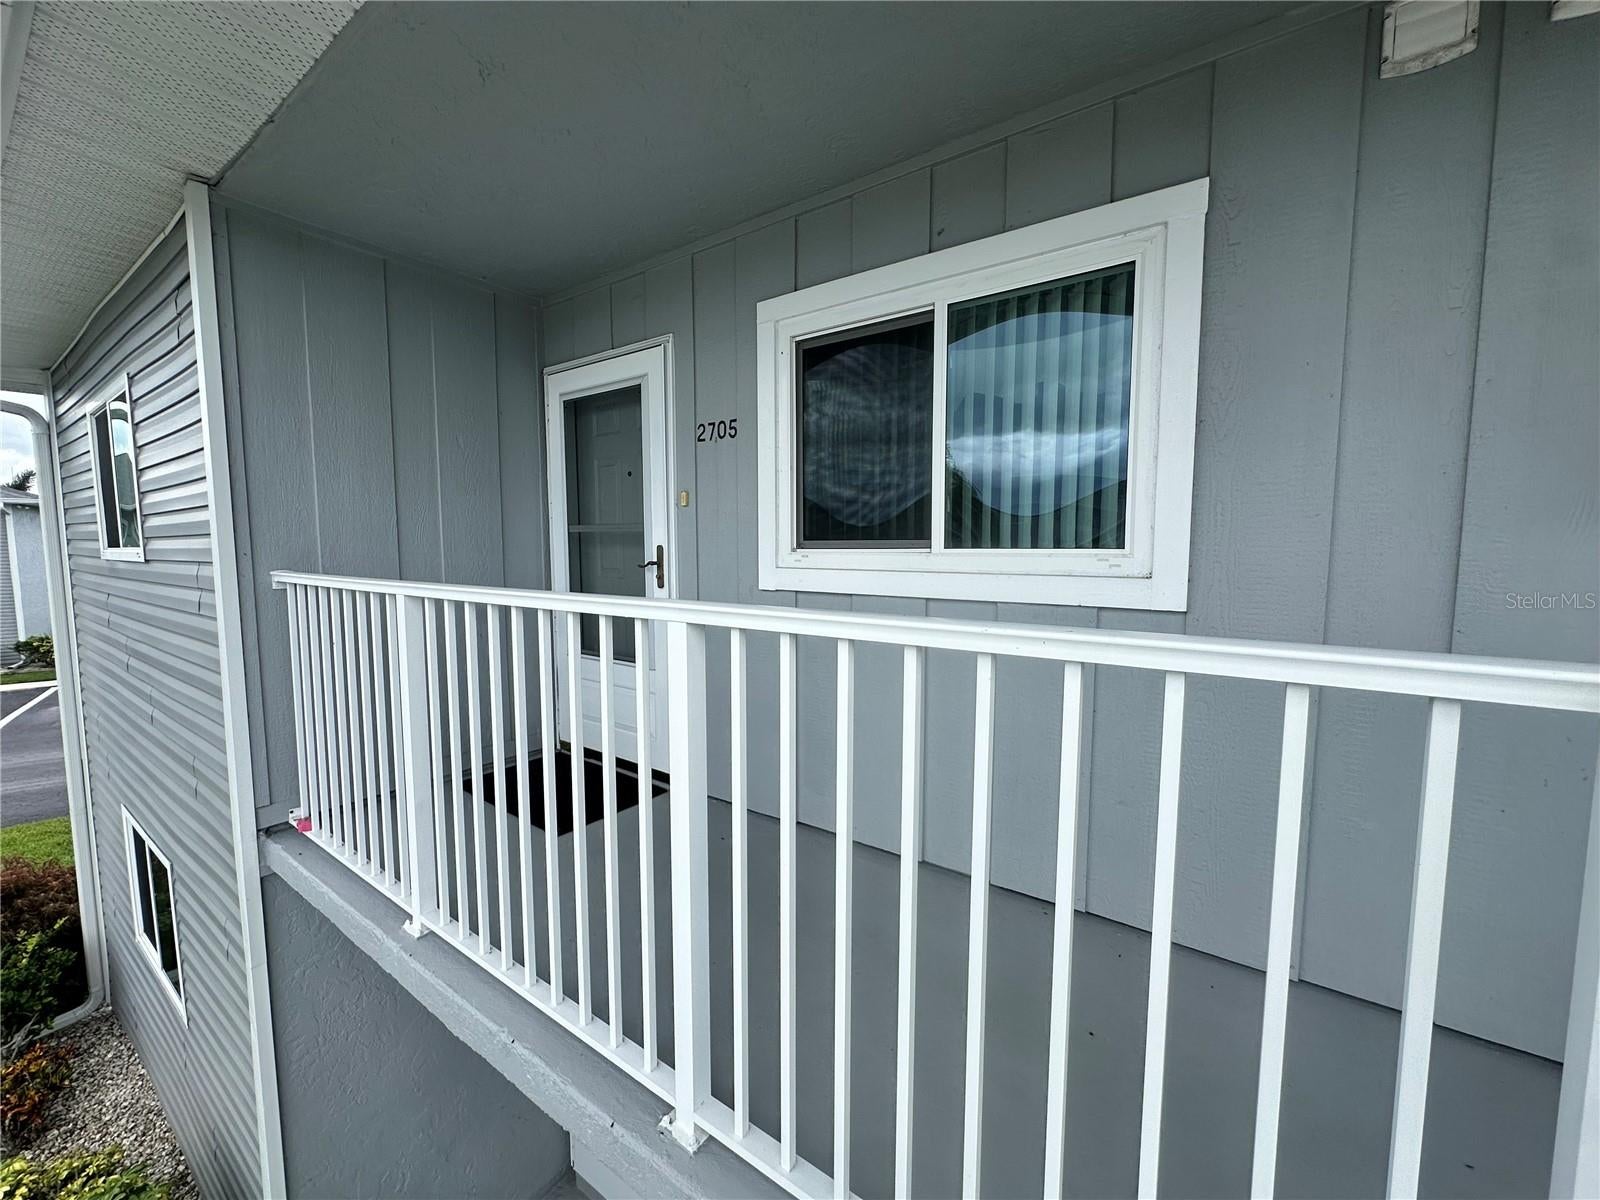
12274 SW EGRET CIRCLE 2705
LAKE SUZY, FL 34269

For Sale|Condominium|Active
2
Beds
2
Total Baths
2
Full Baths
1,064
SqFt
$155
/SqFt
1989
Built
Subdivision:
EGRET POINTE PH 02
County:
DeSoto
Call Now: 813-707-5570
Is this the listing for you? We can help make it yours.
813-707-5570
12274 SW EGRET CIRCLE 270512274 SW EGRET CIRCLE 270512274 SW EGRET CIRCLE 270512274 SW EGRET CIRCLE 2705
Save
Ask
Tour
Hide
Share

Mortgage Calculator

Monthly Payment (Est.)

Enter an interest rate to see your estimated monthly payment.
Calculator powered by Showcase IDX, a Constellation1 Company. Copyright ©2026 Information is deemed reliable but not guaranteed.

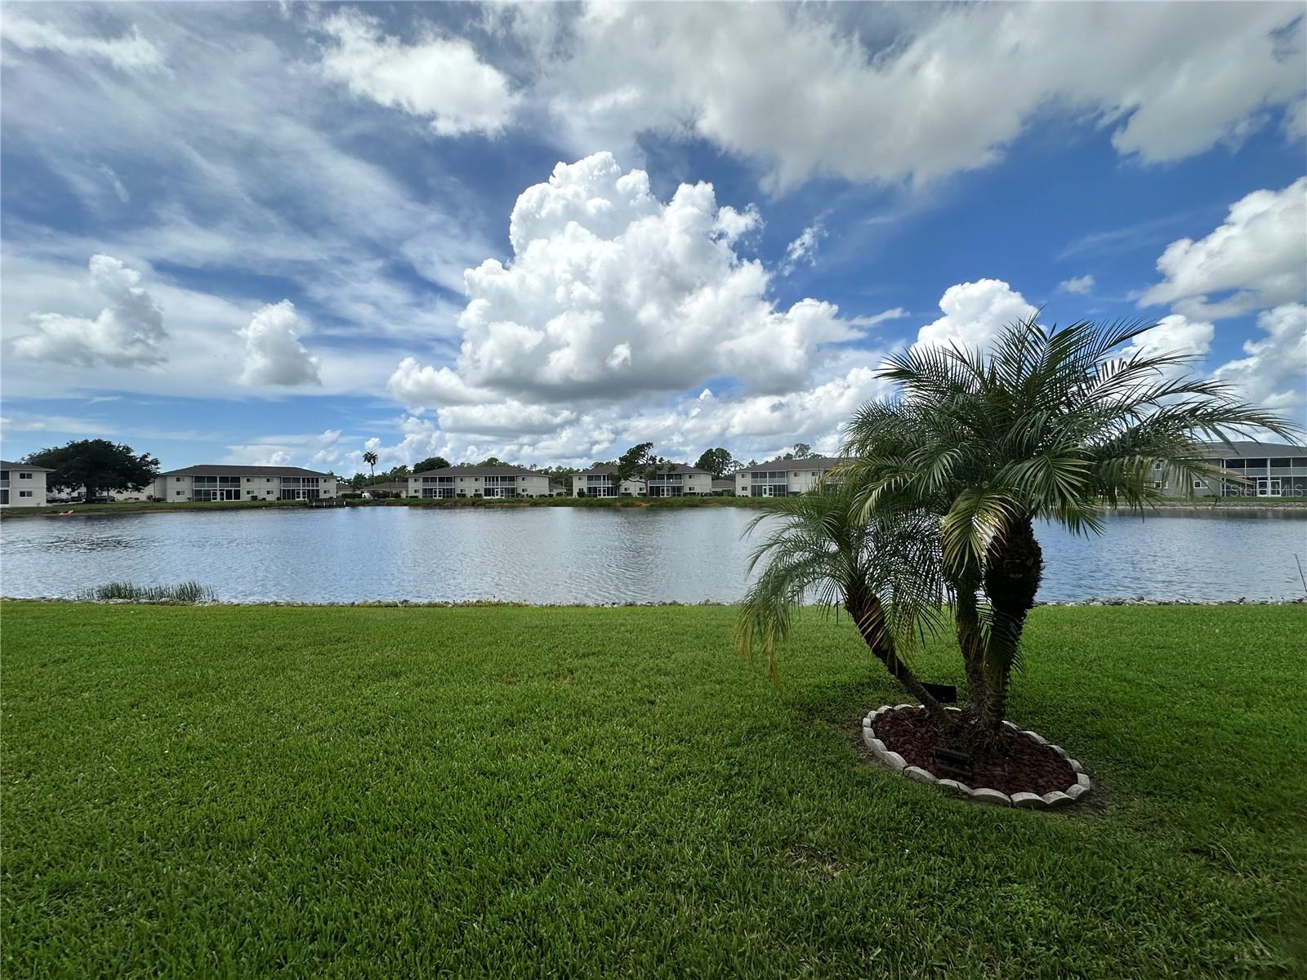
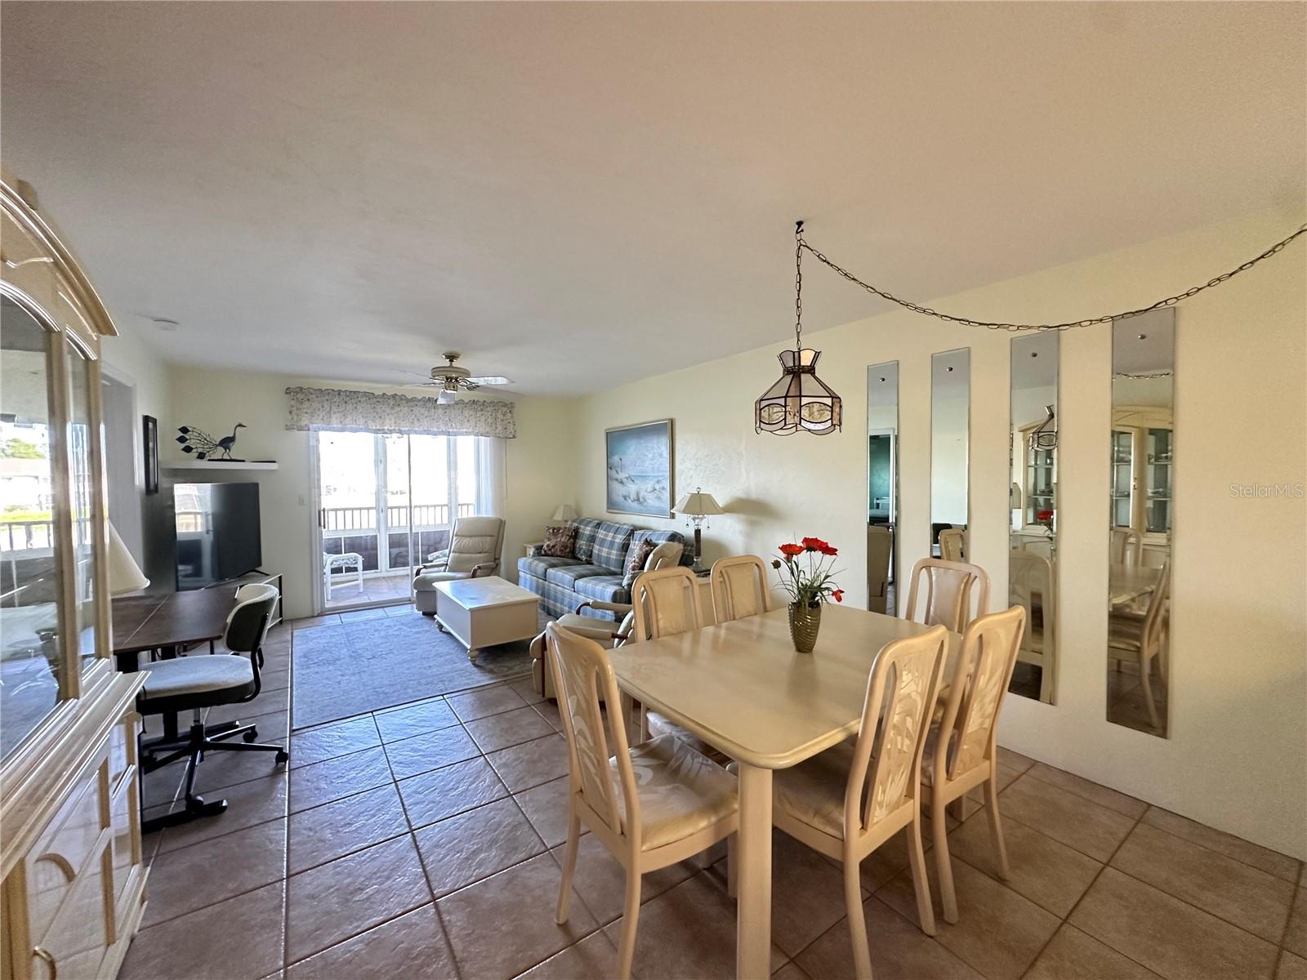
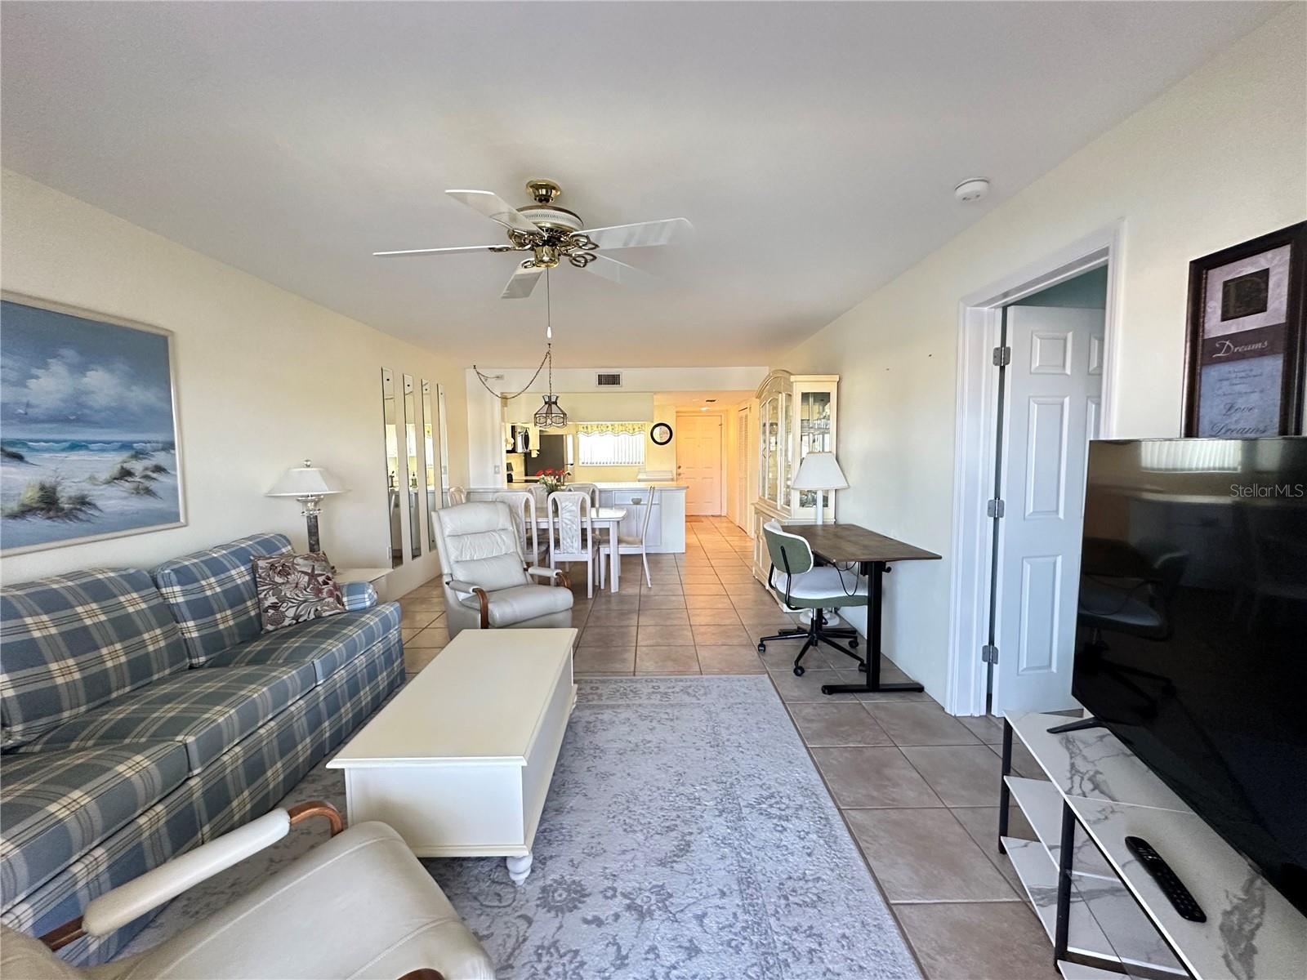
Enjoy the added privacy of living on the 2nd floor with spectacular lake views from several rooms and your screened in lanai! From the moment you step inside this charming 2-bedroom, 2-bathroom condo, sweeping Lake Views set a tone of effortless relaxation and it is NOT located in a flood zone. Designed for seamless entertaining, the bright, open kitchen features a central island and brand-new stainless steel appliances, paired with a dedicated laundry room offering full sized upgraded stainless washer and dryer units. Picturesque water views from the primary suite, living, dining, and kitchen areas, flowing naturally out to a screened lanai overlooking tranquil Lakefront scenery. Enjoy it all with complete peace of mind knowing that your home is located in a NO Flood Zone. Pack your suitcase and welcome to your turn-key Florida paradise! Located only 12 minutes to I-75 for easy commutes and fast access to traveling to the airport or other favorite Florida destinations. Seller is offering $1,000 towards buyer's closing costs.

Save
Ask
Tour
Hide
Share
Listing Snapshot
Price 
$164,900
Days On Site 
81 Days
Bedrooms 
2
Inside Area (SqFt) 
1,064 sqft
Total Baths 
2
Full Baths 
2
Partial Baths 
N/A
Lot Size 
0.02 Acres
Year Built 
1989
MLS Number 
C7529828
Status 
Active
Property Tax 
$2,515
HOA/Condo/Coop Fees 
$300 monthly
Sq Ft Source 
Public Records
Friends & Family
Recent Activity
a week agoListing updated with changes from the MLS
2 months agoPrice changed to $164,900
3 months agoListing first seen on site
General Features
Acres 
0.02
Direction Faces 
Northeast
Foundation 
Slab
Levels 
One
Number Of Stories 
2
Parking 
AssignedGuest
Pets 
Cats OKDogs OKNumber Limit
Property Sub Type 
Condominium
Sewer 
Public Sewer
SqFt Total 
1155
Utilities 
Electricity ConnectedWater Connected
Water Source 
Public
Zoning 
CONDOMINIA
Interior Features
Appliances 
DishwasherDryerMicrowaveRangeRefrigeratorWasher
Cooling 
Central Air
Flooring 
Tile
Furnished 
Furnished
Heating 
Central
Interior 
Walk-In Closet(s)
Laundry Features 
InsideLaundry Room
Balcony/Porch/Lanai 
Dimensions - 7x13Level - First
Bathroom 2 
Dimensions - 6x7Level - First
Bedroom 2 
Dimensions - 10x12Level - FirstFeatures - Ceiling Fan(s)
Dining Room 
Dimensions - 12x8Level - First
Kitchen 
Dimensions - 9x13Level - First
Living Room 
Dimensions - 12x13Level - FirstFeatures - Ceiling Fan(s)
Master Bathroom 
Level - First
Master Bedroom 
Dimensions - 12x13Level - FirstFeatures - Ceiling Fan(s)
Utility Room 
Dimensions - 5x7Level - First
Save
Ask
Tour
Hide
Share
Exterior Features
Construction Details 
Block
Exterior 
Other
Lot Features 
LandscapedPavedWaterfront
Patio And Porch 
CoveredPatioPorchScreened
Pool Features 
In GroundScreen Enclosure
Roof 
Shingle
View 
LakeWater
Waterfront 
Yes
Waterfront Features 
Lake Front
Waterview 
LakeWater
Community Features
Association Amenities 
Pool
Association Fee 
$900.0
Association Fee Frequency 
Quarterly
Community Features 
Pool
MLS Area 
34269 - Arcadia
Township 
39
Financing Terms Available 
CashConventional
Roads 
Paved
Listing courtesy of HARBOR SUN REALTY (941) 889-8721


Listing information is provided by Participants of the Stellar MLS. IDX information is provided exclusively for personal, non-commercial use, and may not be used for any purpose other than to identify prospective properties consumers may be interested in purchasing. Information is deemed reliable but not guaranteed. Properties displayed may be listed or sold by various participants in the MLS Copyright 2026, Stellar MLS.
Last checked: 2026-11-11 07:29 AM EST

Neighborhood & Commute
Source: Walkscore
Disclosure: Community information and market data powered by Constellation Data Labs. Information is deemed reliable but not guaranteed.
Save
Ask
Tour
Hide
Share