

25426 SAINT HELENA LANEPUNTA GORDA, FL 33983
Mortgage Calculator
Monthly Payment (Est.)
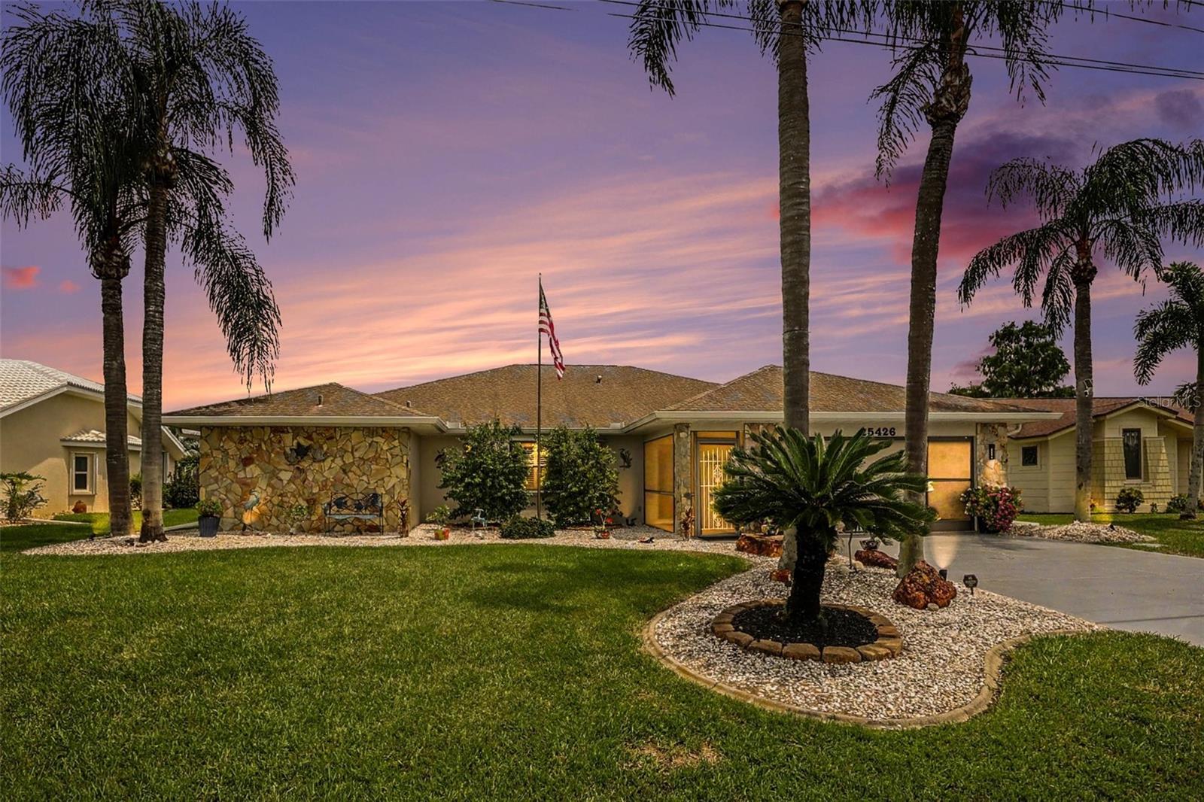
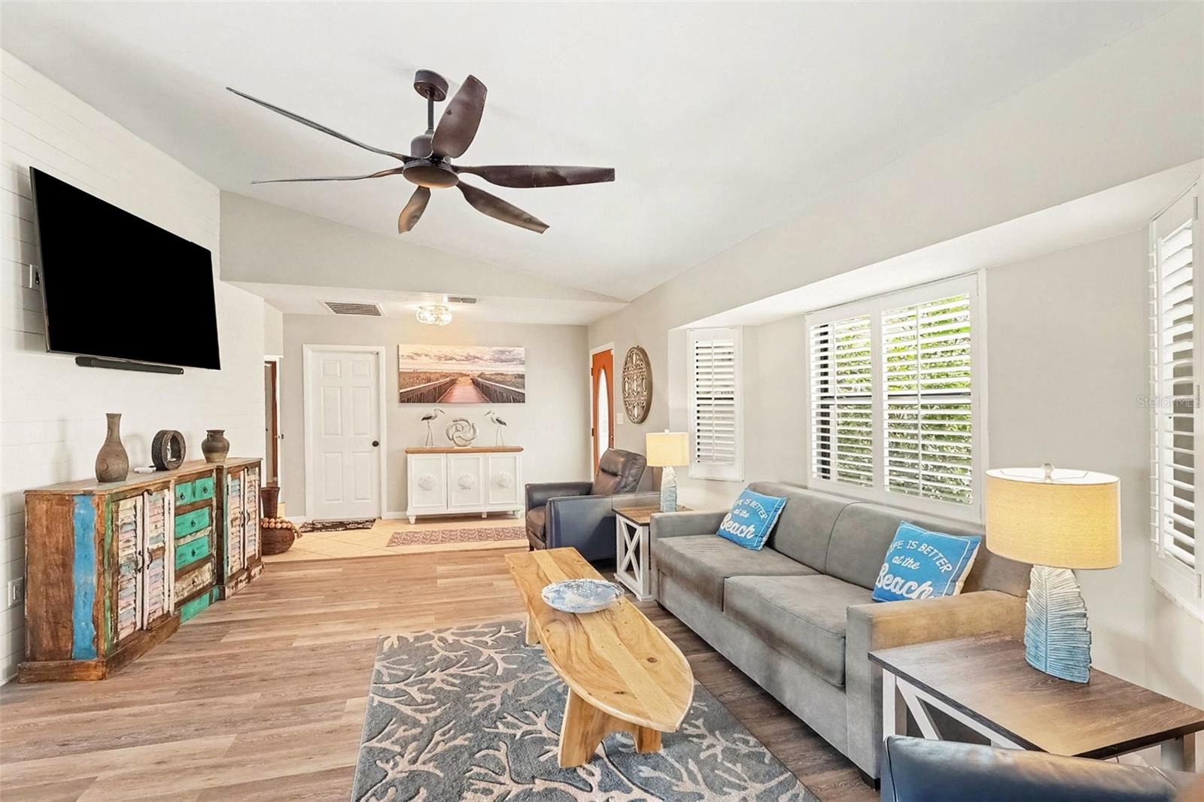
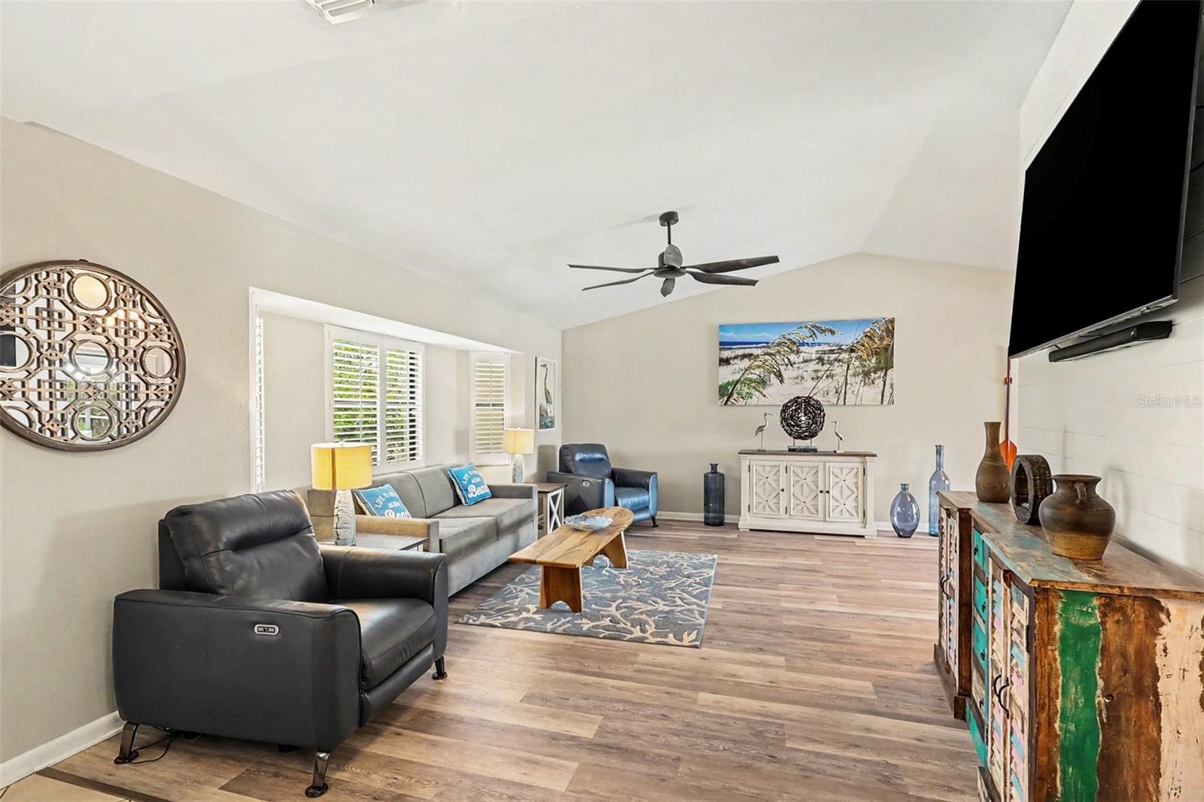
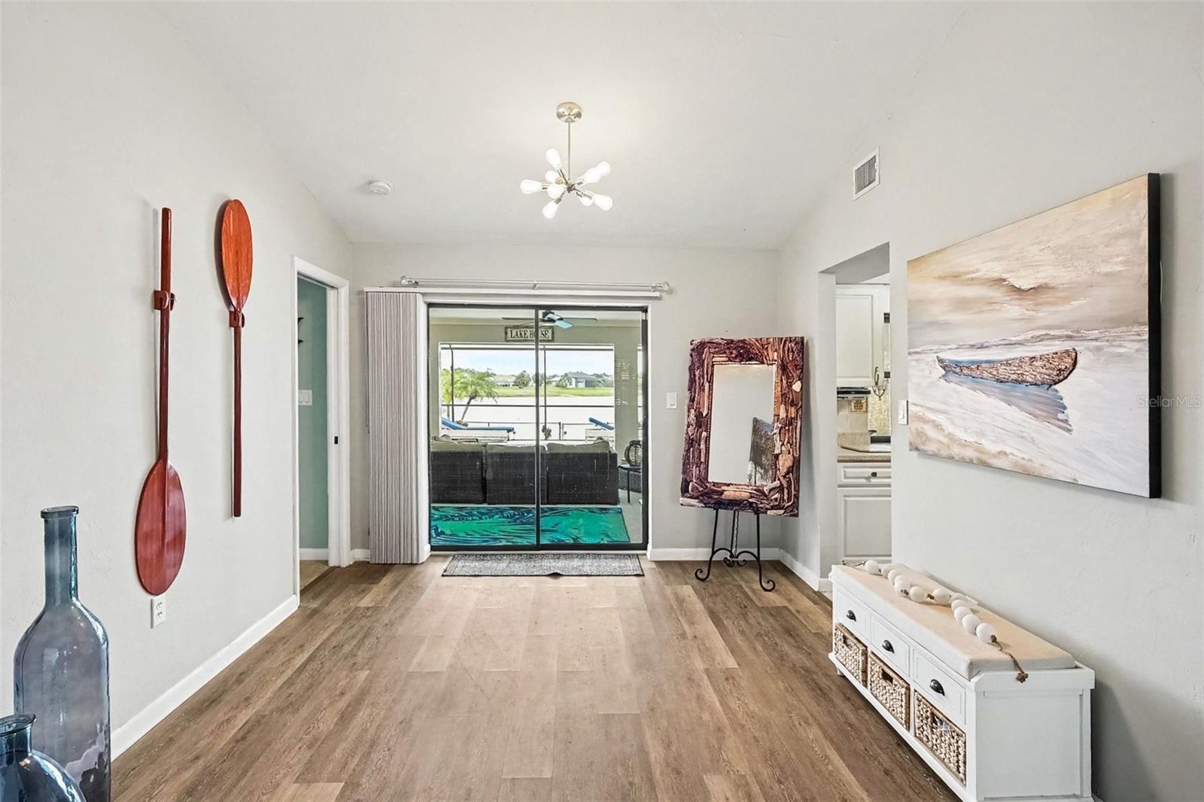
Enter an interest rate to see your estimated monthly payment.Under contract-accepting backup offers. Welcome to this beautifully updated 3-bedroom, 2.5-bath pool home offering stunning water views from nearly every room. Located on a quiet cul-de-sac road, this exceptional residence delivers the best of Florida living with an expansive nearly 600-square-foot screened lanai, sparkling pool, and breathtaking long lake views. The updated pool cage features no horizontal beam, creating an unobstructed view of the water and surrounding beauty. Inside, the spacious great room features soaring ceilings, beautiful windows with plantation shutters, and a custom nickel-gap shiplap accent wall, The open kitchen flows seamlessly into the family room and offers updated cabinetry and lighting, Corian countertops, an eat-in area, ample workspace, and a convenient pass-through to the lanai. Recessed pocketing sliders in the primary suite, dining room, and family room open the home beautifully to the outdoor living area, making entertaining effortless.The formal living and dining rooms are thoughtfully separated from the kitchen and family room, providing an ideal layout for both everyday living and entertaining. The luxurious primary suite is a true retreat, featuring direct lanai access, dual walk-in closets, a spacious sitting area, and a beautifully updated ensuite bath with dual vanities, built-in cabinetry, and a large dual shower. The desirable split-bedroom floor plan places two generously sized guest bedrooms on the opposite side of the home, offering privacy and comfort for family and guests. The guest bath also provides convenient access to the pool and lanai. Step outside and experience your own private Florida oasis. The resurfaced pool and new pool pump, both completed in 2023, are surrounded by an expansive lanai that is perfect for morning coffee, sunset cocktails, dining, or entertaining. Located in Flood Zone X with an elevation of 26 feet, this home offers true peace of mind. The beautifully landscaped yard features lighting and irrigation supplied from the lake, adding to the home's exceptional outdoor appeal, including a new irrigation system. Additional highlights include a spacious laundry room with sink, toilet, and abundant storage; a two-car garage with a full door screen; all-new light fixtures and ceiling fans; and fresh interior paint. Less than 15 minutes from Downtown Punta Gorda, Gilchrist Park, and Fishermans Village. Enjoy the peaceful lake views to the sparkling pool and exceptional indoor-outdoor living spaces, this home truly has it all. Don't miss your opportunity to enjoy the Florida lifestyle you've been dreaming of—schedule your private showing today!
| 3 weeks ago | Listing updated with changes from the MLS | |
| 3 weeks ago | Status changed to Active Under Contract | |
| 4 weeks ago | Price changed to $469,900 | |
| 3 months ago | Listing first seen on site |

Listing information is provided by Participants of the Stellar MLS. IDX information is provided exclusively for personal, non-commercial use, and may not be used for any purpose other than to identify prospective properties consumers may be interested in purchasing. Information is deemed reliable but not guaranteed. Properties displayed may be listed or sold by various participants in the MLS Copyright 2026, Stellar MLS.
Last checked: 2026-11-10 11:56 AM EST

Did you know? You can invite friends and family to your search. They can join your search, rate and discuss listings with you.