

1418 KINGLET DRIVEPUNTA GORDA, FL 33950
Mortgage Calculator
Monthly Payment (Est.)
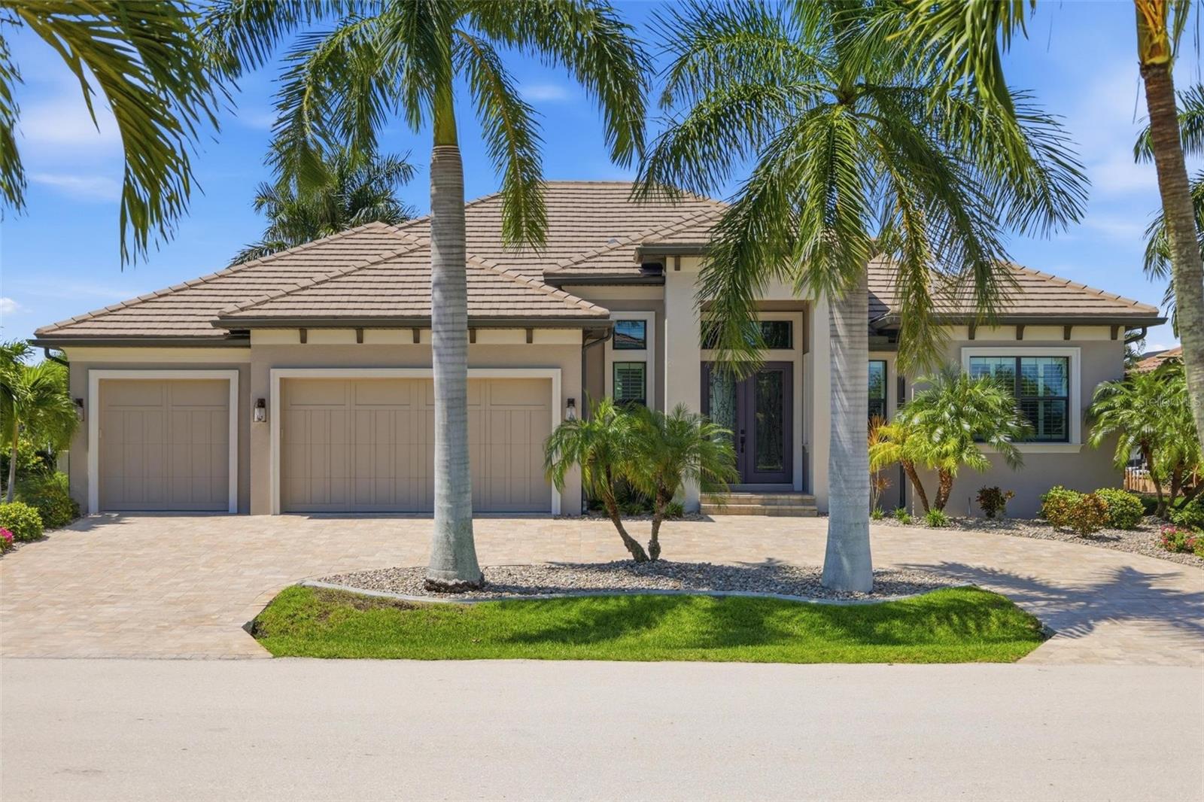
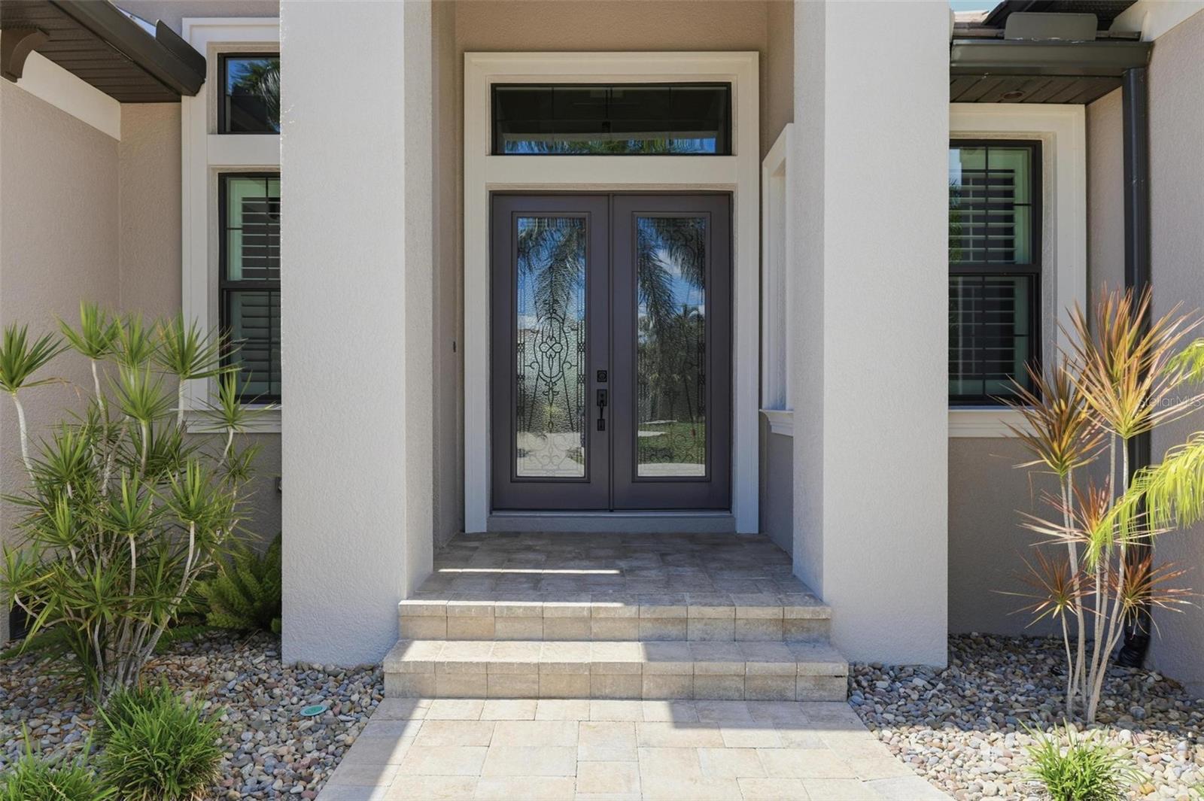
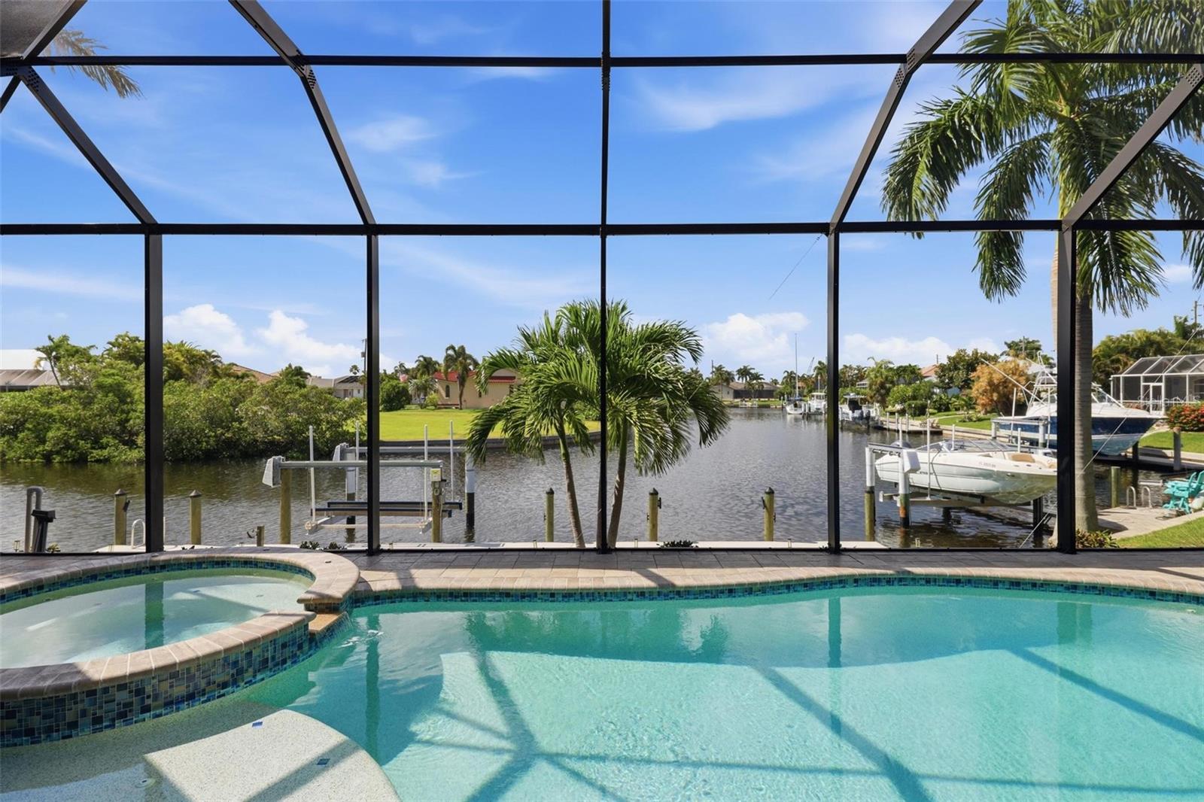
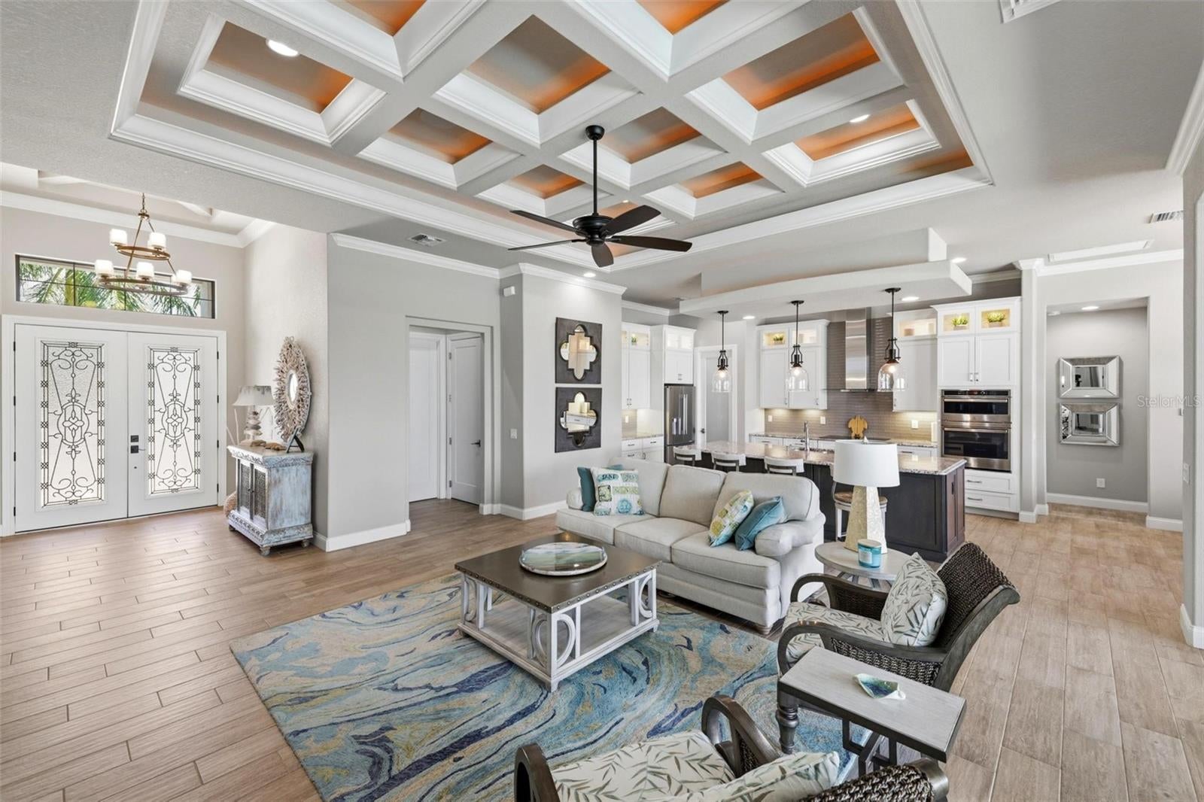
Enter an interest rate to see your estimated monthly payment.Waterfront craftsmanship, exceptional boating access, and a home originally designed to showcase the builder’s best work—welcome to 1418 Kinglet Drive in Punta Gorda Isles. Built in 2017 as a model home for respected local builder Harbor Home Builders, this beautifully appointed residence features 4 bedrooms (or 3-bedrooms PLUS a spacious 15’ x 16’ den) and 3.5 baths, all wrapped in the thoughtful design, upgraded finishes and attention to detail you would expect from a home created to make an impression. Set along 77 feet of waterfront at the intersection of canals, the property enjoys wide water views and sailboat access to Charlotte Harbor with no bridges standing between you and open water. A 60-foot concrete dock with water and electric, along with a 10,000-lb boat lift featuring remote operation and auto-stop, makes it easy to take full advantage of Punta Gorda’s renowned boating and fishing lifestyle. Inside, the open, spacious design features soaring ceilings, architectural ceiling details, custom lighting, porcelain tile flooring and expansive pocketing sliders that open the great room to the lanai and waterfront beyond. The kitchen is equally well planned, with abundant soft-close cabinetry, granite surfaces, an oversized island with storage on both sides, a walk-in pantry and a casual dining area framed by an aquarium window that brings the water view indoors. Each bedroom enjoys the privacy of its own en-suite bath The primary suite opens directly to the pool and features two walk-in closets, dual sinks, a separate makeup area, freestanding soaking tub and generous walk-in shower. The 4th bedroom offers exceptional versatility; with a private half-bath, this room could also function as a separate flex room —ideal as a home office, media room, art studio, fitness space or simply a room designed around whatever inspires you. The waterfront becomes part of the home the moment the pocketing glass doors disappear from view, creating an easy transition from the great room to the covered lanai. A handsome pine ceiling adds warmth overhead while the heated saltwater pool and broad intersecting-canal views provide the backdrop. Whether dining under cover, relaxing poolside or watching boats pass along the canal, this is a space designed to make the most of life on the water. Offered fully furnished and turnkey, the home is ready to enjoy from the moment you arrive. Additional features include impact-resistant windows and doors, electric Kevlar hurricane screens protecting the lanai, an epoxy-finished three-car garage floor, circular paver driveway and lush Florida landscaping that beautifully complements the waterfront setting. From your dock, Charlotte Harbor and the waters beyond are only minutes away. By land, the home is conveniently located near St. Andrews South Golf Club, Isles Yacht Club, Fishermen’s Village, downtown Punta Gorda, waterfront parks, dining, shopping and the many recreational opportunities that make Punta Gorda Isles such a distinctive place to call home. 1418 Kinglet Drive brings together quality construction, exceptional waterfront access and the easygoing Florida lifestyle in one beautifully finished property. Be sure to view Virtual Tour 2 for the floor plan and an immersive 3D tour of the home.
| 4 weeks ago | Listing updated with changes from the MLS | |
| 4 weeks ago | Status changed to Pending | |
| 3 months ago | Listing first seen on site |

Listing information is provided by Participants of the Stellar MLS. IDX information is provided exclusively for personal, non-commercial use, and may not be used for any purpose other than to identify prospective properties consumers may be interested in purchasing. Information is deemed reliable but not guaranteed. Properties displayed may be listed or sold by various participants in the MLS Copyright 2026, Stellar MLS.
Last checked: 2026-11-04 04:00 PM EST
