

4238 NW 34TH LANECAPE CORAL, FL 33993
Mortgage Calculator
Monthly Payment (Est.)
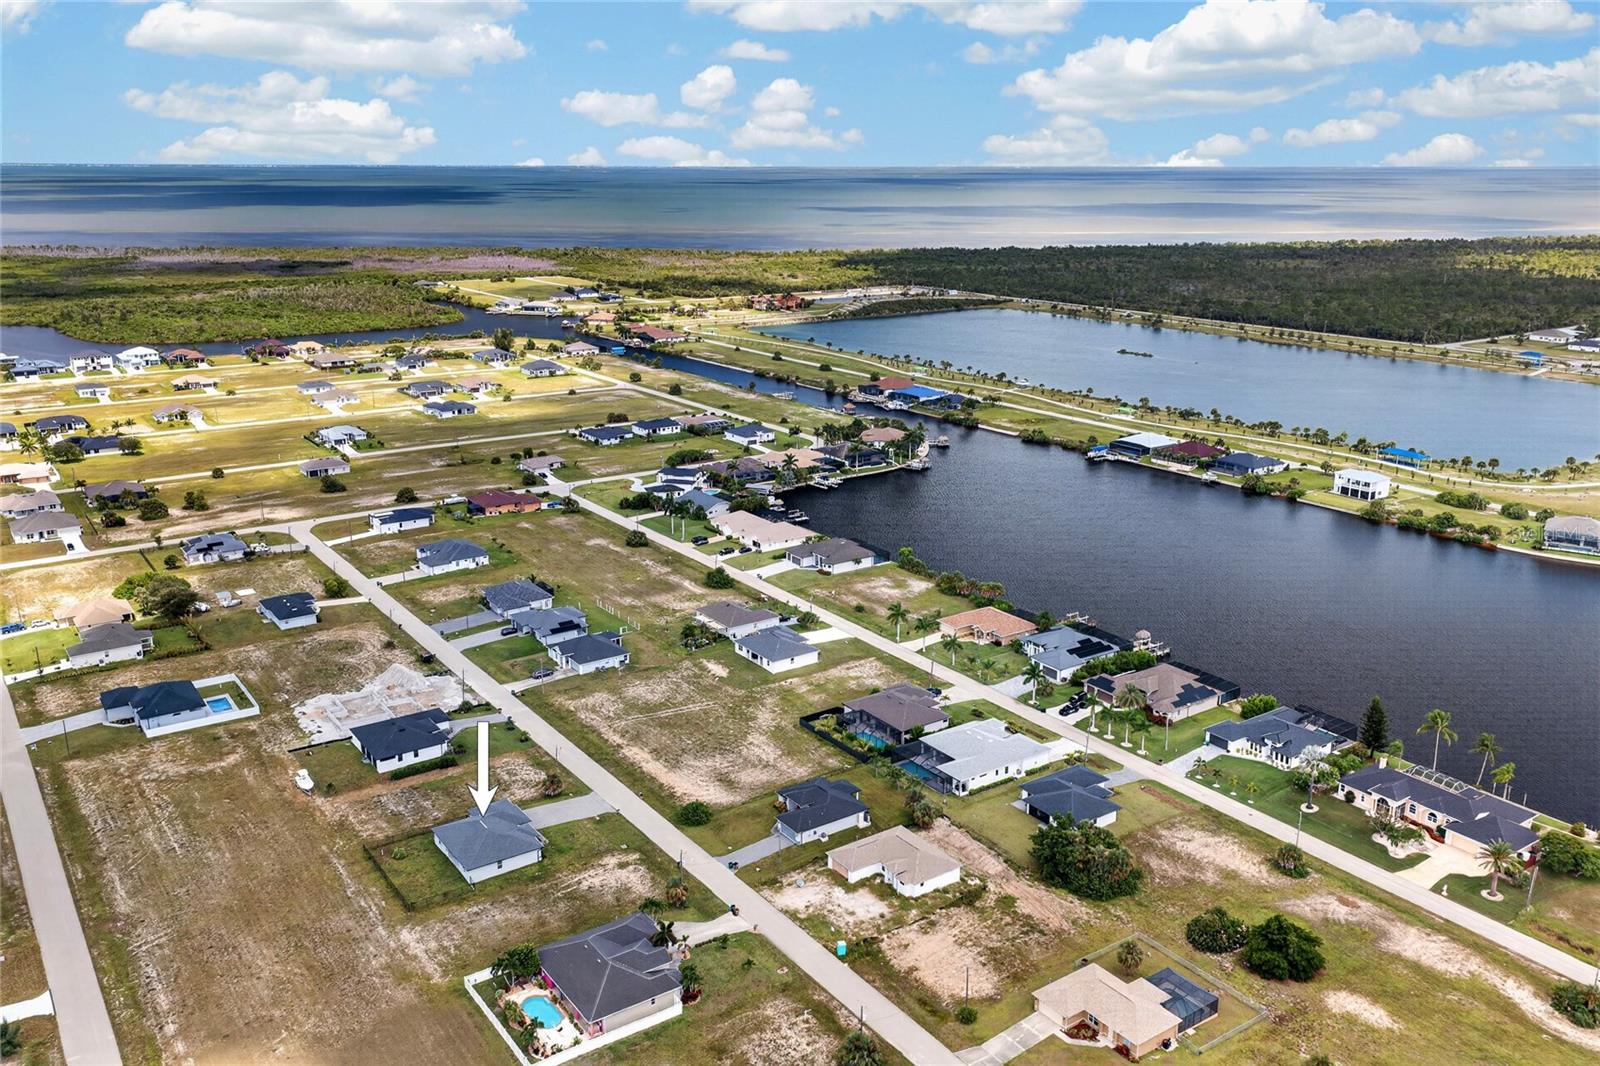
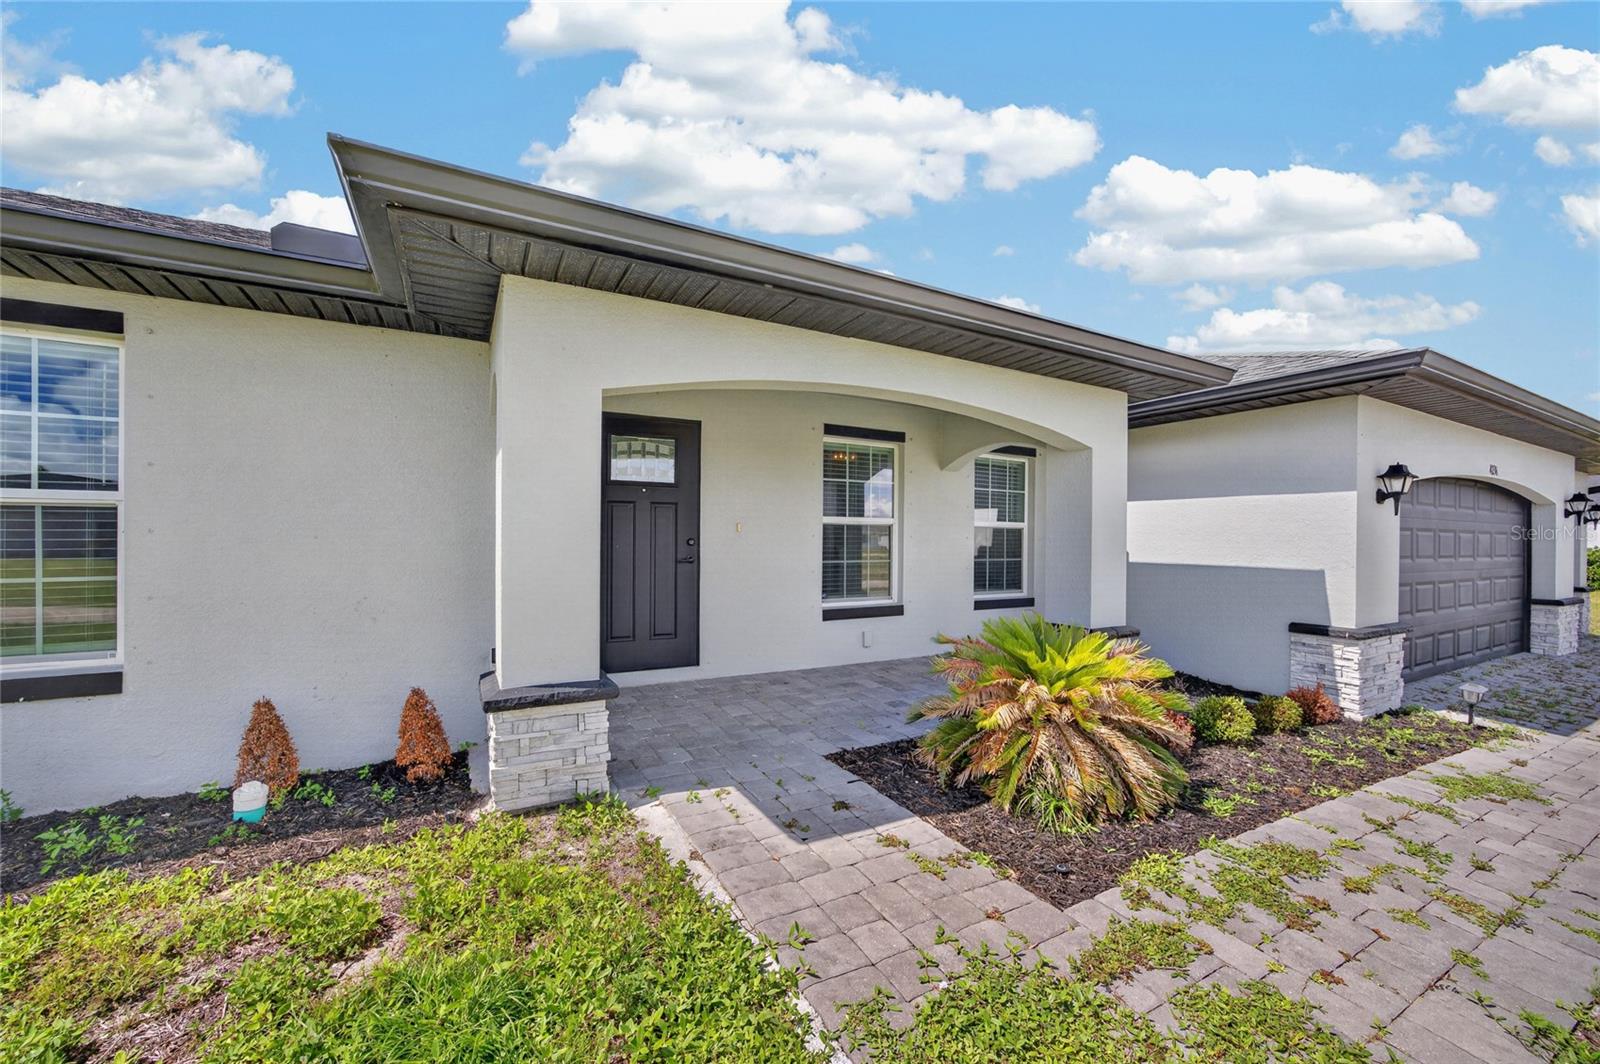
Enter an interest rate to see your estimated monthly payment.Virtually Staged. SPACIOUS 4-BEDROOM HOME WITH A 3-CAR GARAGE IN NW CAPE CORAL! Welcome to 4238 NW 34th Lane, where a bright, open layout and thoughtfully designed living spaces create a home that is both comfortable and functional. Offering 4 bedrooms, 2 bathrooms, and a spacious 3-car garage, this home provides plenty of room for everyday living, entertaining, storage, and more. Step inside to an inviting open-concept, split-bedroom floor plan featuring luxury vinyl plank flooring throughout the home and soaring cathedral ceilings that enhance the spacious feel of the main living areas. At the center of the home, the generously sized kitchen offers abundant cabinetry, granite countertops, stainless steel appliances, and a large center island with plenty of room for meal preparation, casual dining, and gathering with family and friends. The kitchen flows seamlessly into the living and dining areas, creating an ideal setup for entertaining. The private primary suite is tucked away from the guest bedrooms and features dual walk-in closets for exceptional storage. The spacious en-suite bathroom is complete with dual sinks, granite countertops, and a large walk-in shower. Three additional bedrooms provide flexibility for family, guests, a home office, hobby room, or fitness space. Sliding glass doors extend the living space outdoors to the large covered, under-truss lanai, offering a shaded place to relax, dine, or enjoy Florida's year-round outdoor lifestyle. Additional features include PGT Low-E insulated windows, dimensional shingle roofing, a high-efficiency Lennox A/C system, Moen plumbing fixtures, soft-close cabinetry, raised-panel interior doors, concrete block construction, and an electric garage door opener. The oversized 3-car garage provides valuable additional space for vehicles, recreational equipment, tools, or storage. With its spacious floor plan, four bedrooms, modern finishes, generous kitchen, covered outdoor living area, and hard-to-find 3-car garage, this NW Cape Coral home offers an excellent combination of space, style, and functionality. Schedule your private showing and come see everything this home has to offer!
| 3 weeks ago | Listing updated with changes from the MLS | |
| 3 weeks ago | Price changed to $320,000 | |
| 3 months ago | Listing first seen on site |

Listing information is provided by Participants of the Stellar MLS. IDX information is provided exclusively for personal, non-commercial use, and may not be used for any purpose other than to identify prospective properties consumers may be interested in purchasing. Information is deemed reliable but not guaranteed. Properties displayed may be listed or sold by various participants in the MLS Copyright 2026, Stellar MLS.
Last checked: 2026-10-30 02:04 PM EDT

Did you know? You can invite friends and family to your search. They can join your search, rate and discuss listings with you.